Home Search

Search Bay Area homes with confidence. Access real time listings, local market insights, and expert guidance every step of the way.

Save
Ask
Tour
Hide
Share
$465,000
2 Days On Site

720 Pheasant Ridge Road
Del Rey Oaks, CA 93940

For Sale|Condominium|Active
1
Bed
1
Total Bath
1
Full Bath
696
SqFt
$668
/SqFt
1988
Built
Subdivision:
The Oaks in Del Rey Oaks
County:
Monterey
Listed by of Stephanie Park of Sotheby's International Realty (831) 229-0092
Upcoming Open Houses
Sat, Sep 19, 1:00 PM - 4:00 PM
720 Pheasant Ridge Road720 Pheasant Ridge Road720 Pheasant Ridge Road720 Pheasant Ridge Road
Save
Ask
Tour
Hide
Share

Mortgage Calculator

Monthly Payment (Est.)

$2,122
Calculator powered by Showcase IDX, a Constellation1 Company. Copyright ©2026 Information is deemed reliable but not guaranteed.

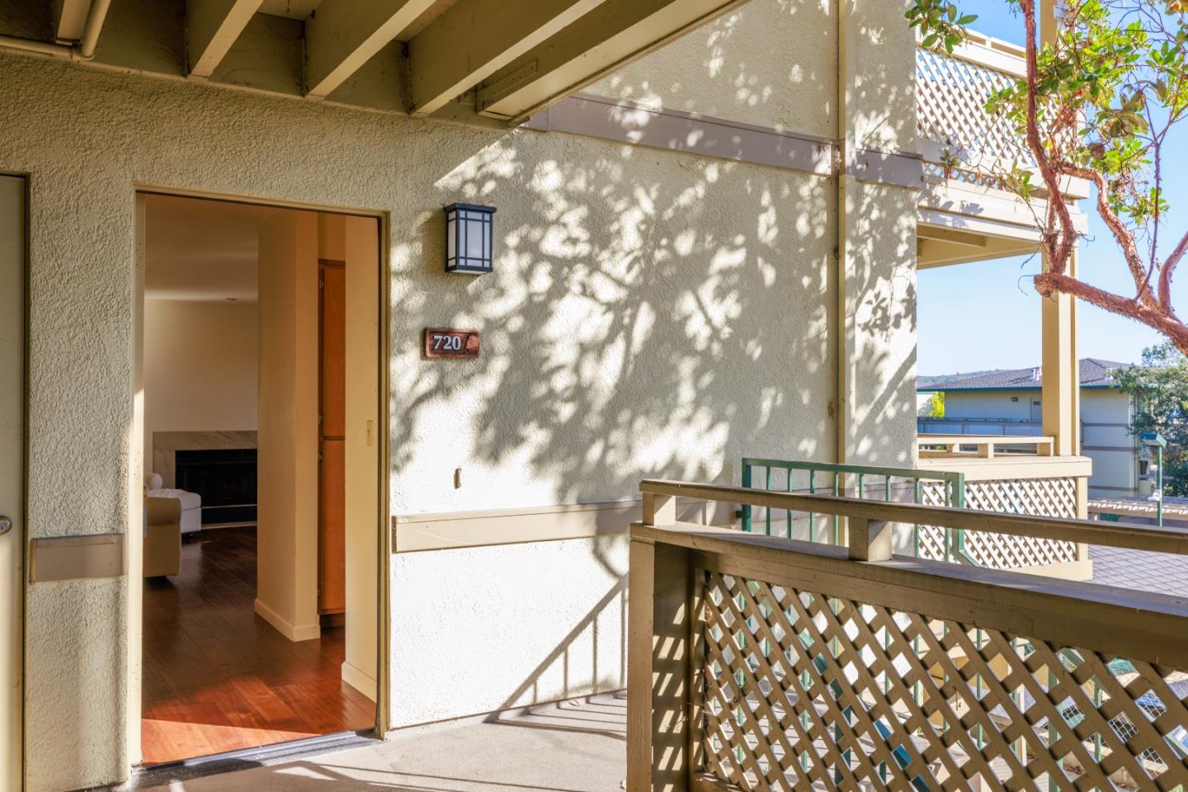
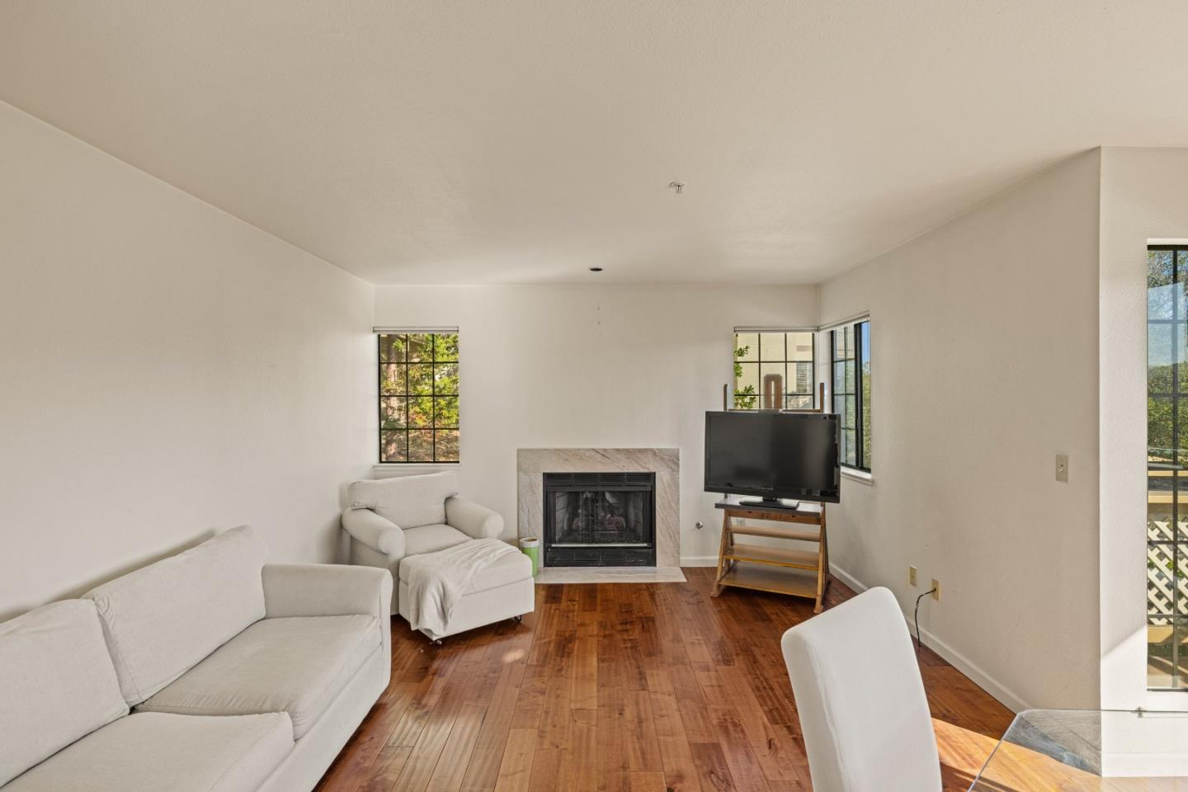
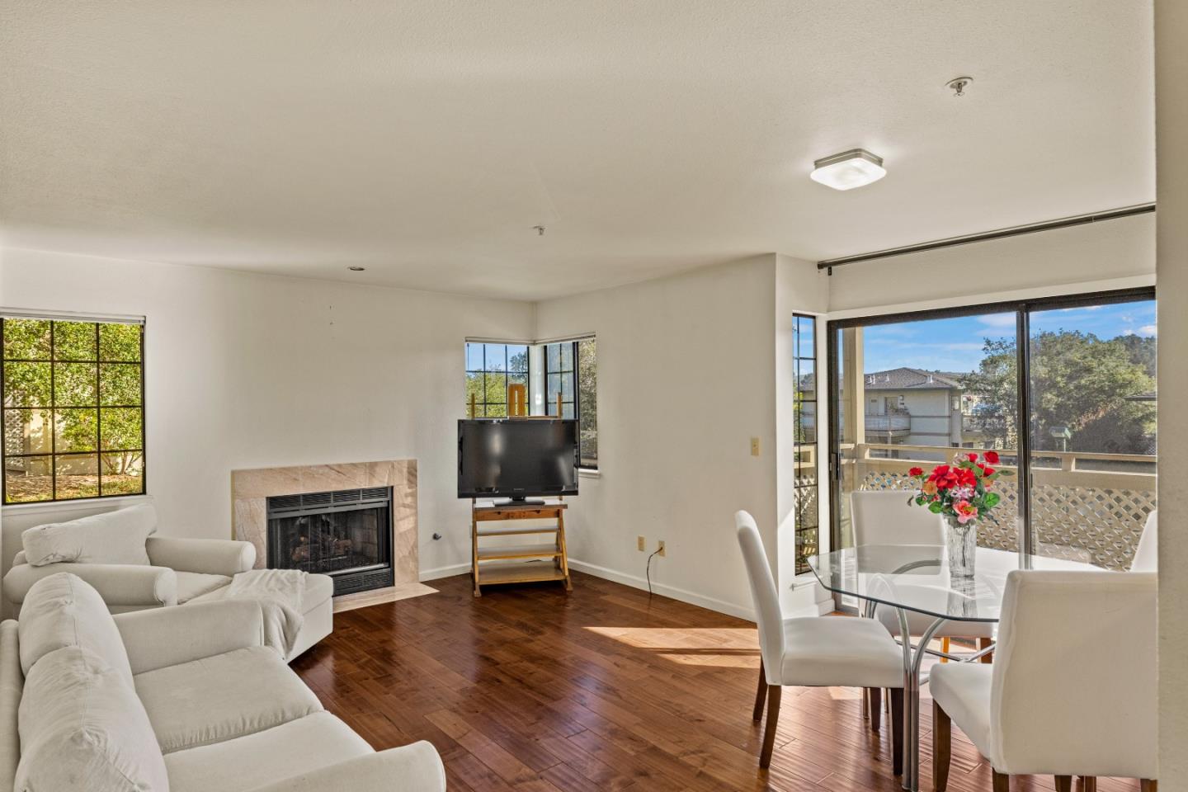
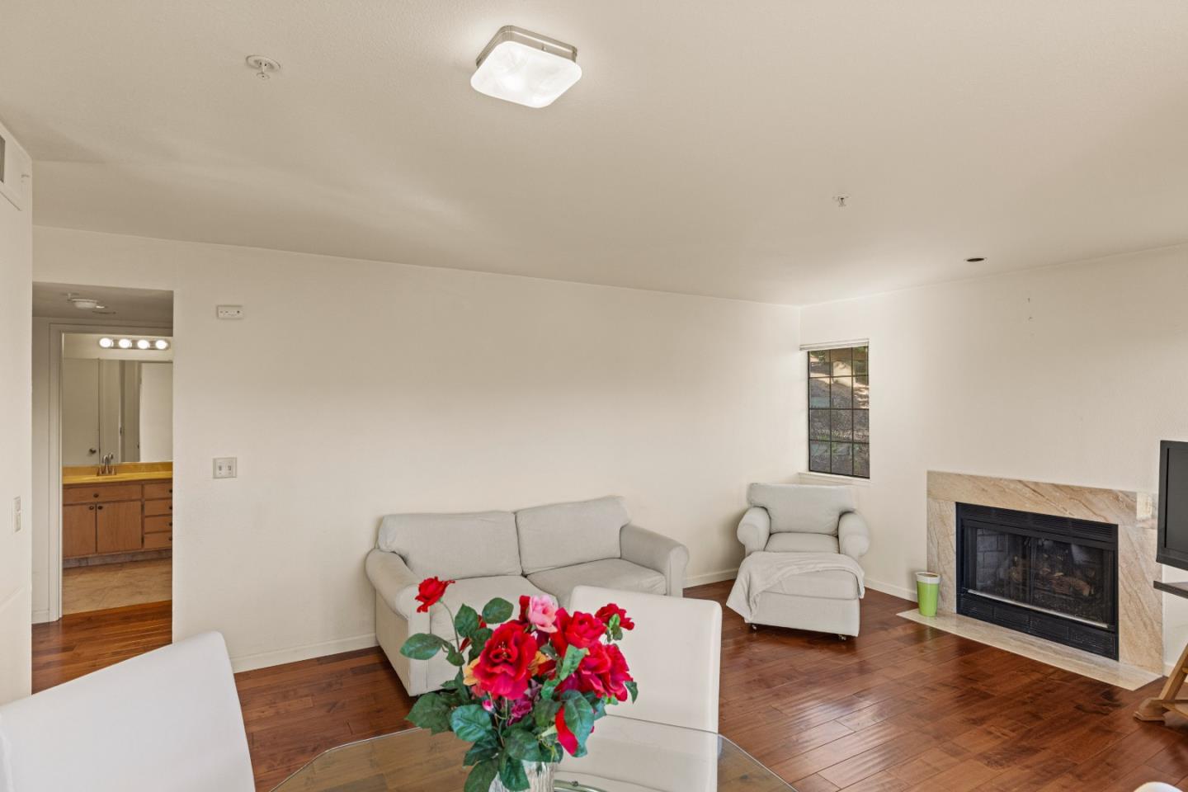
This light and bright one-bedroom end unit offers comfortable living with plenty of natural sunlight. The living room and kitchen feature beautiful wood flooring, while the attractive kitchen appliances and convenient in-unit washer and dryer add everyday ease. Enjoy cozy evenings by the gas fireplace or step outside onto the spacious deck off the living room perfect for relaxing and enjoying the wonderful sun exposure. Additional features include a designated covered carport, an assigned uncovered parking space, and a private storage closet. Residents also have access to the community pool and guest parking. A wonderful opportunity to enjoy comfortable, convenient living at The Oaks!

Save
Ask
Tour
Hide
Share
Listing Snapshot
Price 
$465,000
Days On Site 
2 Days
Bedrooms 
1
Inside Area (SqFt) 
696 sqft
Total Baths 
1
Full Baths 
1
Partial Baths 
N/A
Lot Size 
0.0168 Acres
Year Built 
1988
MLS® Number 
ML82061660
Status 
Active
Property Tax 
N/A
HOA/Condo/Coop Fees 
$544 monthly
Sq Ft Source 
N/A
Friends & Family
Recent Activity
yesterdayListing updated with changes from the MLS®
2 days agoListing first seen on site
General Features
Acres 
0.0168
Cross Street 
Canyon Del Rey
Direction Faces 
Northeast
Disclosures 
https://aculistdisclosures.mlslistings.com/property/ML82061660
Foundation 
Concrete Perimeter
Parking 
CarportNo GarageAssigned
Parking Spaces 
1
Pets 
Yes
Property Sub Type 
Condominium
Sewer 
Public Sewer
SqFt Total 
696
Style 
Contemporary
Water Source 
Public
Zoning 
R
Interior Features
Appliances 
DisposalDishwasherExhaust FanMicrowaveRefrigeratorElectric CooktopRange HoodElectric RangeWasher/Dryer
Fireplace 
Yes
Fireplace Features 
Living RoomGas
Fireplaces 
1
Flooring 
TileCarpetWood
Heating 
Forced AirNatural GasCentral
Laundry Features 
Inside
Save
Ask
Tour
Hide
Share
Exterior Features
Construction Details 
Frame
Pool Features 
Community
Roof 
Composition
View 
Mountain(s)Neighborhood
Waterview 
Mountain(s)Neighborhood
Community Features
Association Amenities 
PoolTennis Court(s)Electricity
Association Fee 
$544.0
Association Fee Frequency 
Monthly
School District 
Monterey Peninsula Unified
Schools
School District
Monterey Peninsula Unified
Elementary School
Unknown
Middle School
Unknown
High School
Unknown
Listed by of Stephanie Park of Sotheby's International Realty (831) 229-0092


The data relating to real estate for sale on this display comes in part from the Internet Data Exchange program of the MLSListings™ MLS system. Real estate listings held by brokerage firms other than eXp Realty are marked with the Internet Data Exchange icon and detailed information about them includes the names of the listing brokers and listing agents. IDX information is provided exclusively for personal, non-commercial use, and may not be used for any purpose other than to identify prospective properties consumers may be interested in purchasing. Information is deemed reliable but not guaranteed. Copyright 2026, MLS Listings, Inc..
Last checked: 2026-09-19 04:00 PM UTC

Neighborhood & Commute
Source: Walkscore
Disclosure: Community information and market data powered by Constellation Data Labs. Information is deemed reliable but not guaranteed.
Save
Ask
Tour
Hide
Share

Work with Us Today

Start Your Success Story

Our team is here to support you through every step of the real estate process. Discover how we can assist you in reaching your objectives.