Home Search

Search Bay Area homes with confidence. Access real time listings, local market insights, and expert guidance every step of the way.

Save
Ask
Tour
Hide
Share
$2,199,000
1 Day On Site

74 South 15th Street
SAN JOSE, CA 95112

For Sale|Single Family Residence|Active
4
Beds
3
Total Baths
3
Full Baths
2,400
SqFt
$916
/SqFt
1905
Built
County:
Santa Clara
Listed by of Faris-Taylor Team of Intero Real Estate Services (408) 482-5286
Upcoming Open Houses
Sat, Sep 19, 1:30 PM - 4:30 PM
Sun, Sep 20, 1:30 PM - 4:30 PM
74 South 15th Street74 South 15th Street74 South 15th Street74 South 15th Street
Save
Ask
Tour
Hide
Share

Mortgage Calculator

Monthly Payment (Est.)

$10,033
Calculator powered by Showcase IDX, a Constellation1 Company. Copyright ©2026 Information is deemed reliable but not guaranteed.

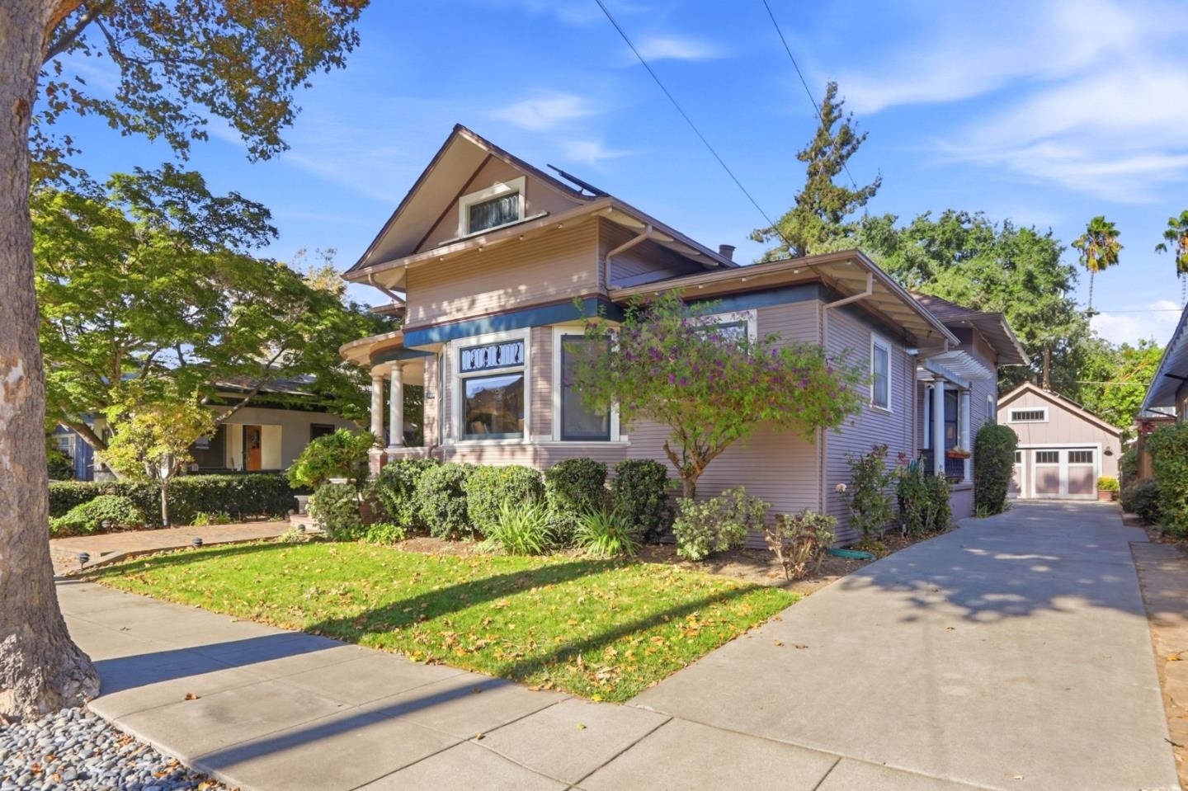
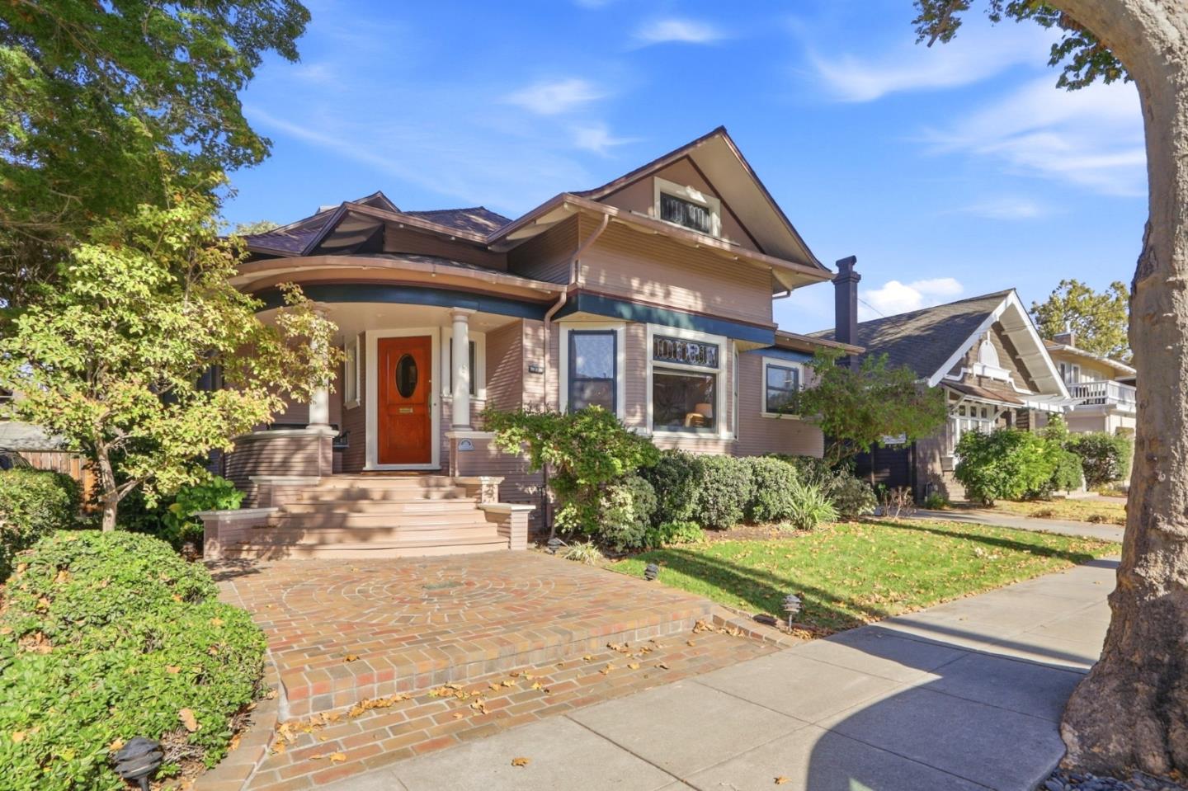
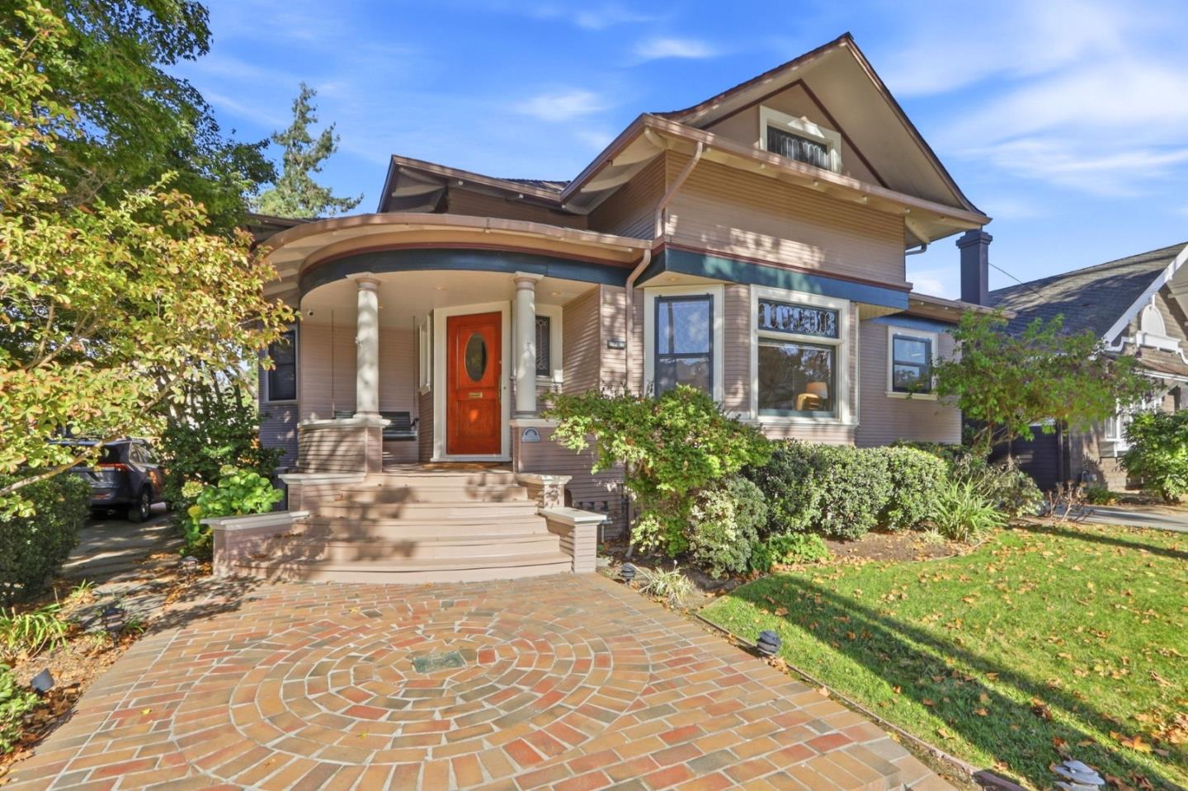
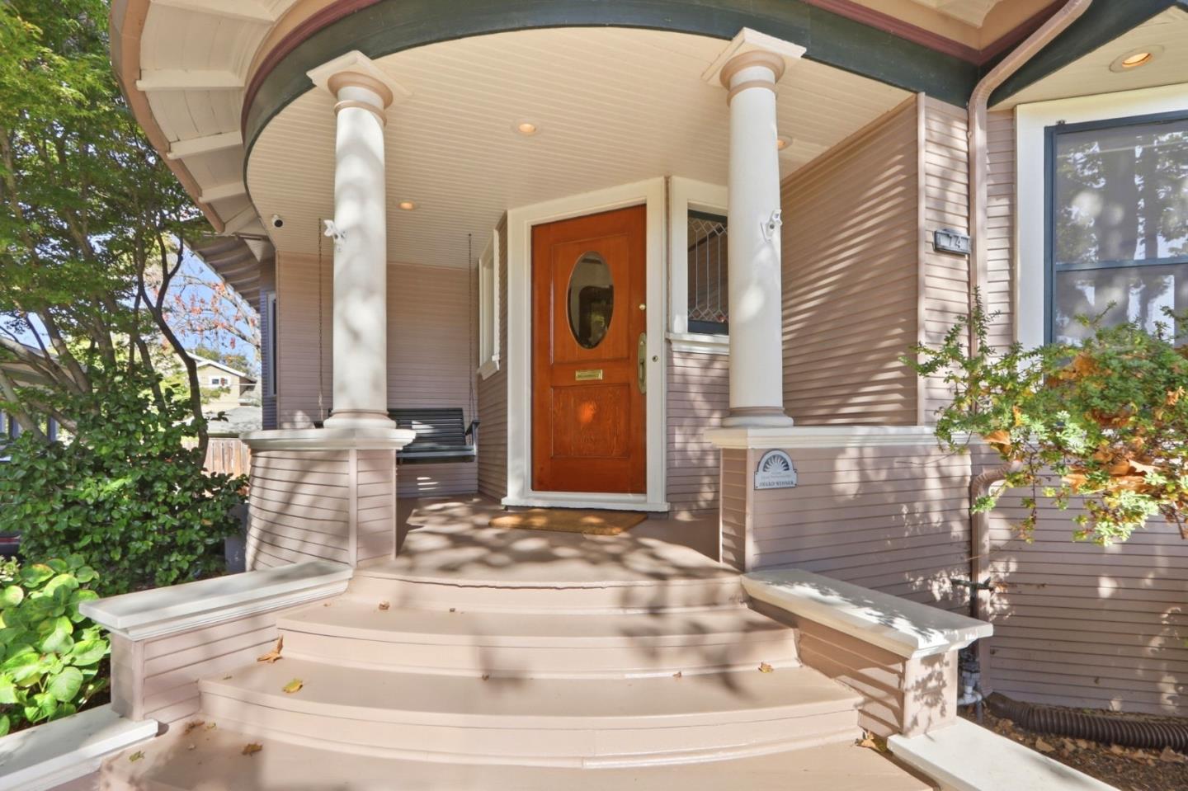
Classic 1905 home with details reminiscent of the Victorian era, with only two owners in its 120 years! Spacious rooms with fresh paint, leaded-glass windows, and gleaming refinished hardwood flooring. A caterer designed kitchen that is any chefs dream includes a refurbished Wedgewood double-oven range, shaker style cabinets with quartz counters, glass tile backsplash, period light fixtures, farmhouse sink, pot filler, Ventahood professional range hood, and a Stainless-Steel steam oven. The first floor primary, complete with full bath, can also double as a large family room with access to the exterior deck. Another bathroom and two more bedrooms include another with access to the yard. The refinished wood stairway leads to the top floor primary retreat with a reading area, a balcony, a comfortable full bathroom, and walk-in closet. Huge basement with interior access, use as a home gym, workshop, or lots of storage. Entertainers paradise yard! Complete with a large deck, spa, bbq, and extensive brick patio. The two-car garage has an additional bonus room ideal for use as an office, artist studio, or space for the refreshments for elaborate parties. Ideal quiet location close to SJSU, City Hall, and just a mile to downtown entertainment, dining, and night life activities.

Save
Ask
Tour
Hide
Share
Listing Snapshot
Price 
$2,199,000
Days On Site 
1 Day
Bedrooms 
4
Inside Area (SqFt) 
2,400 sqft
Total Baths 
3
Full Baths 
3
Partial Baths 
N/A
Lot Size 
0.1763 Acres
Year Built 
1905
MLS® Number 
ML82061657
Status 
Active
Property Tax 
N/A
HOA/Condo/Coop Fees 
N/A
Sq Ft Source 
N/A
Friends & Family
Recent Activity
19 hours agoListing updated with changes from the MLS®
yesterdayListing first seen on site
General Features
Cross Street 
San Fernando
Direction Faces 
West
Disclosures 
https://hlm.homelight.com/link/74-South-15th-Street-tzkgalvx
Foundation 
Concrete Perimeter
Garage 
Yes
Garage Spaces 
2
Number Of Stories 
2
Parking 
Off StreetElectric GateDetachedGarage Door Opener
Property Sub Type 
Single Family Residence
Sewer 
Public Sewer
SqFt Total 
2400
Style 
Victorian
Utilities 
Natural Gas Available
Water Source 
Public
Zoning 
R1-8
Interior Features
Appliances 
DisposalDishwasherExhaust FanFreezerMicrowaveRefrigeratorOtherRange HoodPlumbed For Ice MakerGas OvenWasher/Dryer
Basement 
Unfinished
Cooling 
Central Air
Electric 
220 Volts in Laundry
Flooring 
HardwoodTile
Heating 
Forced AirNatural GasCentral
Interior 
Vaulted Ceiling(s)Walk-In Closet(s)High CeilingsDouble Vanity
Laundry Features 
Inside
Spa 
Yes
Save
Ask
Tour
Hide
Share
Exterior Features
Construction Details 
Frame
Exterior 
Balcony
Fencing 
FencedFullBack YardGateWood
Lot Features 
LevelBack Yard
Other Structures 
Workshop
Patio And Porch 
DeckPatio
Roof 
Composition
Spa 
Yes
Spa Features 
Fiberglass
View 
Neighborhood
Waterview 
Neighborhood
Community Features
Accessibility Features 
Therapeutic Whirlpool
School District 
San Jose Unified
Schools
School District
San Jose Unified
Elementary School
Horace Mann Elementary
Middle School
Muwekma Ohlone Middle School
High School
San Jose High Academy
Listed by of Faris-Taylor Team of Intero Real Estate Services (408) 482-5286


The data relating to real estate for sale on this display comes in part from the Internet Data Exchange program of the MLSListings™ MLS system. Real estate listings held by brokerage firms other than eXp Realty are marked with the Internet Data Exchange icon and detailed information about them includes the names of the listing brokers and listing agents. IDX information is provided exclusively for personal, non-commercial use, and may not be used for any purpose other than to identify prospective properties consumers may be interested in purchasing. Information is deemed reliable but not guaranteed. Copyright 2026, MLS Listings, Inc..
Last checked: 2026-09-18 03:33 PM UTC

Neighborhood & Commute
Source: Walkscore
Disclosure: Community information and market data powered by Constellation Data Labs. Information is deemed reliable but not guaranteed.
Save
Ask
Tour
Hide
Share

Work with Us Today

Start Your Success Story

Our team is here to support you through every step of the real estate process. Discover how we can assist you in reaching your objectives.