Home Search

Search Bay Area homes with confidence. Access real time listings, local market insights, and expert guidance every step of the way.

Save
Ask
Tour
Hide
Share
$3,250,000
1 Day On Site

3291 Melendy Drive
SAN CARLOS, CA 94070

For Sale|Single Family Residence|Active
5
Beds
3.5
Total Baths
3
Full Baths
1
Partial Bath
3,344
SqFt
$972
/SqFt
1976
Built
County:
San Mateo
Listed by of Alex Lehr of Guide Real Estate (650) 766-5300
Upcoming Open Houses
Sat, Sep 19, 1:00 PM - 4:00 PM
Sun, Sep 20, 1:00 PM - 4:00 PM
Tue, Sep 22, 10:00 AM - 1:00 PM
3291 Melendy Drive3291 Melendy Drive3291 Melendy Drive3291 Melendy Drive
Save
Ask
Tour
Hide
Share

Mortgage Calculator

Monthly Payment (Est.)

$14,828
Calculator powered by Showcase IDX, a Constellation1 Company. Copyright ©2026 Information is deemed reliable but not guaranteed.

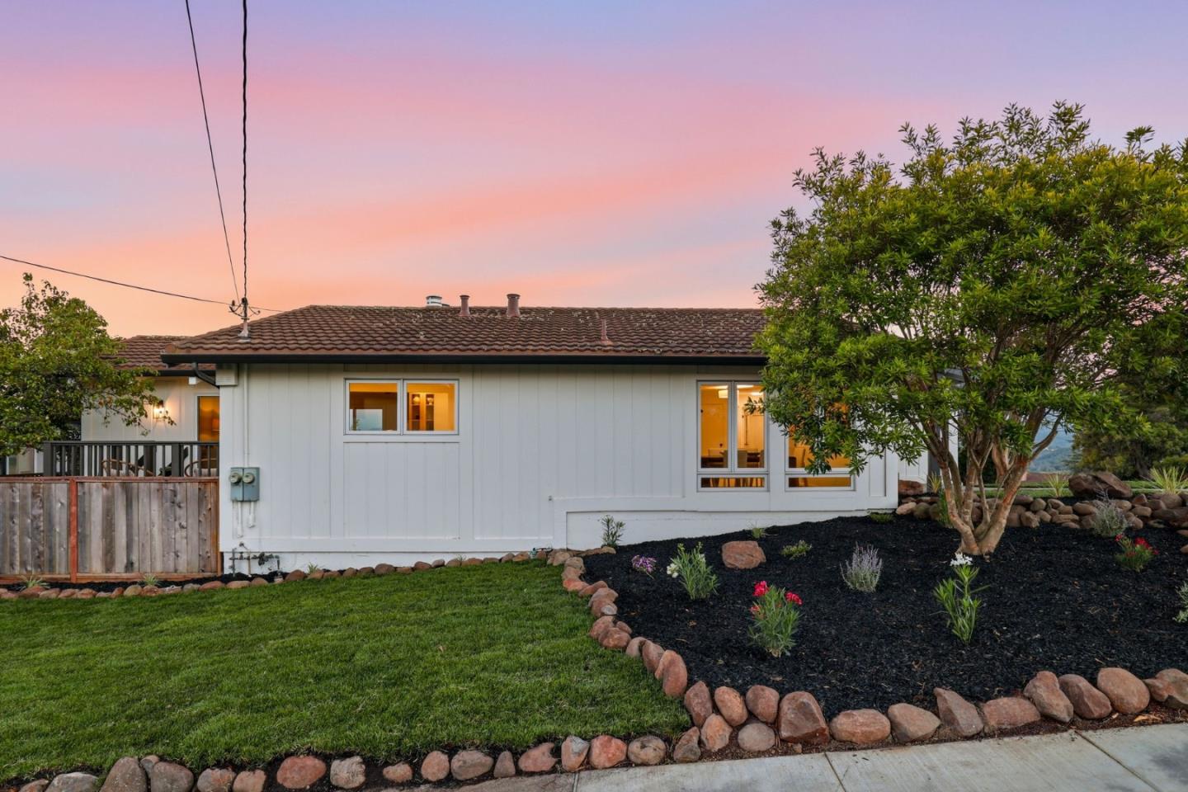
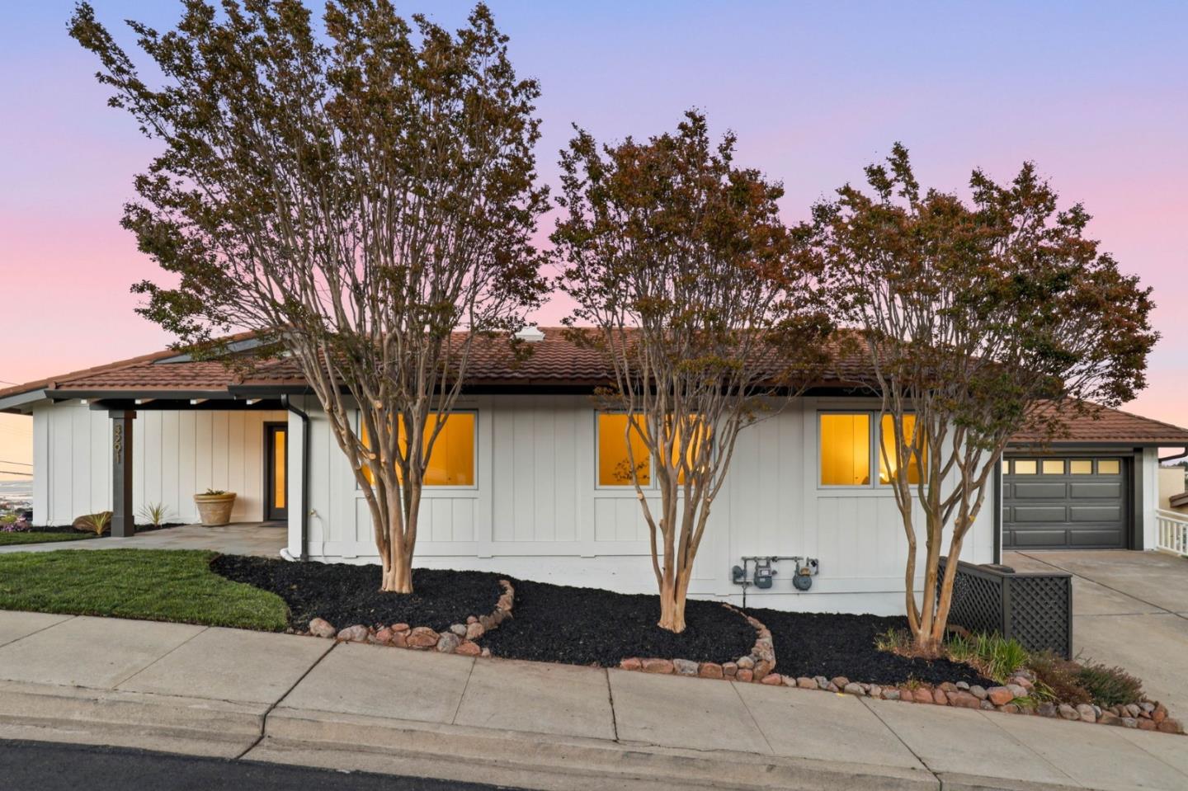
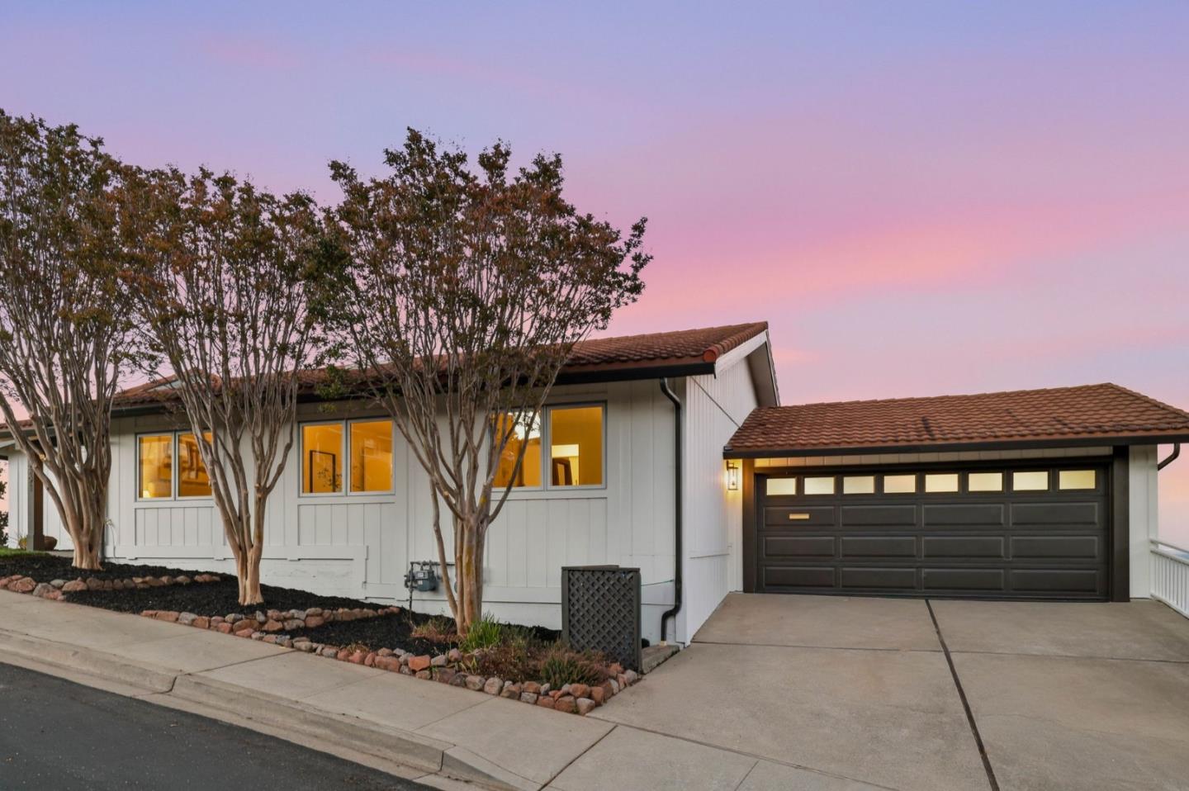
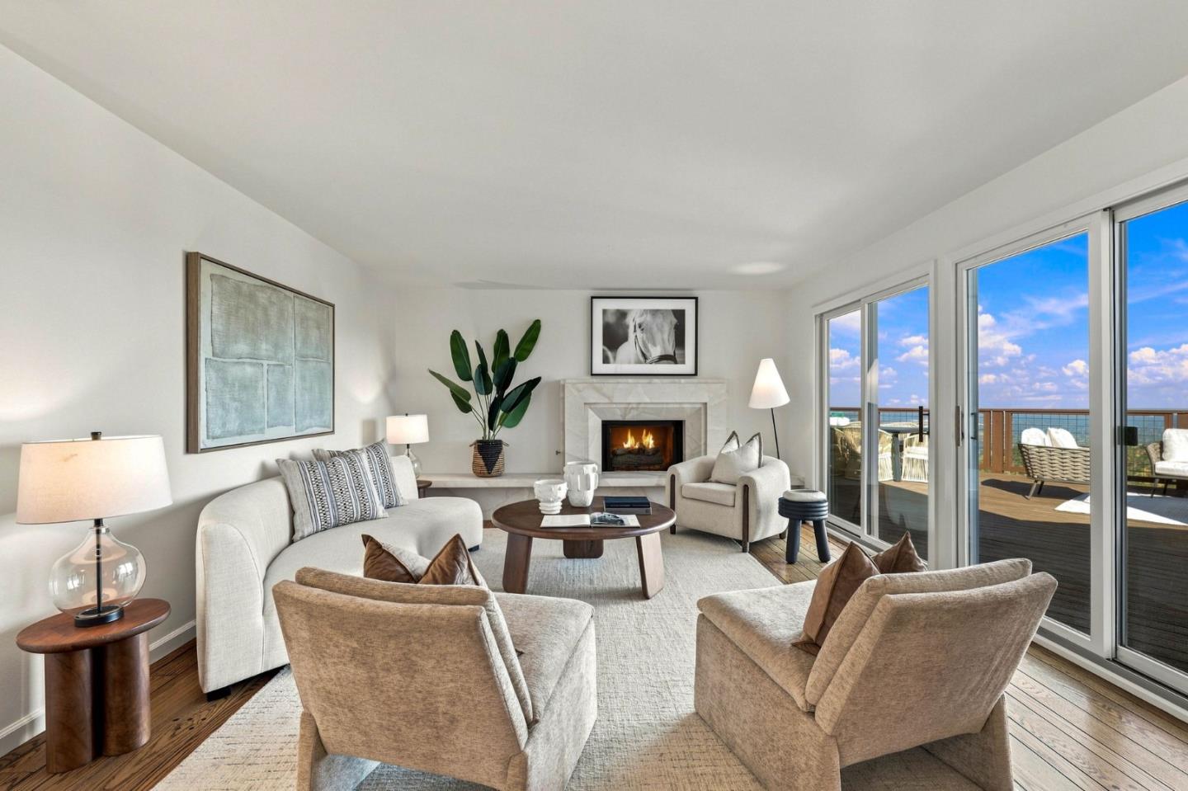
The ultimate blend of one-level living and one of the greatest views on the Peninsula has just hit the market! Custom-built for the current family, this home was not just lived in... it was loved for nearly 50 years! Featuring 4 spacious bedrooms and 2 1/2 baths, along with a formal dining room, formal living room, and one of the largest kitchens you'll find, this home is perfectly appointed for a world-class chef. Top-quality materials and craftsmanship, combined with a tremendous amount of counter space, make this the perfect setting for every holiday, celebration, and gathering! Let's not forget the family room with soaring ceilings, stunning views, and a fireplace! Gleaming hardwood floors and fresh paint inside and out add to the appeal, while the home and garage are conveniently situated on the same level for easy everyday living. And now for the hidden gem a fully separate 1-bedroom, 1-bath ADU with its own private balcony and stunning views! Whether for extended family, guests, a home office, or additional flexibility, the possibilities are endless. With a separate laundry room, tremendous storage, exceptional privacy, and great San Carlos schools, you may never want to leave! Make this one-of-a-kind dream home a priority to see. You'll be glad you did!

Save
Ask
Tour
Hide
Share
Listing Snapshot
Price 
$3,250,000
Days On Site 
1 Day
Bedrooms 
5
Inside Area (SqFt) 
3,344 sqft
Total Baths 
3.5
Full Baths 
3
Partial Baths 
1
Lot Size 
0.2267 Acres
Year Built 
1976
MLS® Number 
ML82061647
Status 
Active
Property Tax 
N/A
HOA/Condo/Coop Fees 
N/A
Sq Ft Source 
N/A
Friends & Family
Recent Activity
10 hours agoListing updated with changes from the MLS®
yesterdayListing first seen on site
General Features
Attached Garage 
Yes
Cross Street 
Crestview Dr
Disclosures 
https://hlm.homelight.com/link/3291-Melendy-Drive-zthyozcm
Foundation 
Pillar/Post/Pier
Garage 
Yes
Garage Spaces 
2
Number Of Stories 
1
Parking 
Attached
Property Sub Type 
Single Family Residence
Security 
Secured Garage/Parking
Sewer 
Public Sewer
SqFt Total 
3344
Water Source 
Public
Zoning 
R10006
Interior Features
Appliances 
DisposalDishwasherExhaust FanMicrowaveRefrigeratorElectric CooktopRange HoodDouble OvenElectric OvenGas RangeWasher/Dryer
Cooling 
Ceiling Fan(s)Central Air
Fireplace 
Yes
Fireplace Features 
Living RoomGas
Fireplaces 
2
Flooring 
CarpetHardwoodTile
Heating 
Forced AirNatural GasCentral
Interior 
Eat-in KitchenVaulted Ceiling(s)Master DownstairsWalk-In Closet(s)Central VacuumHigh CeilingsDouble VanityKitchen Island
Laundry Features 
Laundry RoomIn Garage
Save
Ask
Tour
Hide
Share
Exterior Features
Construction Details 
Frame
Exterior 
Balcony
Lot Features 
SlopedSloped Down
Patio And Porch 
DeckPatio
Pool Features 
None
Roof 
Tile
View 
BayCity LightsHillsNeighborhoodValleyBridge(s)
Waterview 
BayCity LightsHillsNeighborhoodValleyBridge(s)
Community Features
School District 
Sequoia Union High
Schools
School District
Sequoia Union High
Elementary School
Heather Elementary
Middle School
Tierra Linda Middle
High School
Carlmont High
Listed by of Alex Lehr of Guide Real Estate (650) 766-5300


The data relating to real estate for sale on this display comes in part from the Internet Data Exchange program of the MLSListings™ MLS system. Real estate listings held by brokerage firms other than eXp Realty are marked with the Internet Data Exchange icon and detailed information about them includes the names of the listing brokers and listing agents. IDX information is provided exclusively for personal, non-commercial use, and may not be used for any purpose other than to identify prospective properties consumers may be interested in purchasing. Information is deemed reliable but not guaranteed. Copyright 2026, MLS Listings, Inc..
Last checked: 2026-09-18 07:20 PM UTC

Neighborhood & Commute
Source: Walkscore
Disclosure: Community information and market data powered by Constellation Data Labs. Information is deemed reliable but not guaranteed.
Save
Ask
Tour
Hide
Share

Work with Us Today

Start Your Success Story

Our team is here to support you through every step of the real estate process. Discover how we can assist you in reaching your objectives.