Home Search

Search Bay Area homes with confidence. Access real time listings, local market insights, and expert guidance every step of the way.

Save
Ask
Tour
Hide
Share
$2,227,640
1 Day On Site

279 Llewellyn Avenue 13-18 - Plan 2
CAMPBELL, CA 95008

Single Family Residence|Pending
4
Beds
3.5
Total Baths
3
Full Baths
1
Partial Bath
2,578
SqFt
$864
/SqFt
2026
Built
Subdivision:
Oasis at Monarch
County:
Santa Clara
Listed by of Michele Tancredi of Michelle Tancredi, Broker (408) 621-3311
279 Llewellyn Avenue 13-18 - Plan 2279 Llewellyn Avenue 13-18 - Plan 2279 Llewellyn Avenue 13-18 - Plan 2279 Llewellyn Avenue 13-18 - Plan 2
Save
Ask
Tour
Hide
Share

Mortgage Calculator

Monthly Payment (Est.)

$10,163
Calculator powered by Showcase IDX, a Constellation1 Company. Copyright ©2026 Information is deemed reliable but not guaranteed.

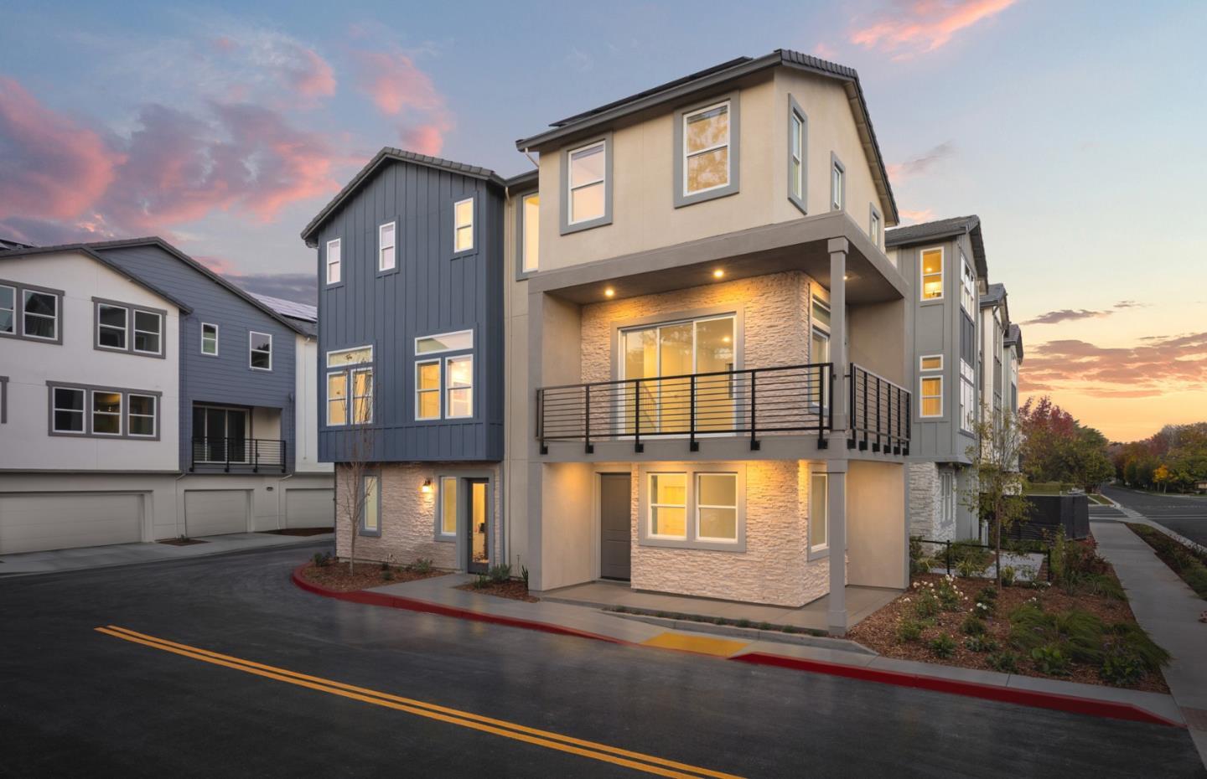
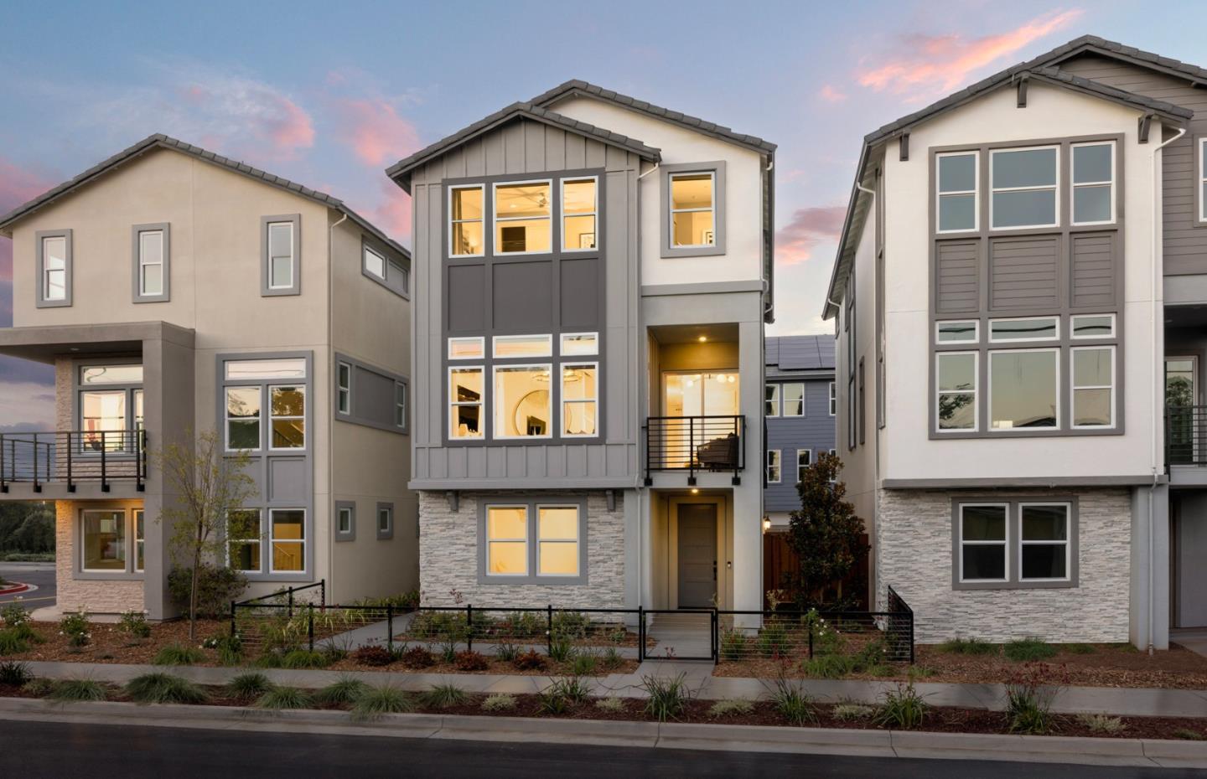
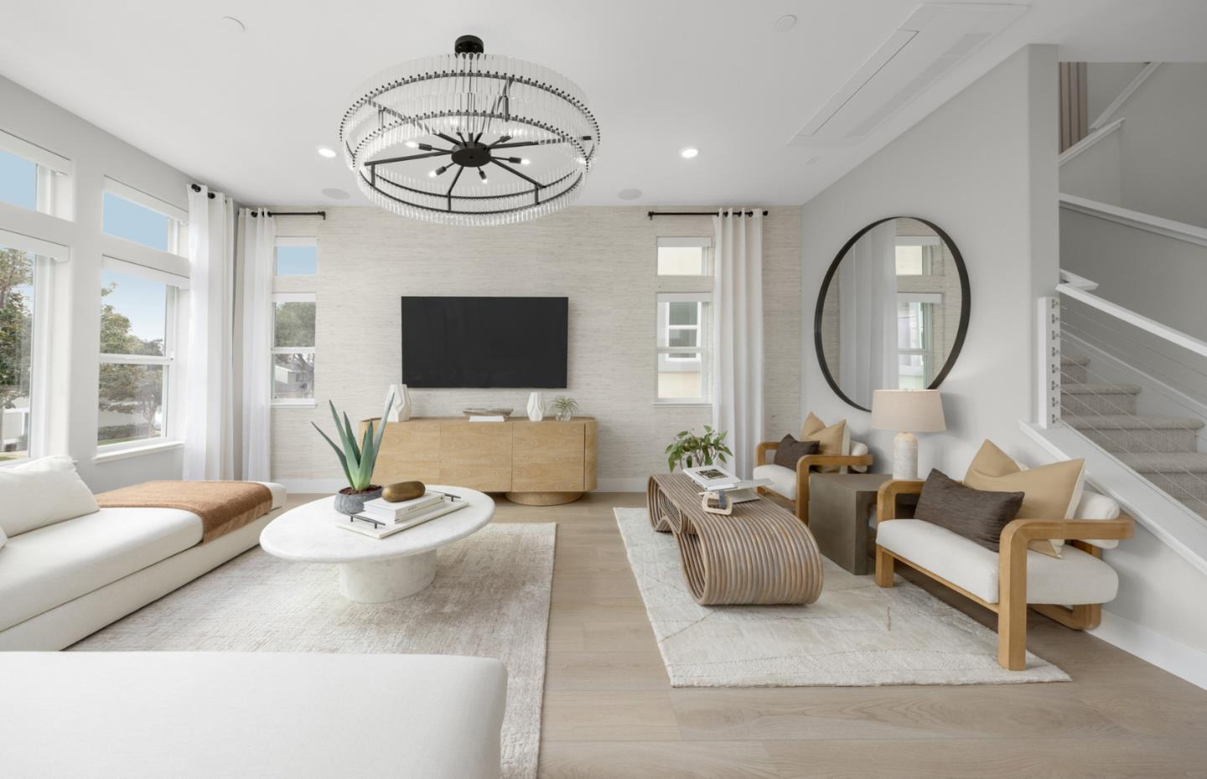
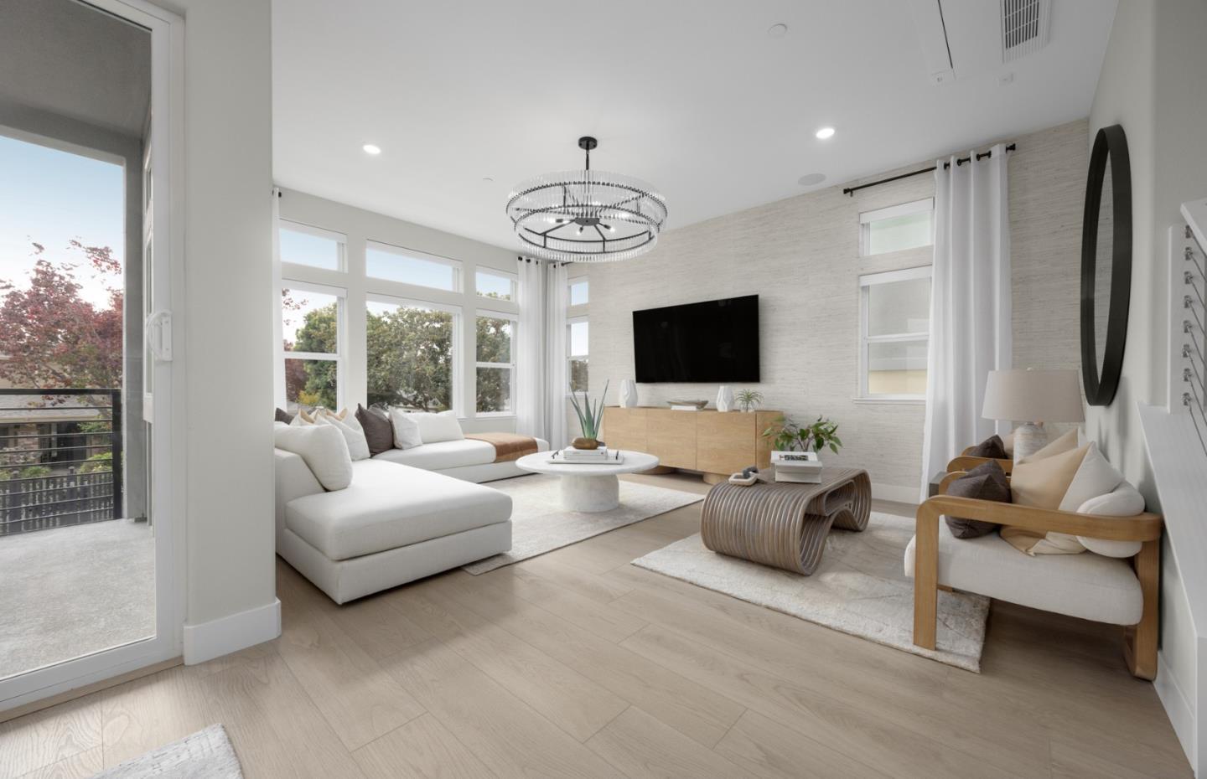
Consistently listed among the county's most desirable places to live, Campbell is the setting for Haven at Monarch, a boutique community of new construction single family homes. This brand new construction home nestled in the heart of Campbell. This residence offers a blend of comfort and modern amenities with a kitchen that is well-equipped with a variety of appliances, including an electric cooktop, built-in oven, and a pantry. Enjoy gatherings in the great room or dinning area, both complemented by beautiful hardwood and tile flooring throughout. Featuring energy-efficient amenities such as solar power, and Energy Star appliances, ensuring a sustainable and cost-effective living environment. This home has the modern necessities including but not limited to upstairs laundry room, 2 car garage with a level 2 electric charger outlet, and large dual paned windows. New construction using the latest innovative technologies and built by a company with over 75 years of experience. Photography is of model home, not actual home.

Save
Ask
Tour
Hide
Share
Listing Snapshot
Price 
$2,227,640
Days On Site 
1 Day
Bedrooms 
4
Inside Area (SqFt) 
2,578 sqft
Total Baths 
3.5
Full Baths 
3
Partial Baths 
1
Lot Size 
0.0441 Acres
Year Built 
2026
MLS® Number 
ML82061641
Status 
Pending
Property Tax 
N/A
HOA/Condo/Coop Fees 
$179 monthly
Sq Ft Source 
N/A
Friends & Family
Recent Activity
21 hours agoListing updated with changes from the MLS®
yesterdayListing first seen on site
General Features
Attached Garage 
Yes
Cross Street 
Llwelling and Latimier
Direction Faces 
East
Disclosures 
NHDS Report
Garage 
Yes
Garage Spaces 
2
Number Of Stories 
3
Parking 
AttachedTandem
Pets 
YesCats OKDogs OK
Property Condition 
New Construction
Property Sub Type 
Single Family Residence
Security 
Smoke Detector(s)Fire Sprinkler SystemFire AlarmSecured Garage/Parking
SqFt Total 
2578
Style 
Contemporary
Water Source 
Public
Zoning 
Check with Builder
Interior Features
Appliances 
Electric CooktopElectric OvenBuilt-In RangeElectric Range
Cooling 
Zoned
Electric 
220 Volts in Kitchen220 Volts in Laundry
Flooring 
HardwoodTile
Heating 
Active SolarZoned
Interior 
Breakfast BarEat-in KitchenWet BarPantryMaster DownstairsWalk-In Closet(s)High CeilingsDouble Vanity
Laundry Features 
InsideUpper Level
Save
Ask
Tour
Hide
Share
Exterior Features
Construction Details 
FrameStucco
Exterior 
Balcony
Lot Features 
Paved
Patio And Porch 
Patio
Pool Features 
None
Roof 
Concrete
Community Features
Association Amenities 
Electricity
Association Fee 
$179.0
Association Fee Frequency 
Monthly
School District 
Campbell Union High
Schools
School District
Campbell Union High
Elementary School
Campbell School of Innovation
Middle School
Unknown
High School
Westmont High
Listed by of Michele Tancredi of Michelle Tancredi, Broker (408) 621-3311


The data relating to real estate for sale on this display comes in part from the Internet Data Exchange program of the MLSListings™ MLS system. Real estate listings held by brokerage firms other than eXp Realty are marked with the Internet Data Exchange icon and detailed information about them includes the names of the listing brokers and listing agents. IDX information is provided exclusively for personal, non-commercial use, and may not be used for any purpose other than to identify prospective properties consumers may be interested in purchasing. Information is deemed reliable but not guaranteed. Copyright 2026, MLS Listings, Inc..
Last checked: 2026-09-18 02:34 PM UTC

Neighborhood & Commute
Source: Walkscore
Disclosure: Community information and market data powered by Constellation Data Labs. Information is deemed reliable but not guaranteed.
Save
Ask
Tour
Hide
Share

Work with Us Today

Start Your Success Story

Our team is here to support you through every step of the real estate process. Discover how we can assist you in reaching your objectives.