
Home Search
Search Bay Area homes with confidence. Access real time listings, local market insights, and expert guidance every step of the way.
911 Cowper StreetPALO ALTO, CA 94301
Mortgage Calculator
Monthly Payment (Est.)
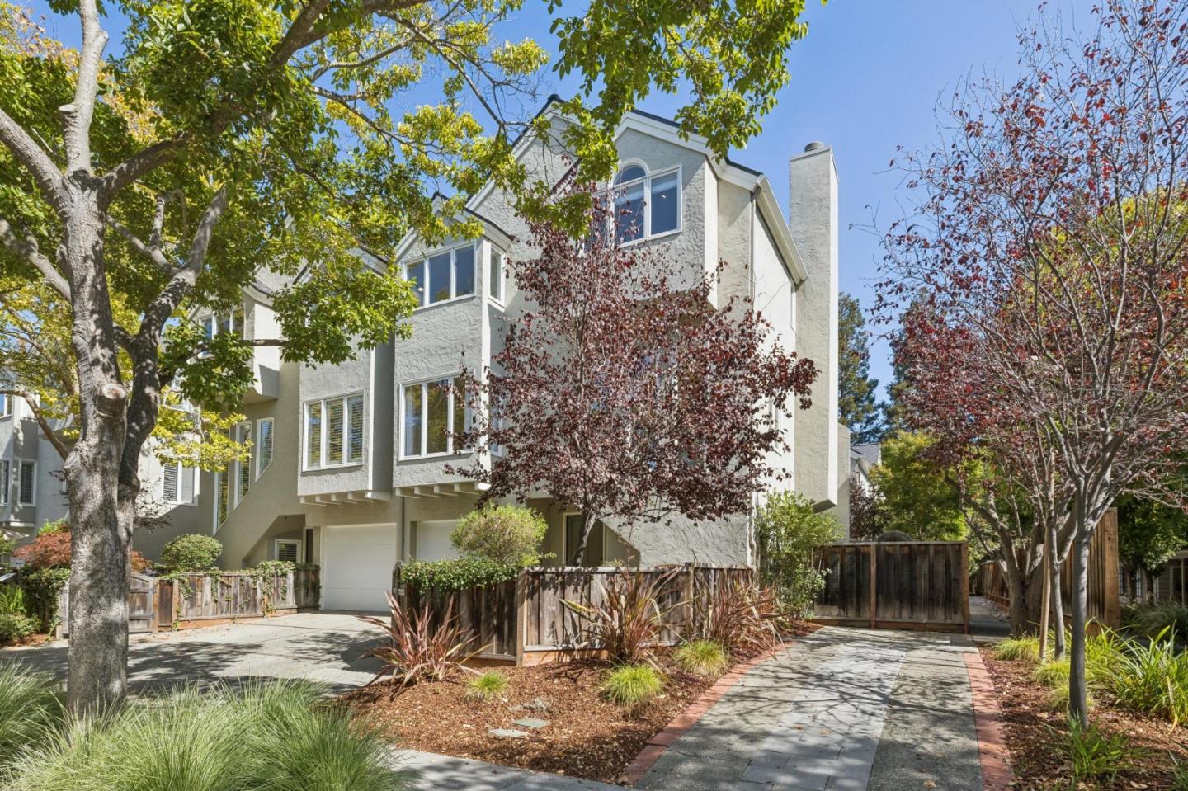
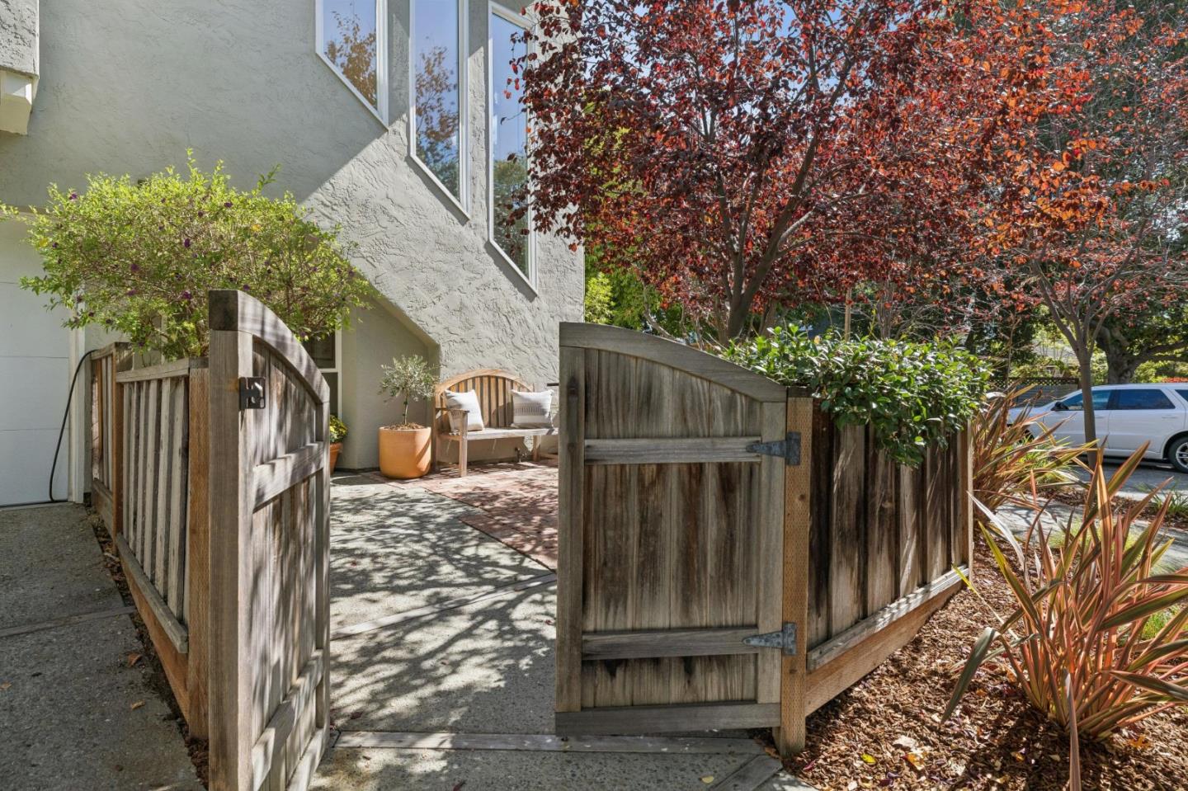
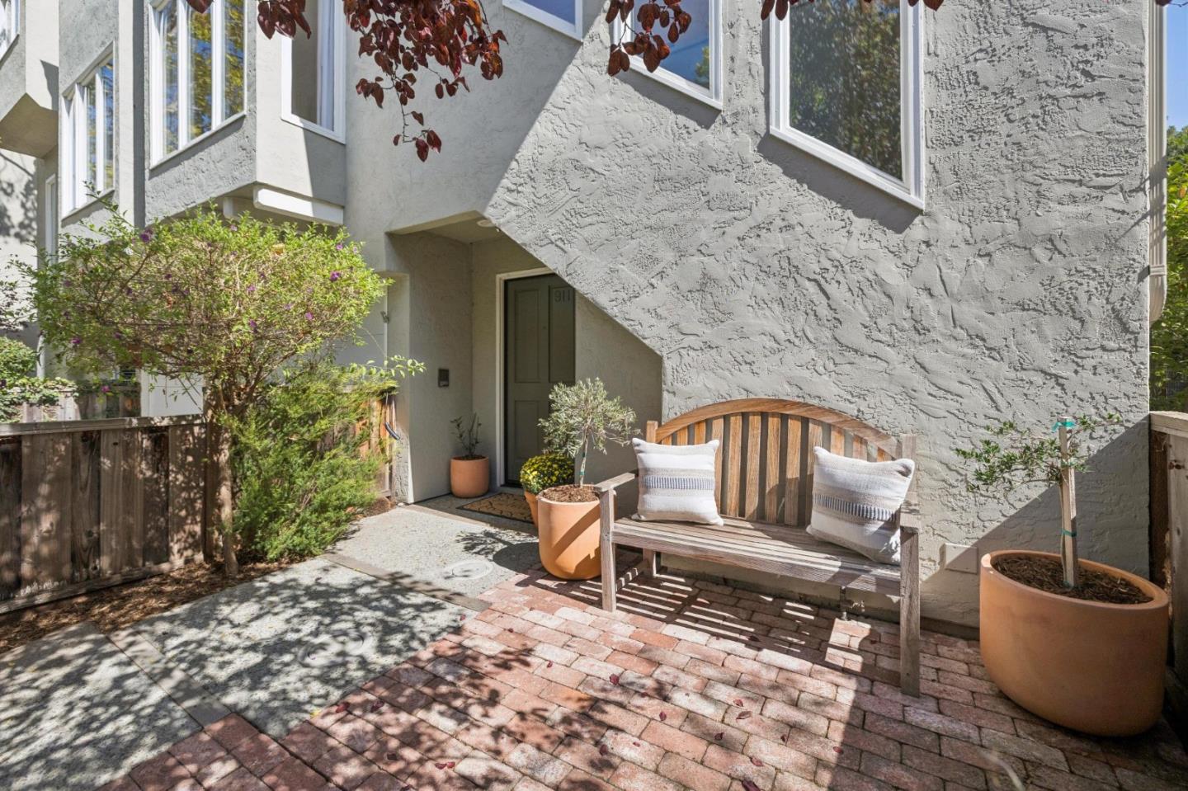
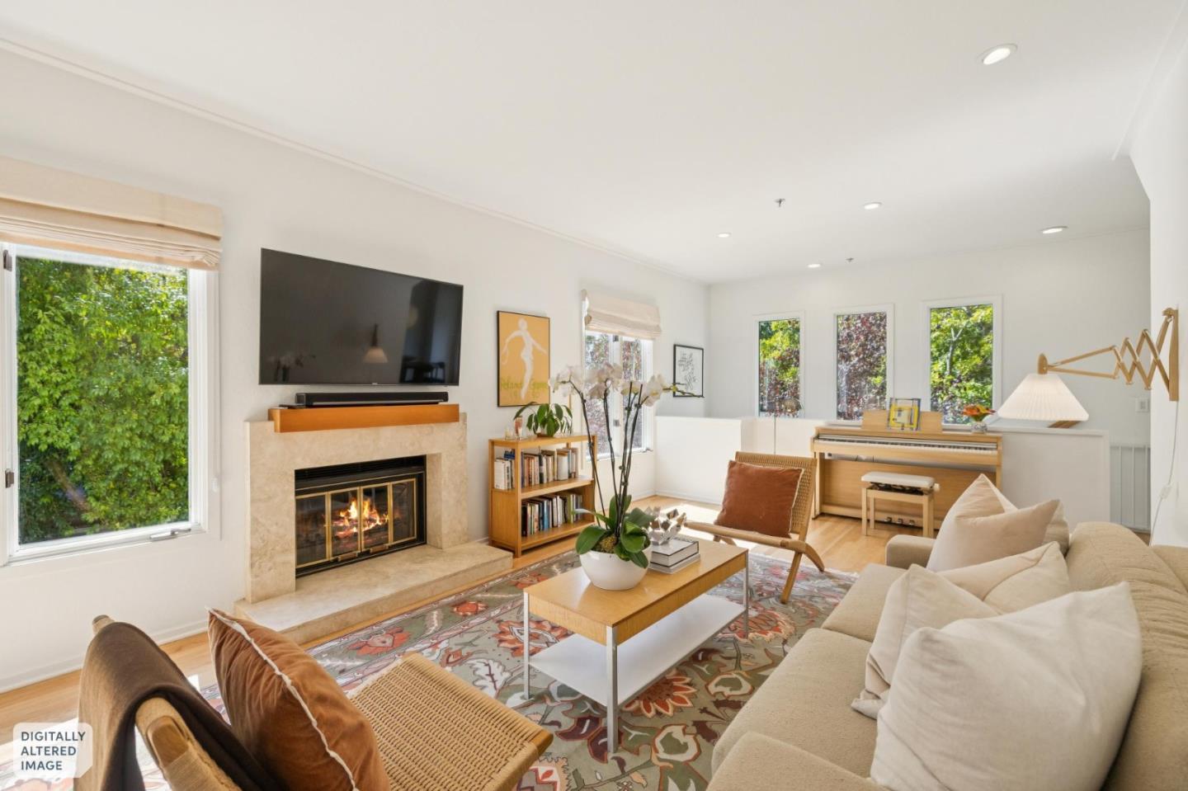
$10,927Experience the refined ease of downtown Palo Alto living in this meticulously renovated townhouse, with approximately 1,700 square feet of elegant living space. Ideally located just four blocks from the shops, restaurants, and cafés of University Avenue, this exceptional residence offers the rare combination of urban convenience, sophisticated interiors, and a serene private setting. A private courtyard entrance welcomes you to the secluded ground-floor bedroom suite, complete with its own garden patio. The main living level is filled with natural light, soaring ceilings, oversized windows, and beautiful oak hardwood floors creating an inviting sense of openness. The sleek gourmet kitchen features elegant granite countertops and premium appliances. Adjacent to the kitchen, the dining area enjoys peaceful treetop views, while the gracious living roomanchored by a wood-burning fireplaceproviding a warm and sophisticated setting. The third floor is a private sanctuary, featuring two beautifully remodeled bedrooms, each with its own ensuite bath. Situated within the highly regarded Palo Alto school district and just minutes from Stanford University, this distinctive residence offers an exceptional lifestyle in one of Silicon Valleys most sought-after downtown neighborhoods.
| yesterday | Listing updated with changes from the MLS® | |
| 2 days ago | Listing first seen on site |

The data relating to real estate for sale on this display comes in part from the Internet Data Exchange program of the MLSListings™ MLS system. Real estate listings held by brokerage firms other than eXp Realty are marked with the Internet Data Exchange icon and detailed information about them includes the names of the listing brokers and listing agents. IDX information is provided exclusively for personal, non-commercial use, and may not be used for any purpose other than to identify prospective properties consumers may be interested in purchasing. Information is deemed reliable but not guaranteed. Copyright 2026, MLS Listings, Inc..
Last checked: 2026-09-19 04:51 PM UTC
Work with Us Today
Start Your Success Story
Our team is here to support you through every step of the real estate process. Discover how we can assist you in reaching your objectives.