
Home Search
Search Bay Area homes with confidence. Access real time listings, local market insights, and expert guidance every step of the way.
863 Melville AvenuePalo Alto, CA 94301
Mortgage Calculator
Monthly Payment (Est.)
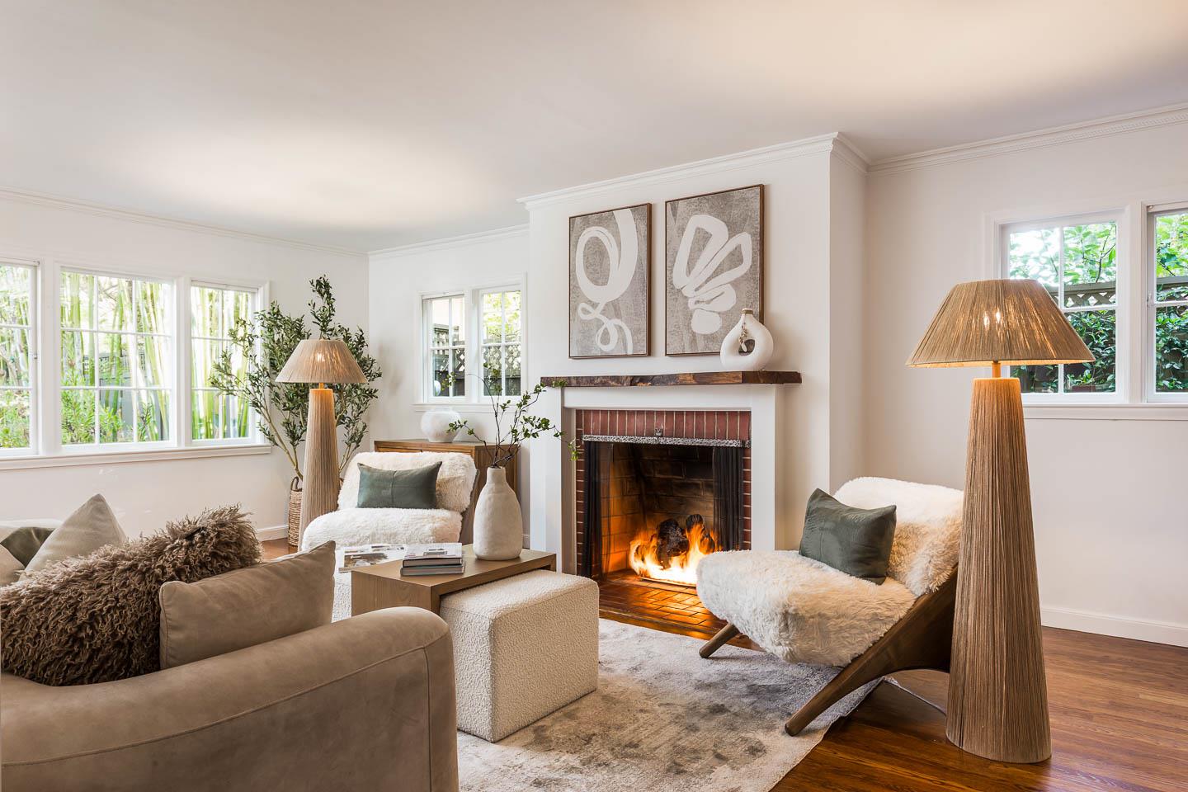
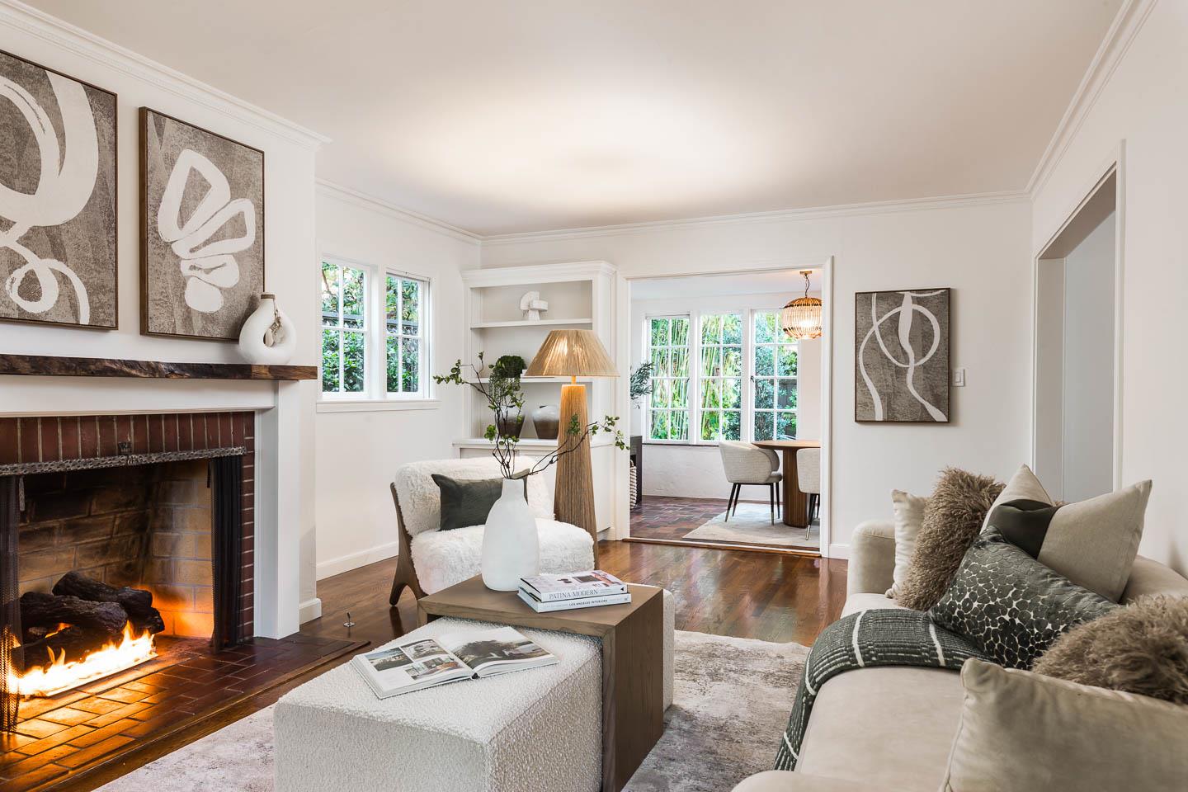
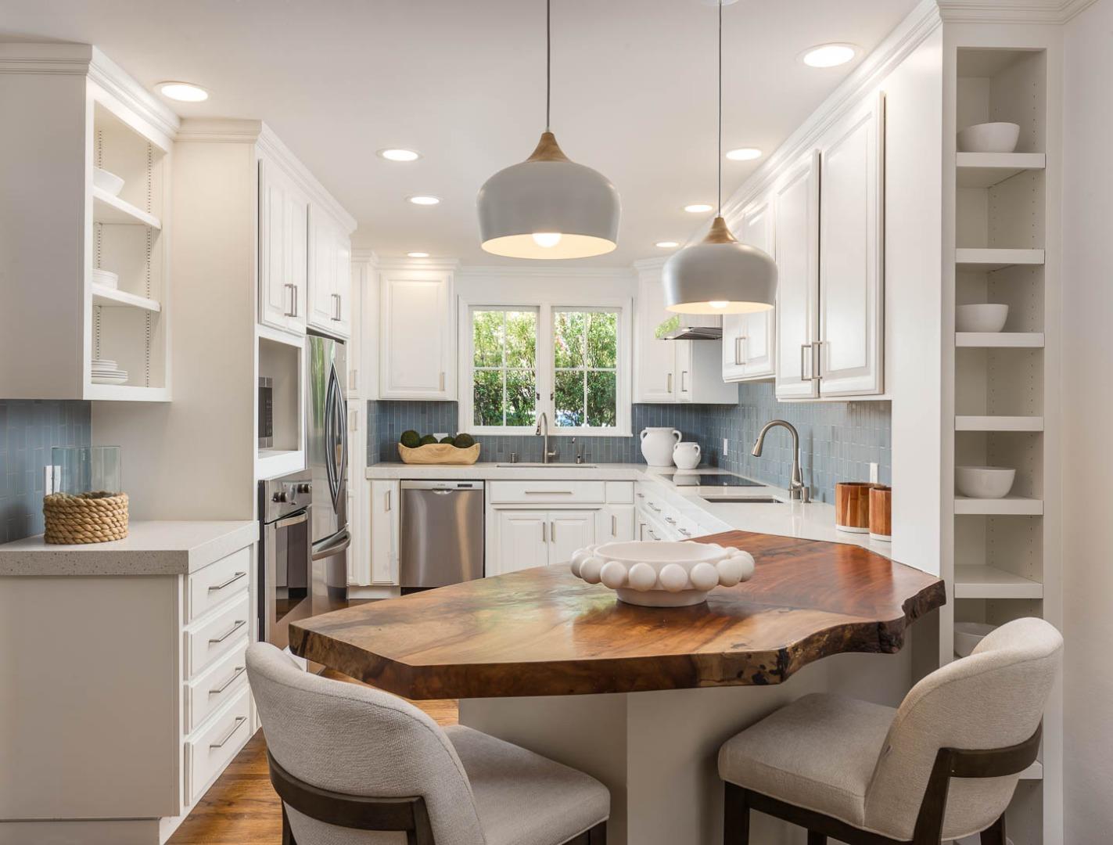
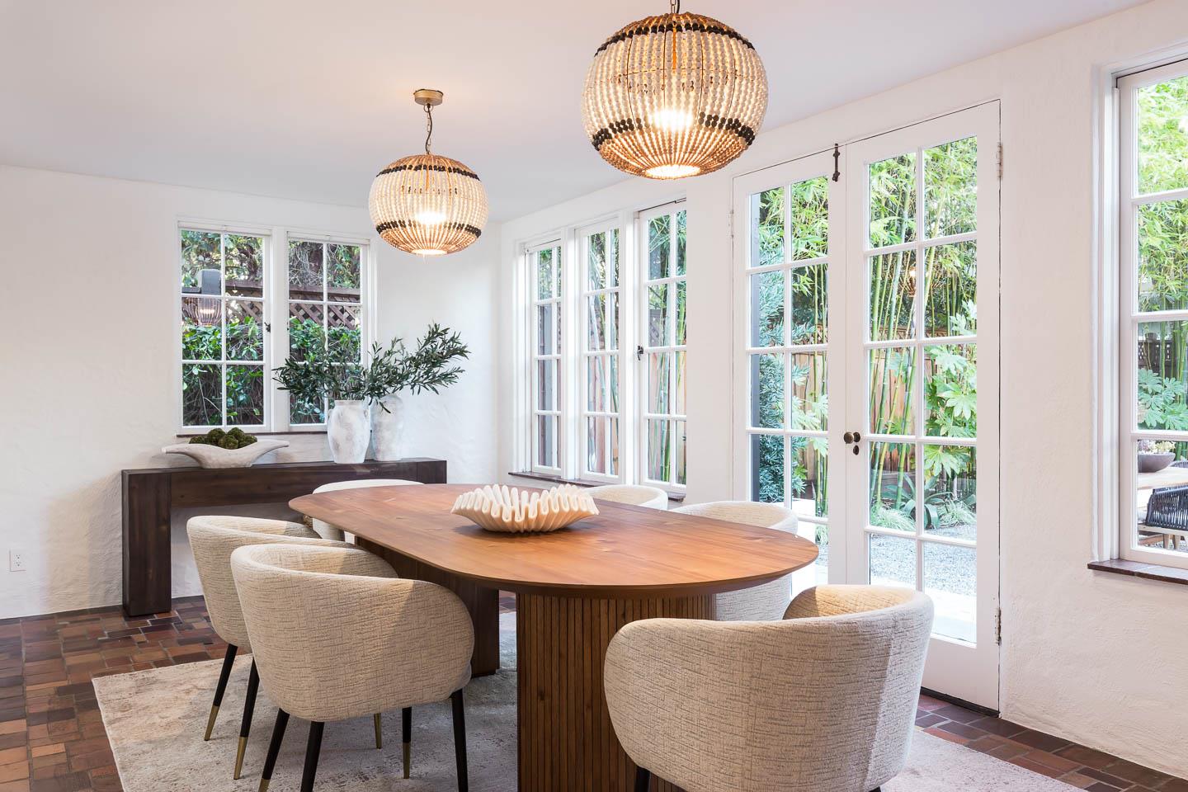
$23,259Set in Palo Alto's coveted Community Center neighborhood, this gorgeous Tudor seamlessly blends timeless charm with an open, light-filled floor plan. A formal entry welcomes you into a lovely living room anchored by a gas fireplace, while the sun-drenched dining room opens to a private, landscaped rear yard. Throughout, hardwood floors and true-divided windows showcase the home's character. The primary bedroom suite offers a private retreat with its own spacious balcony. A studio ADU with a full kitchen and bathroom provides fantastic flexibility for guests, extended family, or rental income. (Main house: 4 bedrooms, 3 baths; 2,202 sq ft. PLUS studio ADU with a bedroom/flex space and 1 full bath; 271 sq. ft.) Ideally located near the Lucie Stern Center, Rinconada Park, the Junior Museum & Zoo, the Children's Library, and downtown Palo Alto, and served by outstanding public schools (Walter Hays, Greene, and Palo Alto High).
| 16 hours ago | Listing updated with changes from the MLS® | |
| yesterday | Listing first seen on site |

The data relating to real estate for sale on this display comes in part from the Internet Data Exchange program of the MLSListings™ MLS system. Real estate listings held by brokerage firms other than eXp Realty are marked with the Internet Data Exchange icon and detailed information about them includes the names of the listing brokers and listing agents. IDX information is provided exclusively for personal, non-commercial use, and may not be used for any purpose other than to identify prospective properties consumers may be interested in purchasing. Information is deemed reliable but not guaranteed. Copyright 2026, MLS Listings, Inc..
Last checked: 2026-09-18 04:22 PM UTC
Work with Us Today
Start Your Success Story
Our team is here to support you through every step of the real estate process. Discover how we can assist you in reaching your objectives.