Home Search

Search Bay Area homes with confidence. Access real time listings, local market insights, and expert guidance every step of the way.

Save
Ask
Tour
Hide
Share
$850,000
1 Day On Site

1201 Running springs Road 4
WALNUT CREEK, CA 94595

For Sale|Residential|Active
2
Beds
2
Total Baths
2
Full Baths
1,450
SqFt
$586
/SqFt
1964
Built
Subdivision:
Rossmoor
County:
Contra Costa
Listed by of Fariba Naji Arjmand of United Properties (408) 398-8007
Upcoming Open Houses
Sat, Sep 19, 12:00 PM - 4:00 PM
Sun, Sep 20, 1:00 PM - 4:00 PM
1201 Running springs Road 41201 Running springs Road 41201 Running springs Road 41201 Running springs Road 4
Save
Ask
Tour
Hide
Share

Mortgage Calculator

Monthly Payment (Est.)

$3,878
Calculator powered by Showcase IDX, a Constellation1 Company. Copyright ©2026 Information is deemed reliable but not guaranteed.

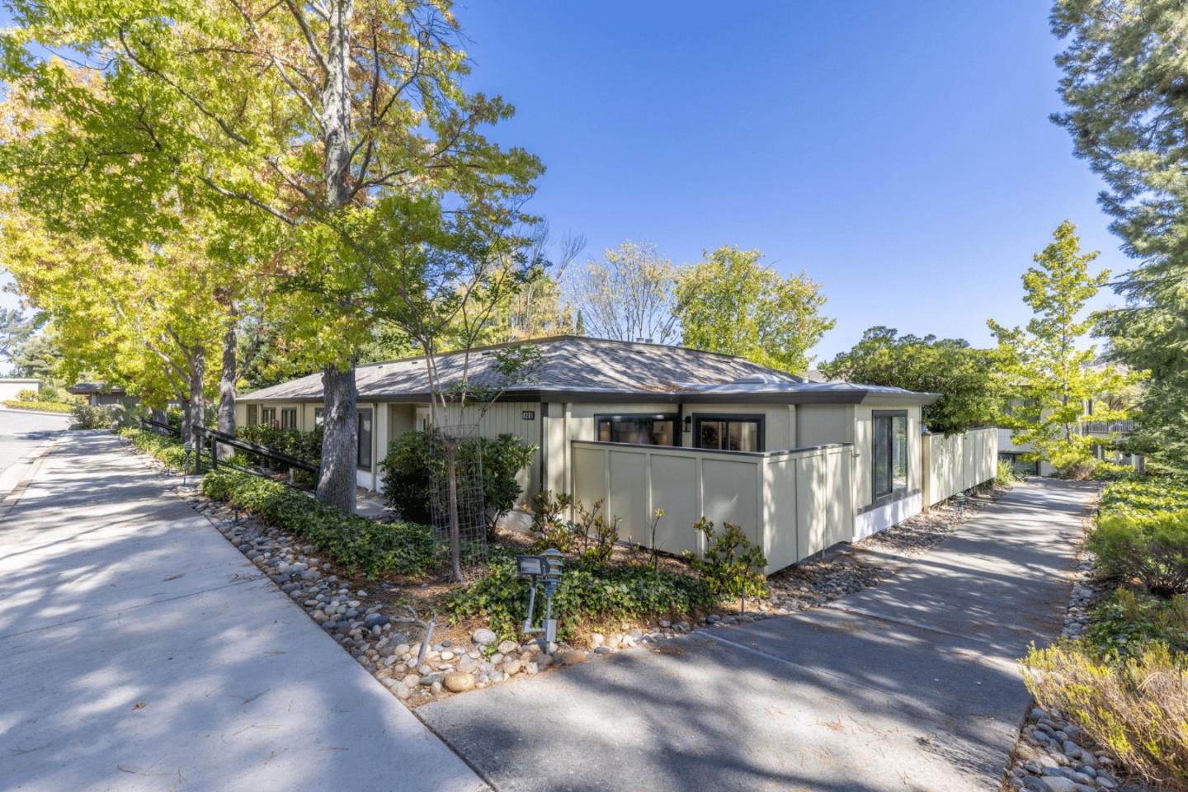
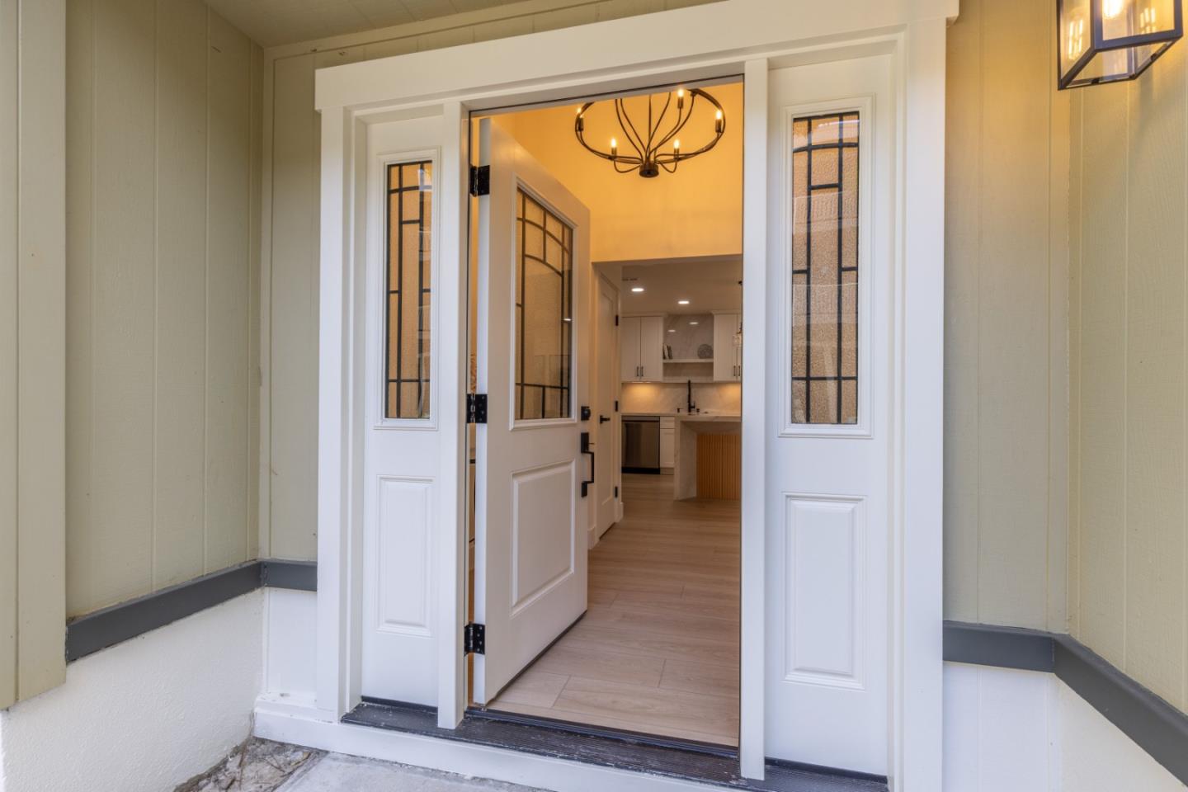
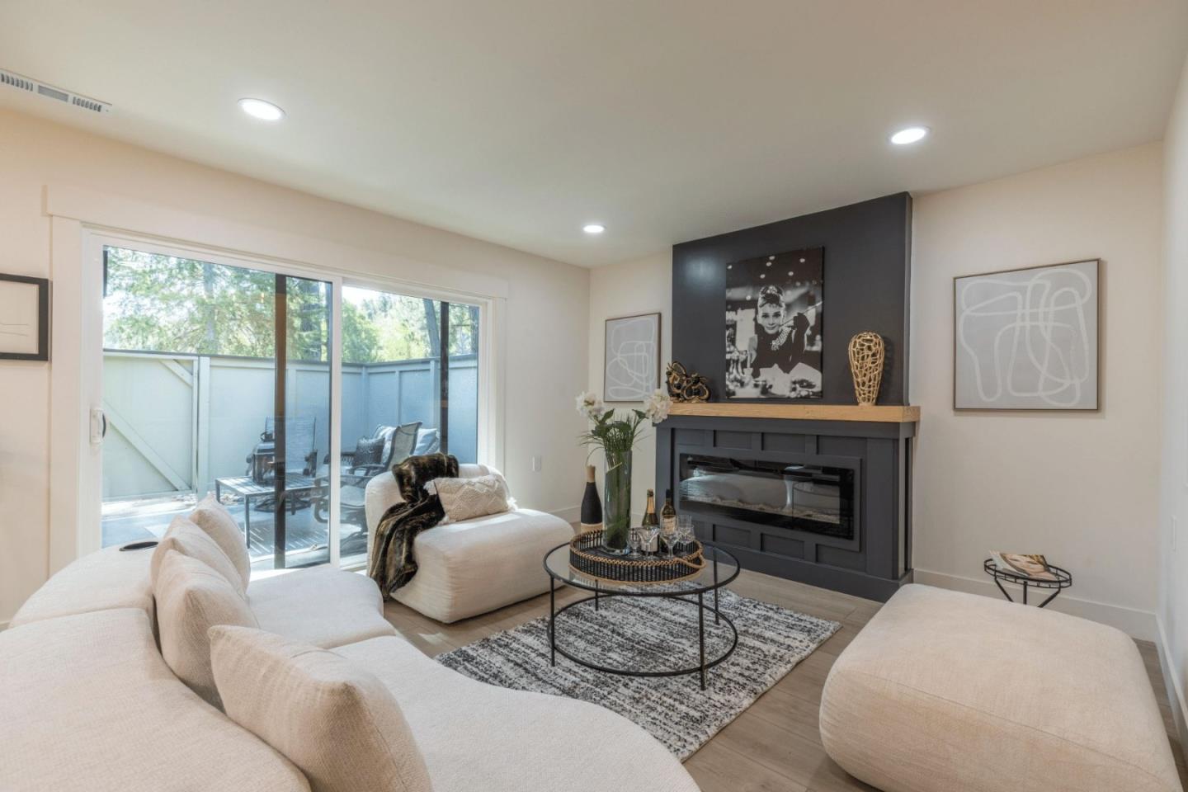
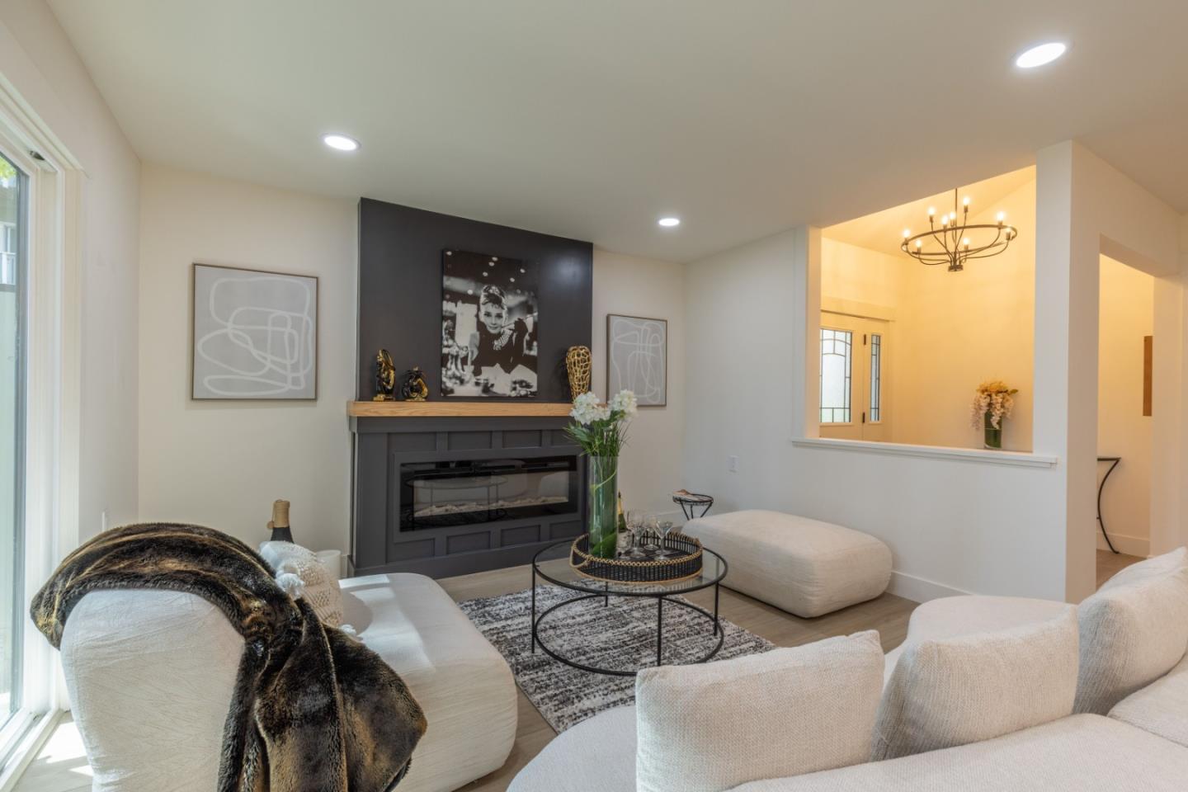
This delightful 2-bedroom + extra additional room for office , 2bath + office . complete remodel . As a desirable corner end unit, accessible living.The interior features the sought-after EXPANDED YOSEMITE floor plan spanning 1,450.sq ft. Showcasing complete remodel fresh painted interior walls, brand-new laminate flooring throughout, and a fully remodeled bathroom, this home is truly move-in ready. The bright kitchen comes equipped with elegant quartz countertops and a modern pantry with pull-out shelves, beautifully complementing the light and airy ambiance. with skylights double-pane windows and a sliding door ensure peace and quiet.HOA services covered by the monthly coupon include water, trash service, internet, and cable.

Save
Ask
Tour
Hide
Share
Listing Snapshot
Price 
$850,000
Days On Site 
1 Day
Bedrooms 
2
Inside Area (SqFt) 
1,450 sqft
Total Baths 
2
Full Baths 
2
Partial Baths 
N/A
Lot Size 
N/A
Year Built 
1964
MLS® Number 
ML82061629
Status 
Active
Property Tax 
N/A
HOA/Condo/Coop Fees 
$1,383
Sq Ft Source 
N/A
Friends & Family
Recent Activity
22 hours agoListing updated with changes from the MLS®
yesterdayListing first seen on site
General Features
Cross Street 
tice creek
Disclosures 
Natural Hazard Disclosure
Garage 
Yes
Garage Spaces 
1
Number Of Stories 
1
Parking 
CarportCovered
Security 
Security Guard
Sewer 
Public Sewer
SqFt Total 
1450
Utilities 
Natural Gas Available
Water Source 
Public
Zoning 
co-op
Interior Features
Appliances 
RefrigeratorWine RefrigeratorGas Cooktop
Cooling 
Central Air
Electric 
220 Volts in Laundry
Fireplace 
Yes
Fireplace Features 
Living Room
Fireplaces 
1
Flooring 
HardwoodLaminate
Heating 
Forced AirNatural GasCentral
Interior 
Eat-in KitchenWalk-In Closet(s)Kitchen Island
Save
Ask
Tour
Hide
Share
Exterior Features
Construction Details 
ConcreteStucco
Pool Features 
Pool CoverCommunityHeated
Roof 
FlatCompositionFiberglassRolled/Hot Mop
Community Features
Association Amenities 
PoolRoof DeckElectricity
Association Fee 
$1383.0
School District 
Acalanes Union High
Senior Community 
Yes
Schools
School District
Acalanes Union High
Elementary School
Unknown
Middle School
Walnut Creek Intermediate
High School
Unknown
Listed by of Fariba Naji Arjmand of United Properties (408) 398-8007


The data relating to real estate for sale on this display comes in part from the Internet Data Exchange program of the MLSListings™ MLS system. Real estate listings held by brokerage firms other than eXp Realty are marked with the Internet Data Exchange icon and detailed information about them includes the names of the listing brokers and listing agents. IDX information is provided exclusively for personal, non-commercial use, and may not be used for any purpose other than to identify prospective properties consumers may be interested in purchasing. Information is deemed reliable but not guaranteed. Copyright 2026, MLS Listings, Inc..
Last checked: 2026-09-18 03:33 PM UTC

Neighborhood & Commute
Source: Walkscore
Disclosure: Community information and market data powered by Constellation Data Labs. Information is deemed reliable but not guaranteed.
Save
Ask
Tour
Hide
Share

Work with Us Today

Start Your Success Story

Our team is here to support you through every step of the real estate process. Discover how we can assist you in reaching your objectives.