
Home Search
Search Bay Area homes with confidence. Access real time listings, local market insights, and expert guidance every step of the way.
337 Tennyson AvenuePALO ALTO, CA 94301
Mortgage Calculator
Monthly Payment (Est.)
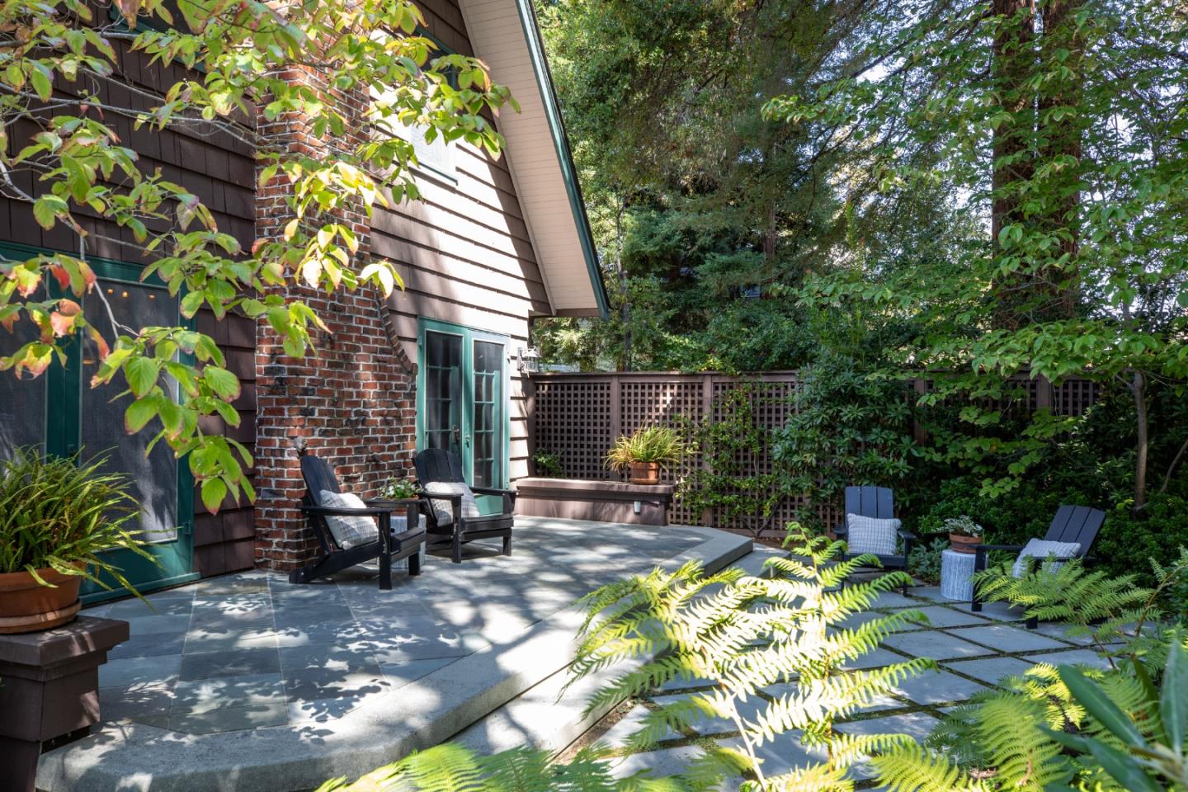
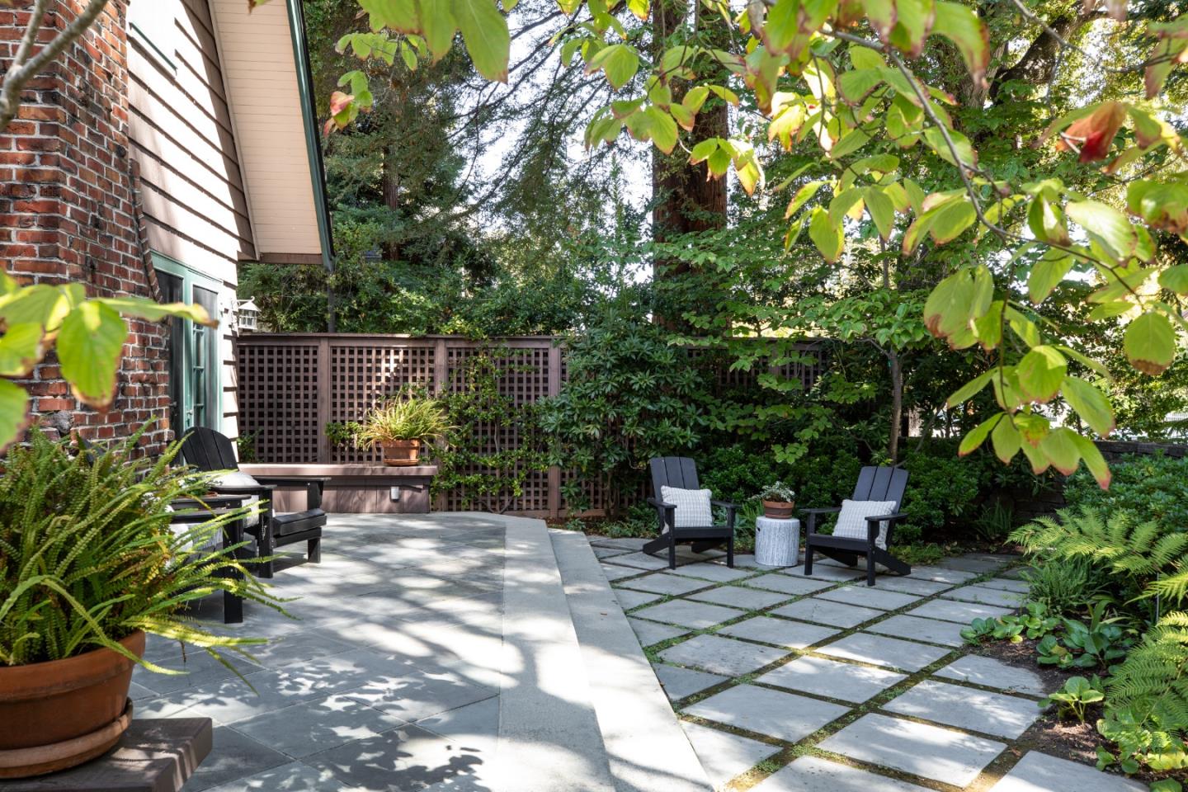
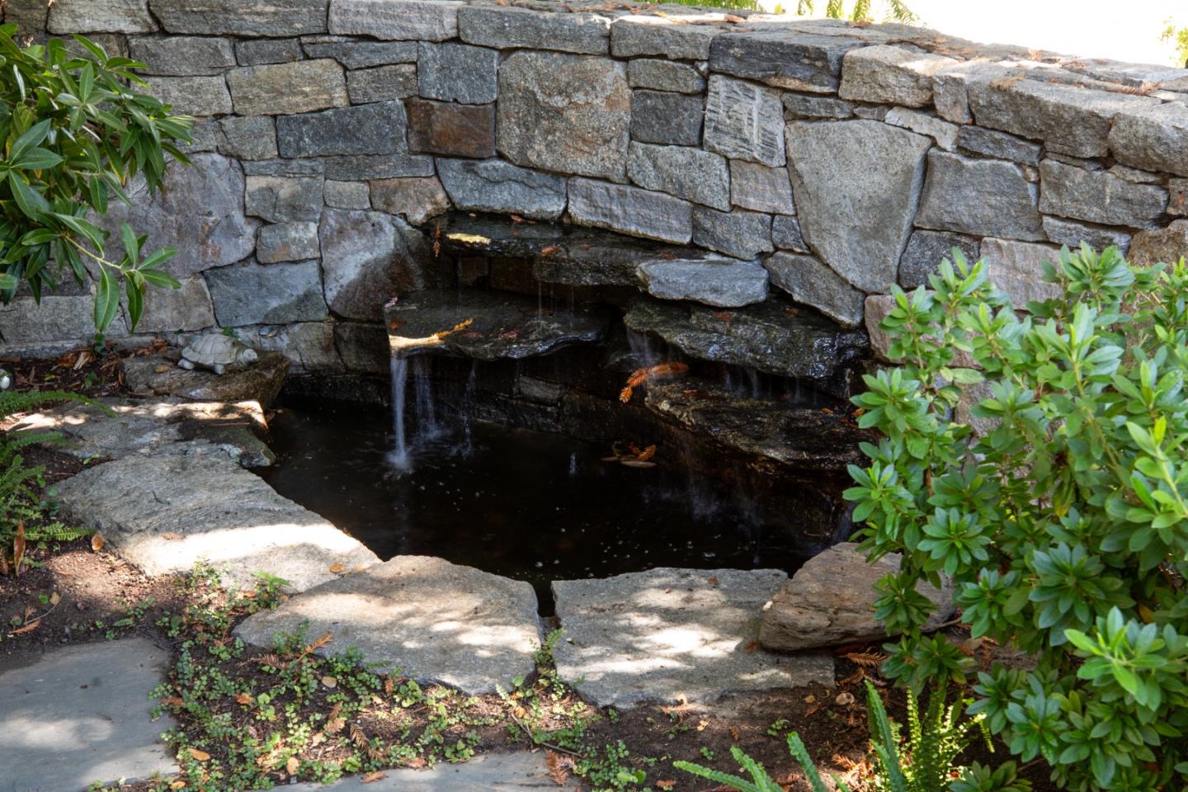
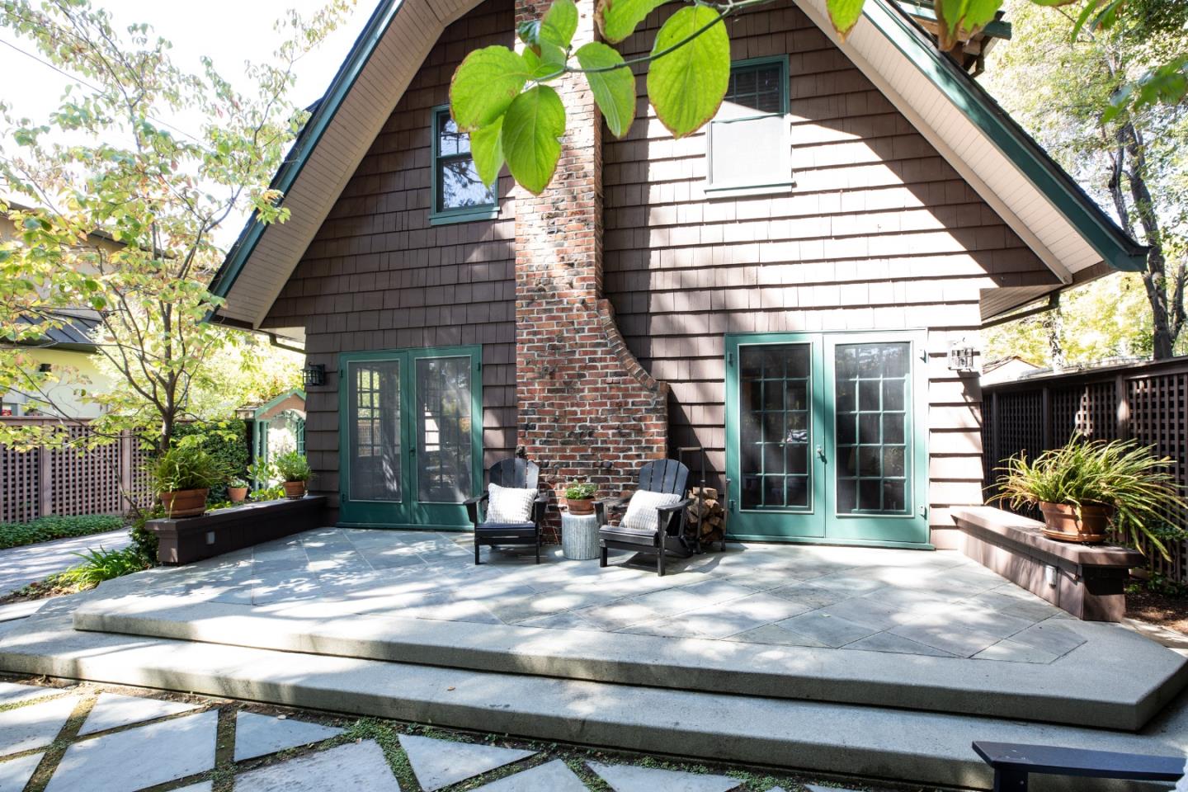
$36,490Charming Craftsman-style residence in the heart of desirable Old Palo Alto, offers the perfect blend of character, comfort, and indoor-outdoor living. Originally built in 1923 and thoughtfully renovated in 1988, the approximately 2,388 SF main residence features 3 bedrooms and 2½ bathrooms, with hardwood floors throughout and beautifully updated kitchen and baths. The home has been updated throughout, thoughtfully preserving its original integrity while incorporating modern conveniences. The inviting kitchen features stainless steel appliances and opens naturally to the family room, creating a warm and functional gathering space for everyday living and entertaining. Designed for effortless indoor-outdoor living, the property boasts a spacious 10,000 SF lot, beautiful landscaping, and an exceptional outdoor kitchen and dining areaperfect for entertaining family and friends. A detached 1-bedroom, 1-bath ADU with its own kitchen provides valuable flexibility for guests, extended family, a home office, or additional living space. A special opportunity to own a gracious, character-filled home with exceptional amenities in one of Palo Alto's most coveted neighborhoods.
| 14 hours ago | Listing updated with changes from the MLS® | |
| yesterday | Listing first seen on site |

The data relating to real estate for sale on this display comes in part from the Internet Data Exchange program of the MLSListings™ MLS system. Real estate listings held by brokerage firms other than eXp Realty are marked with the Internet Data Exchange icon and detailed information about them includes the names of the listing brokers and listing agents. IDX information is provided exclusively for personal, non-commercial use, and may not be used for any purpose other than to identify prospective properties consumers may be interested in purchasing. Information is deemed reliable but not guaranteed. Copyright 2026, MLS Listings, Inc..
Last checked: 2026-09-18 03:27 PM UTC
Work with Us Today
Start Your Success Story
Our team is here to support you through every step of the real estate process. Discover how we can assist you in reaching your objectives.