Home Search

Search Bay Area homes with confidence. Access real time listings, local market insights, and expert guidance every step of the way.

Save
Ask
Tour
Hide
Share
$885,000
1 Day On Site

807 Mesa Vista Way
AUBURN, CA 95603

For Sale|Single Family Residence|Active
4
Beds
2.5
Total Baths
2
Full Baths
1
Partial Bath
2,218
SqFt
$399
/SqFt
1996
Built
Subdivision:
Valley Hills
County:
Placer
Listed by of Stephanie Nash of Compass (650) 995-3820
Upcoming Open Houses
Sat, Sep 19, 2:00 PM - 4:00 PM
Sun, Sep 20, 11:00 AM - 1:00 PM
807 Mesa Vista Way807 Mesa Vista Way807 Mesa Vista Way807 Mesa Vista Way
Save
Ask
Tour
Hide
Share

Mortgage Calculator

Monthly Payment (Est.)

$4,038
Calculator powered by Showcase IDX, a Constellation1 Company. Copyright ©2026 Information is deemed reliable but not guaranteed.

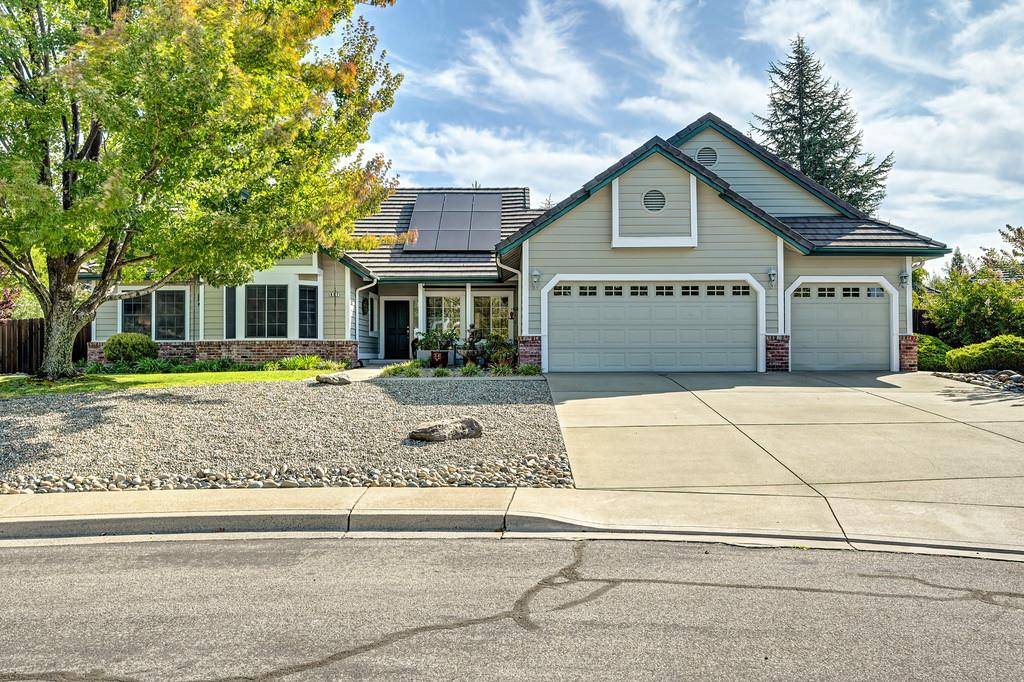
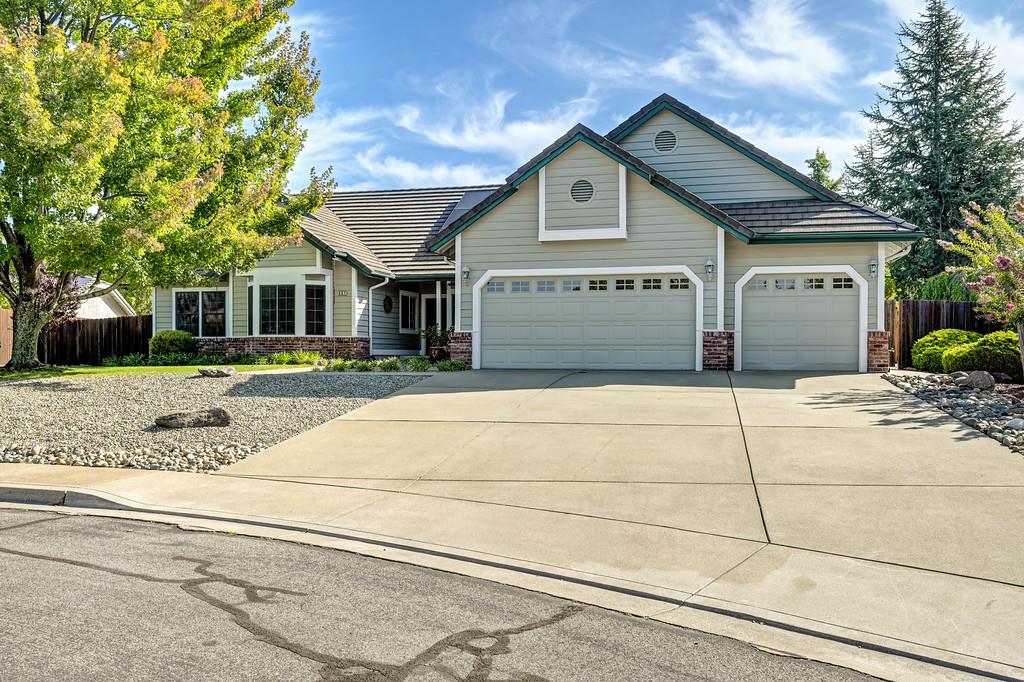
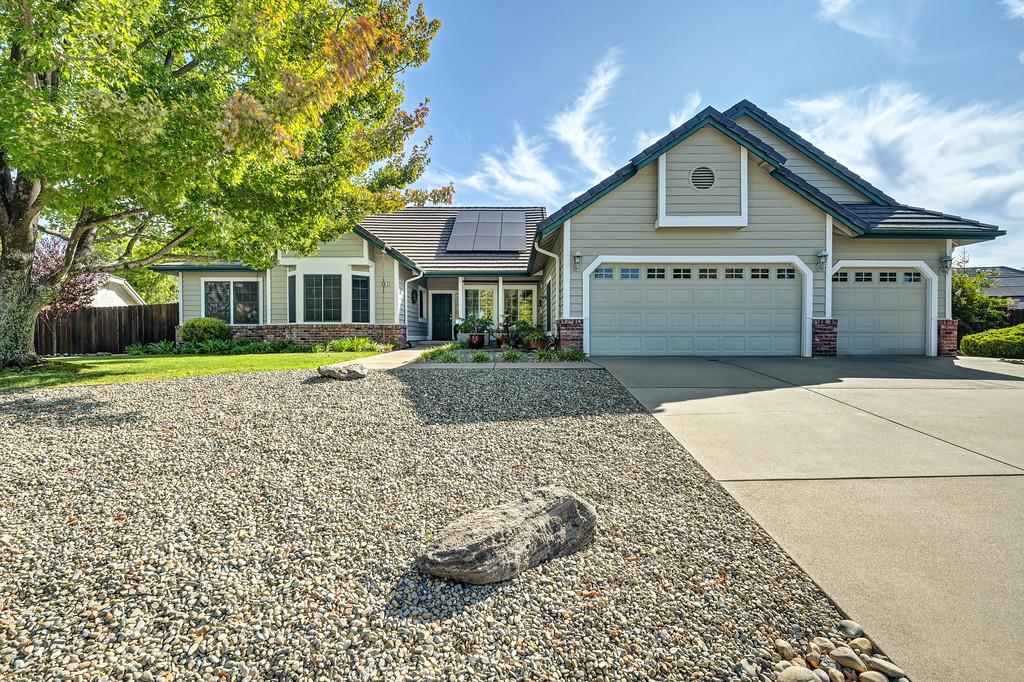
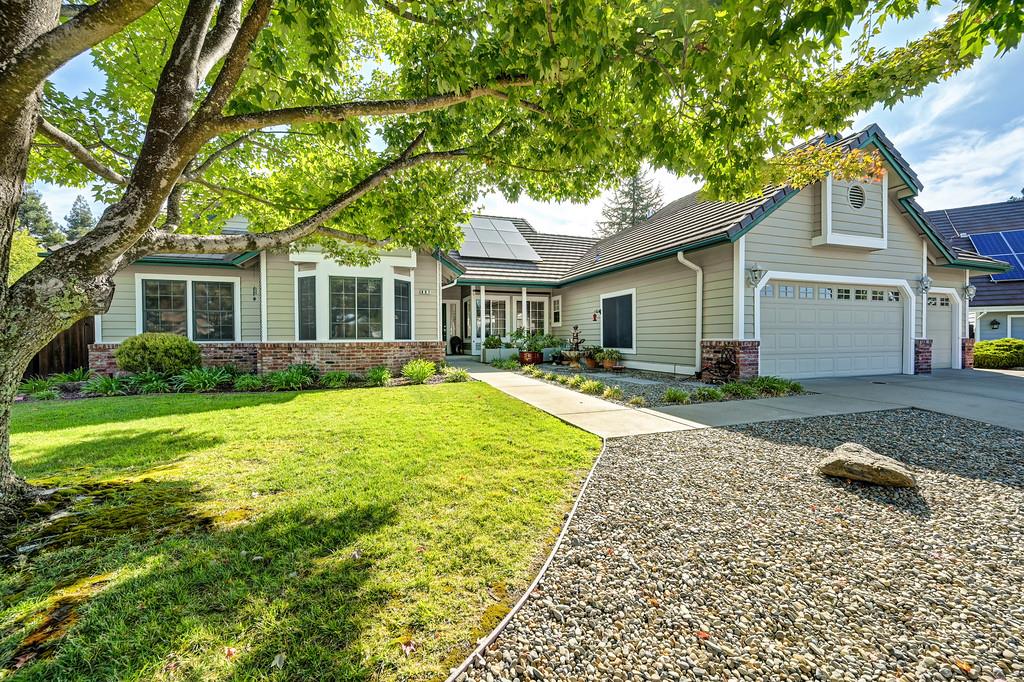
Exceptional single-story South Auburn home combining thoughtful improvements, expansive outdoor living & meticulous care. Set on approx. .36 acre, this 4BR/2.5BA, approx. 2,218 SF home features vaulted ceilings, abundant natural light & a spacious kitchen with granite counters, large island, gas cooktop & extensive cabinetry. The adjoining family room offers a vaulted ceiling, fireplace with gas insert & backyard access. A permitted remodeled primary bath features an oversized frameless-glass shower, freestanding soaking tub & dual vanity; secondary bath also updated. Outdoors, enjoy a beautifully renovated pool with generous ledge, new Pentair equipment & app-based controls, plus a large level lawn, patios, established landscaping, garden areas & greenhouse. Additional highlights include owned 21-panel SunPower solar, central HVAC, whole-house fan, radiant attic barrier & an impressive 3-car/approx. 836 SF garage. Convenient South Auburn location near recreation, shopping, dining & historic Auburn.

Save
Ask
Tour
Hide
Share
Listing Snapshot
Price 
$885,000
Days On Site 
1 Day
Bedrooms 
4
Inside Area (SqFt) 
2,218 sqft
Total Baths 
2.5
Full Baths 
2
Partial Baths 
1
Lot Size 
0.3567 Acres
Year Built 
1996
MLS® Number 
ML82061607
Status 
Active
Property Tax 
N/A
HOA/Condo/Coop Fees 
$50 monthly
Sq Ft Source 
N/A
Friends & Family
Recent Activity
23 hours agoListing updated with changes from the MLS®
yesterdayListing first seen on site
General Features
Attached Garage 
Yes
Cross Street 
Tea Lane
Direction Faces 
Southwest
Disclosures 
NHDS Report
Garage 
Yes
Garage Spaces 
3
Number Of Stories 
1
Parking 
Attached
Property Sub Type 
Single Family Residence
Sewer 
Public Sewer
SqFt Total 
2218
Style 
Ranch
Water Source 
Public
Zoning 
RES
Interior Features
Appliances 
DishwasherMicrowaveRefrigeratorOtherGas CooktopWasher/Dryer
Cooling 
Whole House FanCentral AirAttic Fan
Electric 
220 Volts in Laundry
Fireplace 
Yes
Fireplace Features 
Family RoomInsert
Fireplaces 
1
Flooring 
CarpetTile
Heating 
Fireplace InsertForced AirActive SolarSolar
Interior 
Master DownstairsWalk-In Closet(s)Double VanityKitchen Island
Laundry Features 
Laundry Room
Save
Ask
Tour
Hide
Share
Exterior Features
Construction Details 
Frame
Exterior 
OtherStorage
Fencing 
FencedBack YardWood
Lot Features 
Other
Other Structures 
Storage
Pool Features 
OtherIn Ground
Roof 
Composition
View 
Neighborhood
Waterview 
Neighborhood
Community Features
Association Fee 
$50.0
Association Fee Frequency 
Monthly
School District 
Placer Union High
Schools
School District
Placer Union High
Elementary School
Unknown
Middle School
Unknown
High School
Unknown
Listed by of Stephanie Nash of Compass (650) 995-3820


The data relating to real estate for sale on this display comes in part from the Internet Data Exchange program of the MLSListings™ MLS system. Real estate listings held by brokerage firms other than eXp Realty are marked with the Internet Data Exchange icon and detailed information about them includes the names of the listing brokers and listing agents. IDX information is provided exclusively for personal, non-commercial use, and may not be used for any purpose other than to identify prospective properties consumers may be interested in purchasing. Information is deemed reliable but not guaranteed. Copyright 2026, MLS Listings, Inc..
Last checked: 2026-09-18 03:27 PM UTC

Neighborhood & Commute
Source: Walkscore
Disclosure: Community information and market data powered by Constellation Data Labs. Information is deemed reliable but not guaranteed.
Save
Ask
Tour
Hide
Share

Work with Us Today

Start Your Success Story

Our team is here to support you through every step of the real estate process. Discover how we can assist you in reaching your objectives.