
Home Search
Search Bay Area homes with confidence. Access real time listings, local market insights, and expert guidance every step of the way.
798 Widgeon StreetFOSTER CITY, CA 94404
Mortgage Calculator
Monthly Payment (Est.)
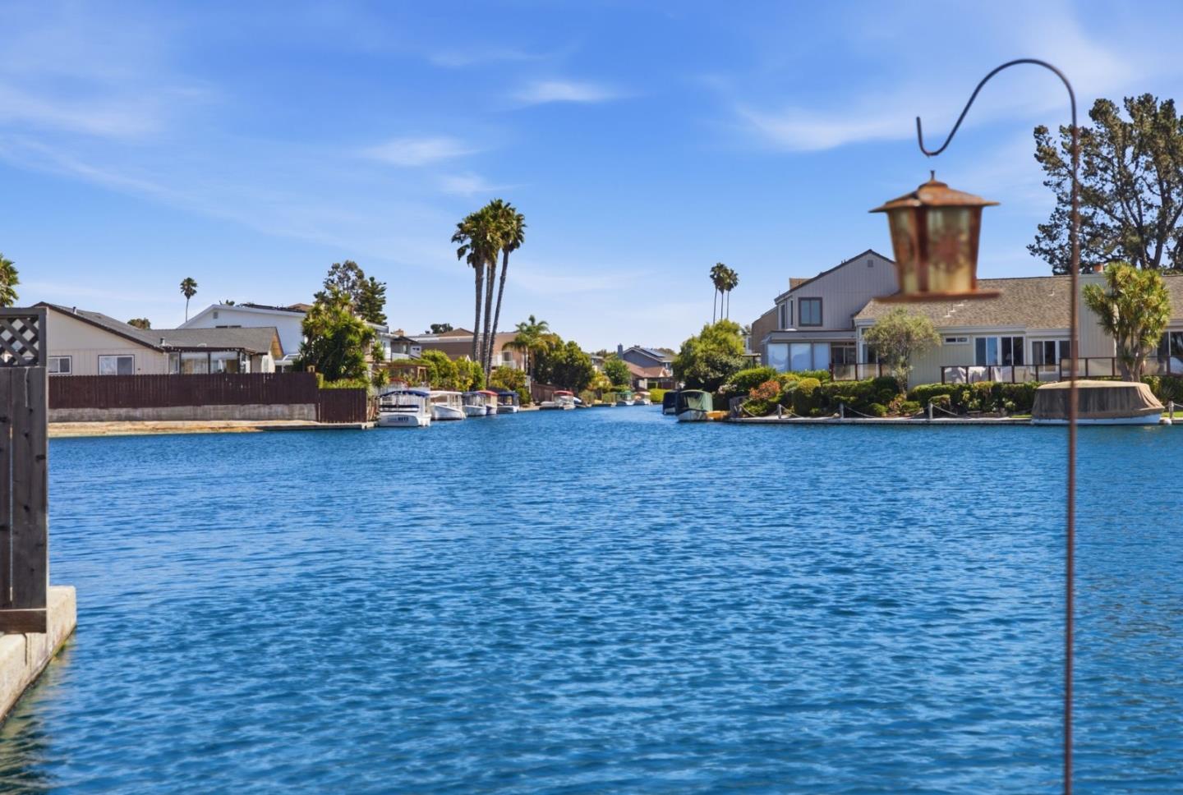
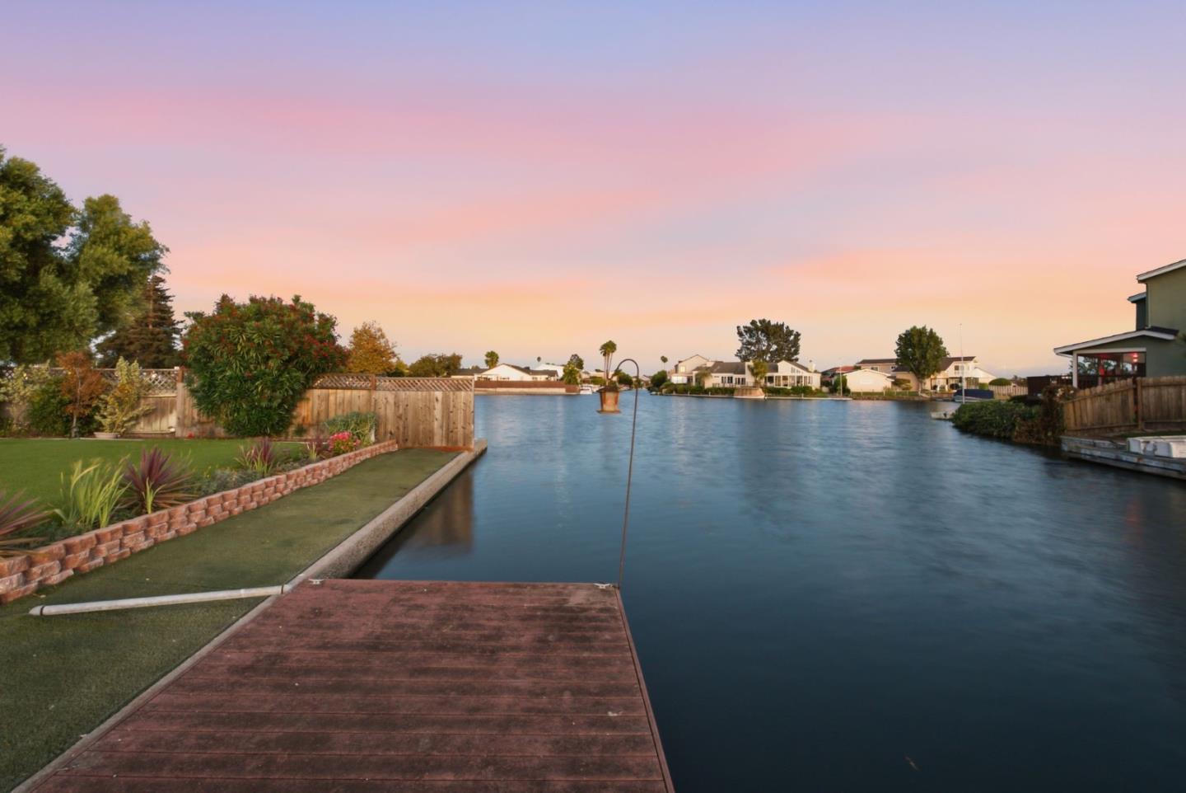
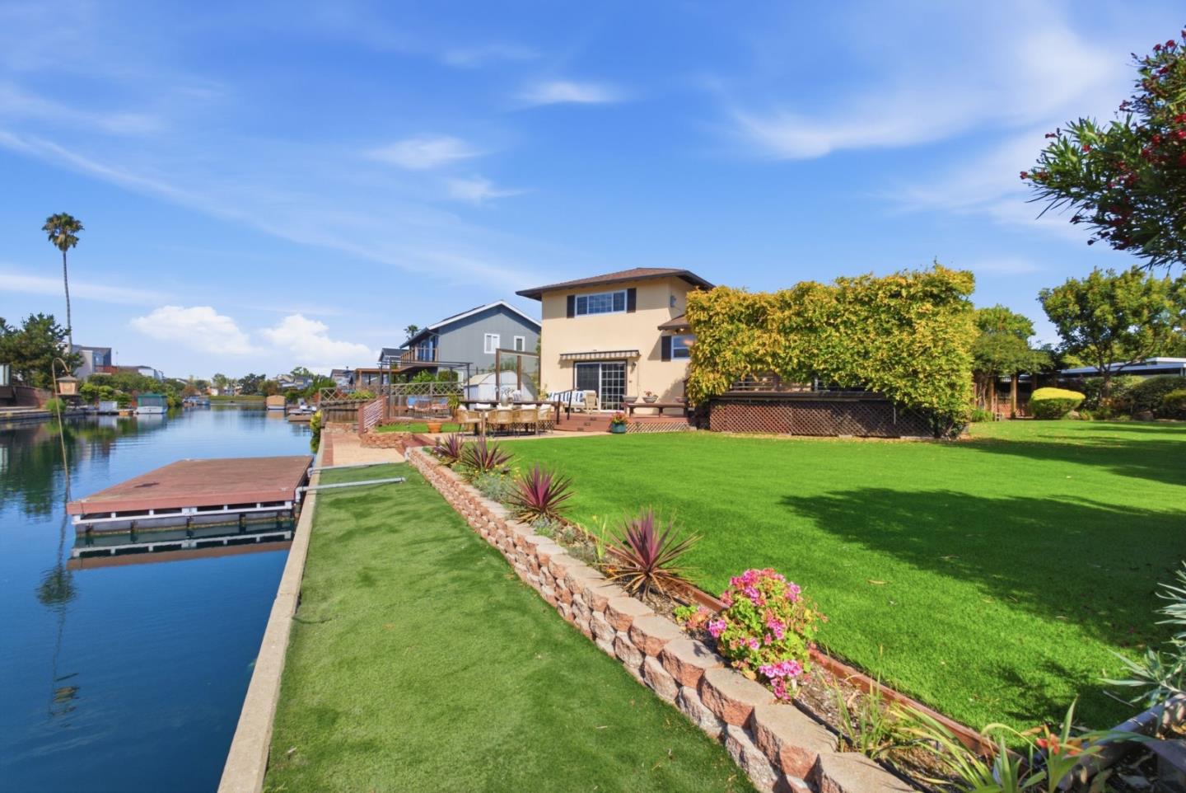
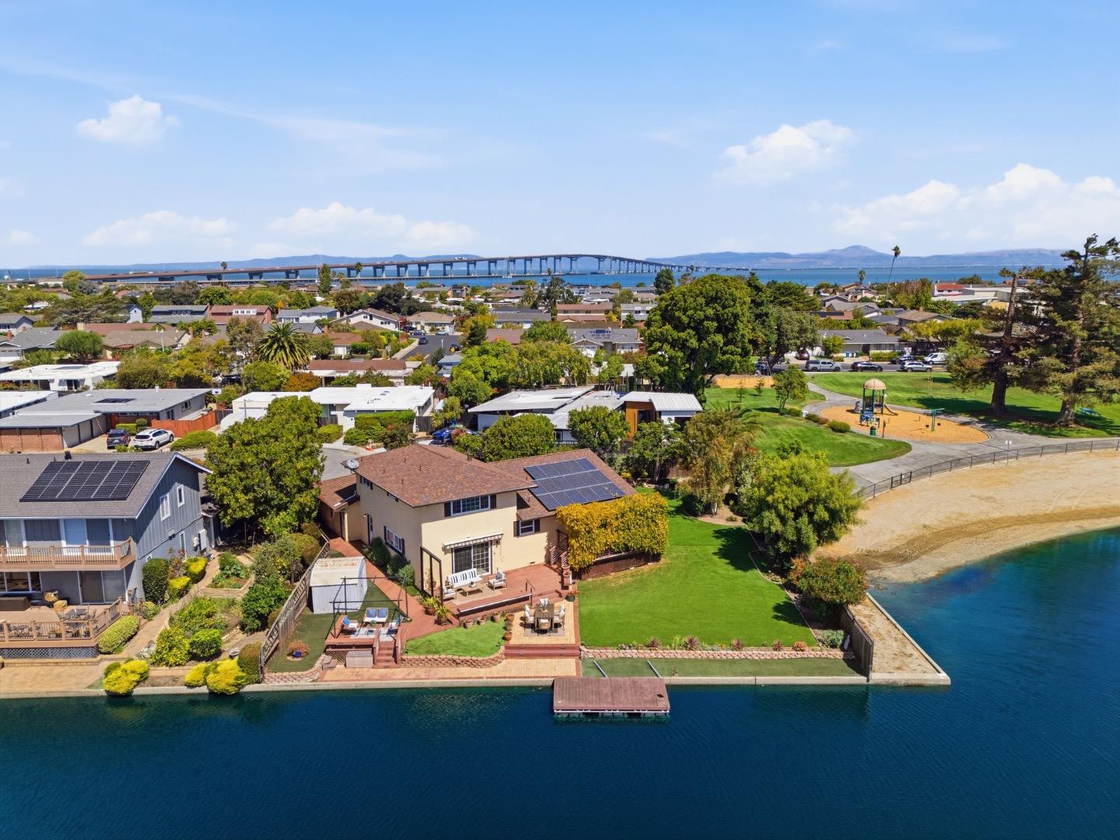
$10,028Set at the end of a Foster City cul-de-sac beside Gull Park, this spacious 4-bedroom waterfront home offers an exceptional lagoon setting. Inside, its split-level, circular layout connects spaces for gathering and retreating. Sunken living and dining rooms welcome you from the foyer, with a sloped ceiling and modernist built-in bookshelves adding architectural character. The kitchen features freshly painted cabinetry, generous storage, water views, and a pass-through breakfast counter connecting to the family room. Sliding glass doors open to an elevated composite deck where lagoon views extend along the channel, across the park, and toward the wider water beyond. Multiple decks, built-in seating, an expansive turf lawn, mature landscaping, and a private floating dock with direct lagoon access combine to create a remarkable waterfront backyard. The primary suite occupies its own level with three closets, an ensuite with an accessible shower and two vanities, plus direct access to a wisteria-wrapped deck. Three additional bedrooms and a shared bath are upstairs. Fresh interior paint, new carpeting, dedicated laundry, half bath, and attached 2-car garage add convenience. Near Audubon Elementary, the Bay Trail levee, Metro Center, dining, shopping, and Hwy 92.
| 6 hours ago | Listing updated with changes from the MLS® | |
| yesterday | Listing first seen on site |

The data relating to real estate for sale on this display comes in part from the Internet Data Exchange program of the MLSListings™ MLS system. Real estate listings held by brokerage firms other than eXp Realty are marked with the Internet Data Exchange icon and detailed information about them includes the names of the listing brokers and listing agents. IDX information is provided exclusively for personal, non-commercial use, and may not be used for any purpose other than to identify prospective properties consumers may be interested in purchasing. Information is deemed reliable but not guaranteed. Copyright 2026, MLS Listings, Inc..
Last checked: 2026-09-18 03:27 PM UTC
Work with Us Today
Start Your Success Story
Our team is here to support you through every step of the real estate process. Discover how we can assist you in reaching your objectives.