
Home Search
Search Bay Area homes with confidence. Access real time listings, local market insights, and expert guidance every step of the way.
5475 Rudy DriveSAN JOSE, CA 95124
Mortgage Calculator
Monthly Payment (Est.)
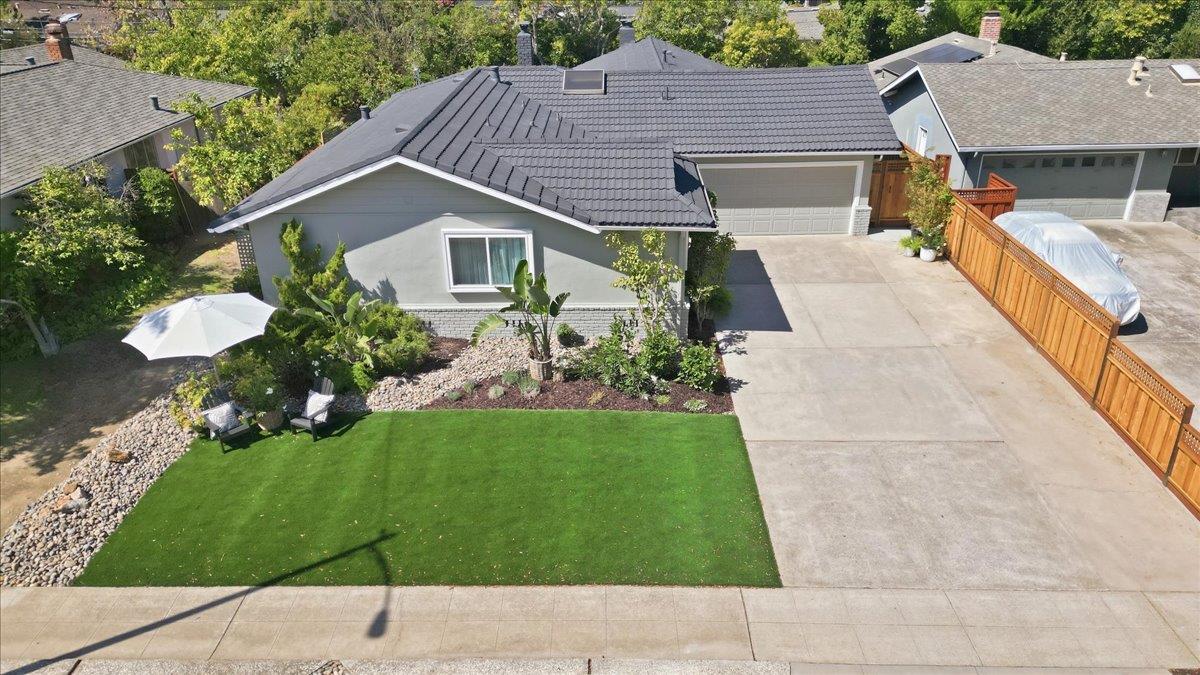
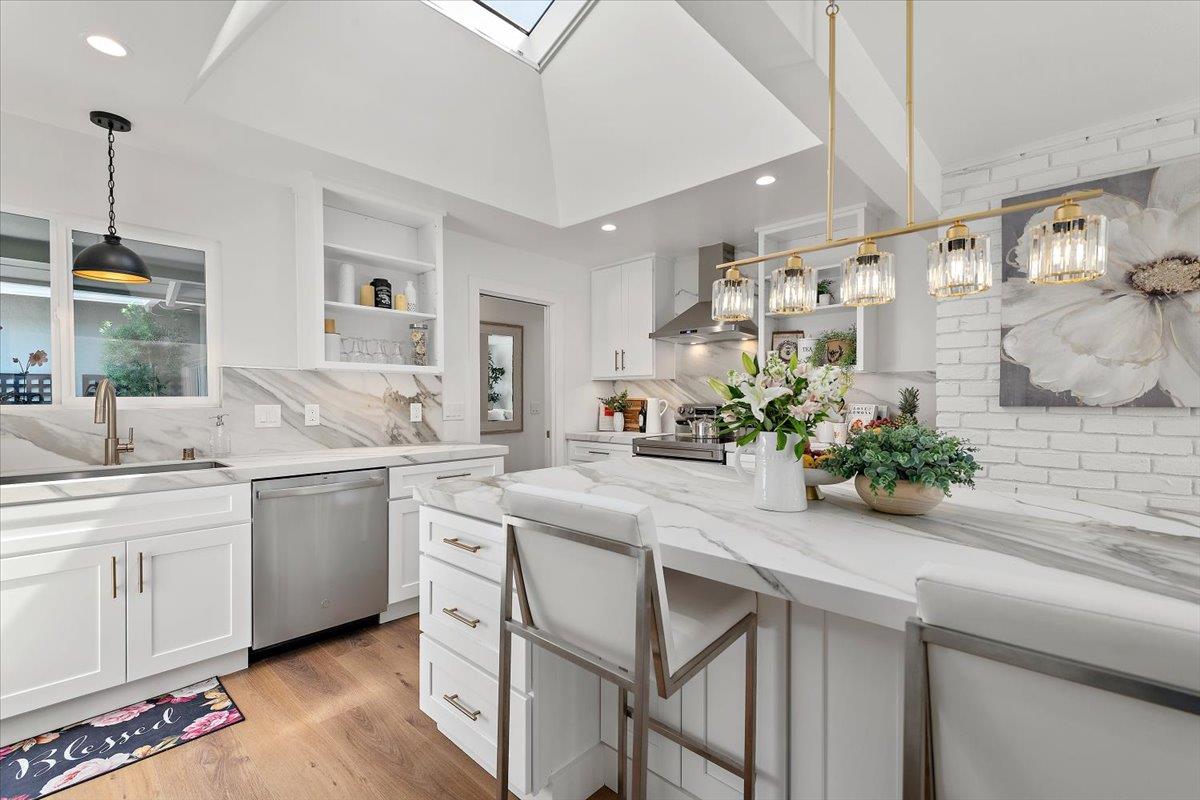
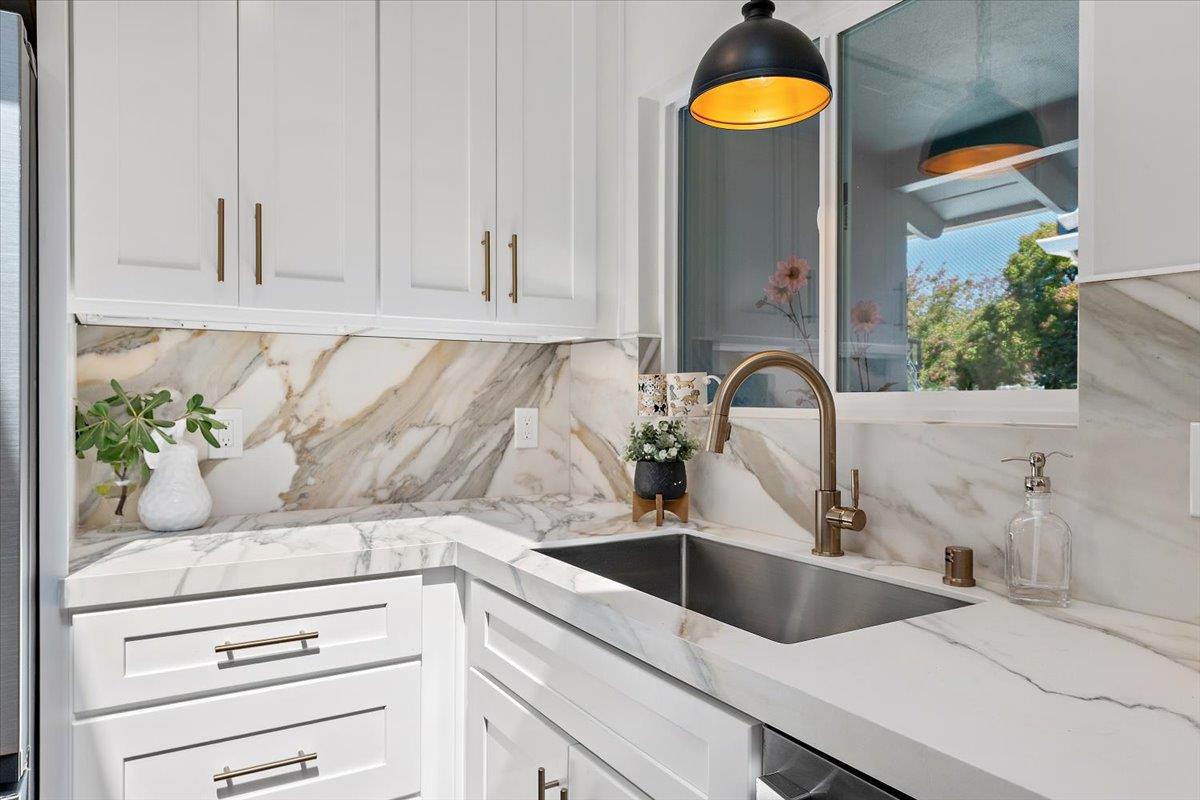
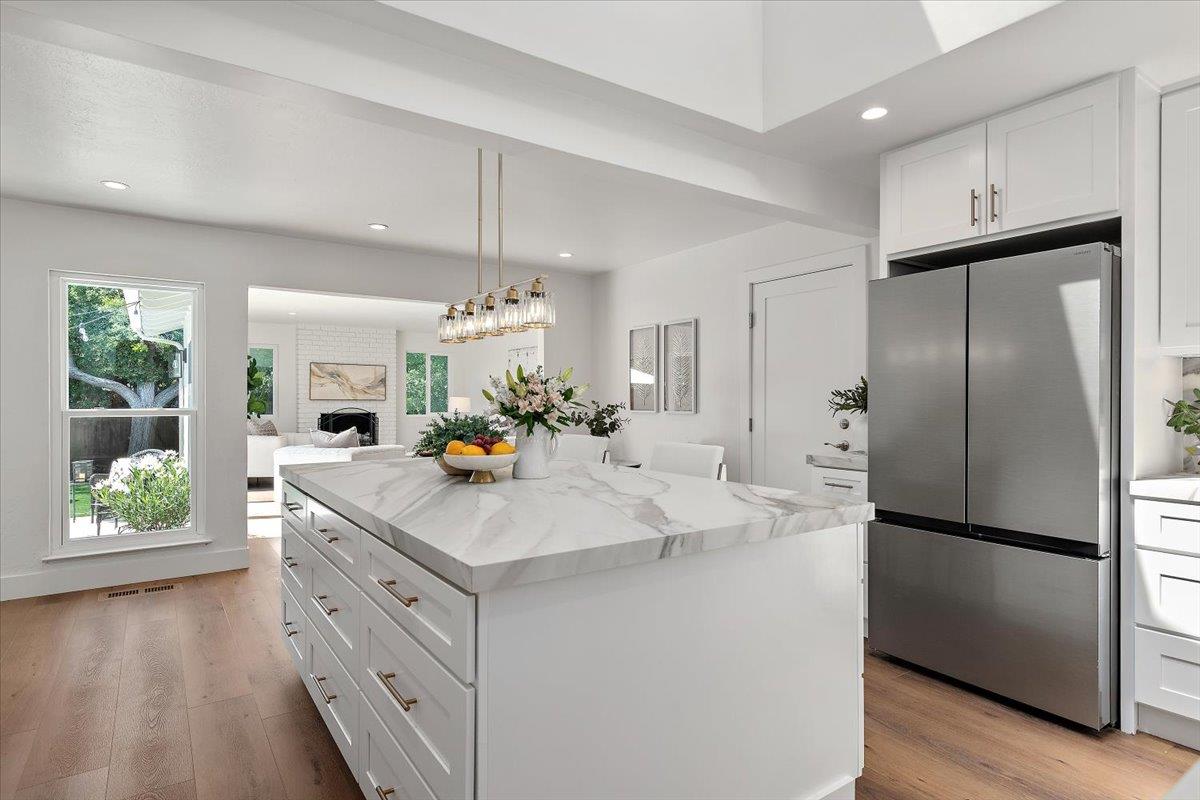
$8,555Spectacular Designer Remodel! A Marvelous Gem in Superb Loc, Close to Parks, Schools, Shopping+Freeway Access. Sought After Schools:Leigh High, Union Middle, Noddin Elem!Premium Lush Turf Frames Expansive Lot with Room for Pool+Play!Exquisite Kitchen will Capture Your Heart with Elegant Porcelain Slab Counters+Backsplash, Setting the Stage with a Soothing Serene Palette to Provide the Perfect Gathering Place! Formal Living Room Includes Dining with Huge Picture Windows to Garden.The Great Room Feel Focuses on the Superb Family Room,Fireplace+Walls of Glass Opening to the Inviting Backyard, Garden and Shade Pergola Creating Awesome Setting for Entertaining! Second Separate Patio Features a Perfect Play Area Complete with Vintage Playhouse (may need remodel) Bedroom Wing Leads to Primary Suite Sanctuary with Sitting Area, 2 Closets and Stunning Bath. Interiors Include New Luxury Vinyl Flooring/Kitchen/Bathrooms/Lighting/Tankless W Heater/Laundry=Stacked W/D+Deep Sink+Shower+W/C!And So Much More!Convenient Separate Office/Guest Room Provides Sidedoor Access. Central A/C! Original Owners Built a Lifetime of Love+Adventures; Blessed to Live Out their Lives in the Home They Loved! Neither Passed Away in the House! Offers 9/24 PLEASE CALL OR TEXT TO SHOW! Disc coming
| 9 hours ago | Listing updated with changes from the MLS® | |
| yesterday | Listing first seen on site |

The data relating to real estate for sale on this display comes in part from the Internet Data Exchange program of the MLSListings™ MLS system. Real estate listings held by brokerage firms other than eXp Realty are marked with the Internet Data Exchange icon and detailed information about them includes the names of the listing brokers and listing agents. IDX information is provided exclusively for personal, non-commercial use, and may not be used for any purpose other than to identify prospective properties consumers may be interested in purchasing. Information is deemed reliable but not guaranteed. Copyright 2026, MLS Listings, Inc..
Last checked: 2026-09-18 02:29 PM UTC
Work with Us Today
Start Your Success Story
Our team is here to support you through every step of the real estate process. Discover how we can assist you in reaching your objectives.