
Home Search
Search Bay Area homes with confidence. Access real time listings, local market insights, and expert guidance every step of the way.
1826 Camino LeonorSAN JOSE, CA 95131

Mortgage Calculator
Monthly Payment (Est.)
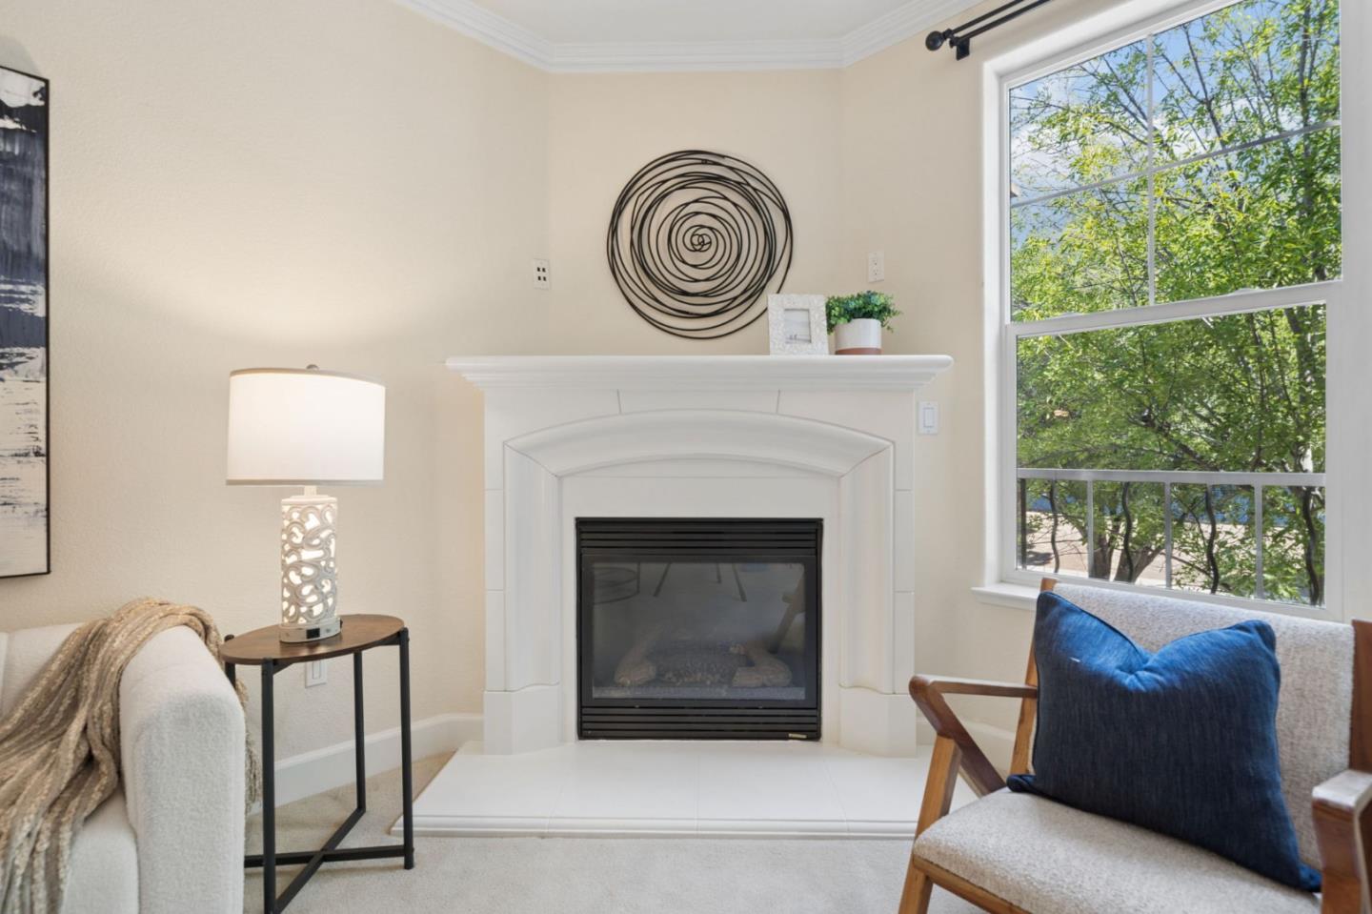
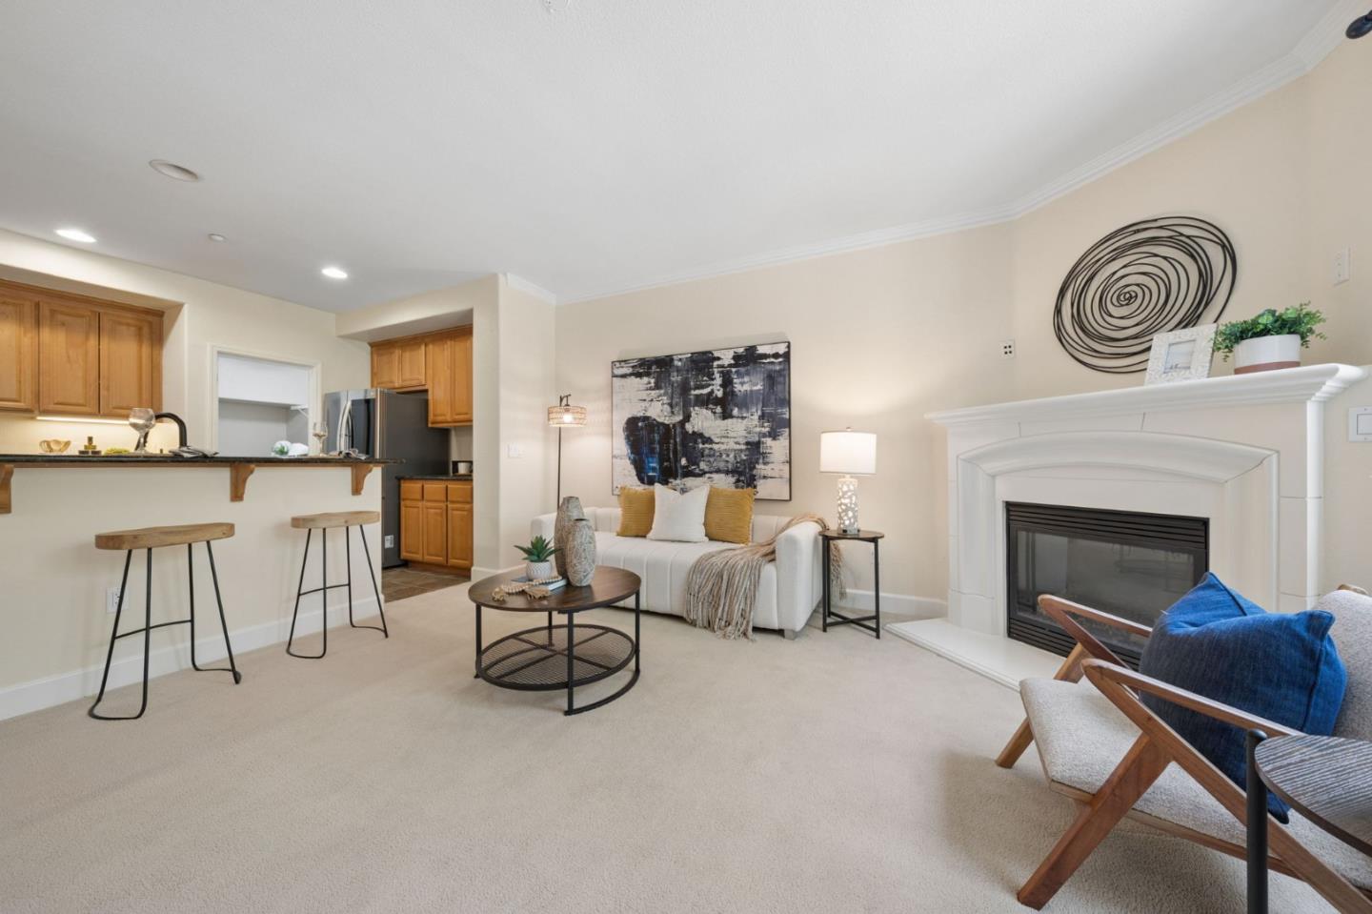
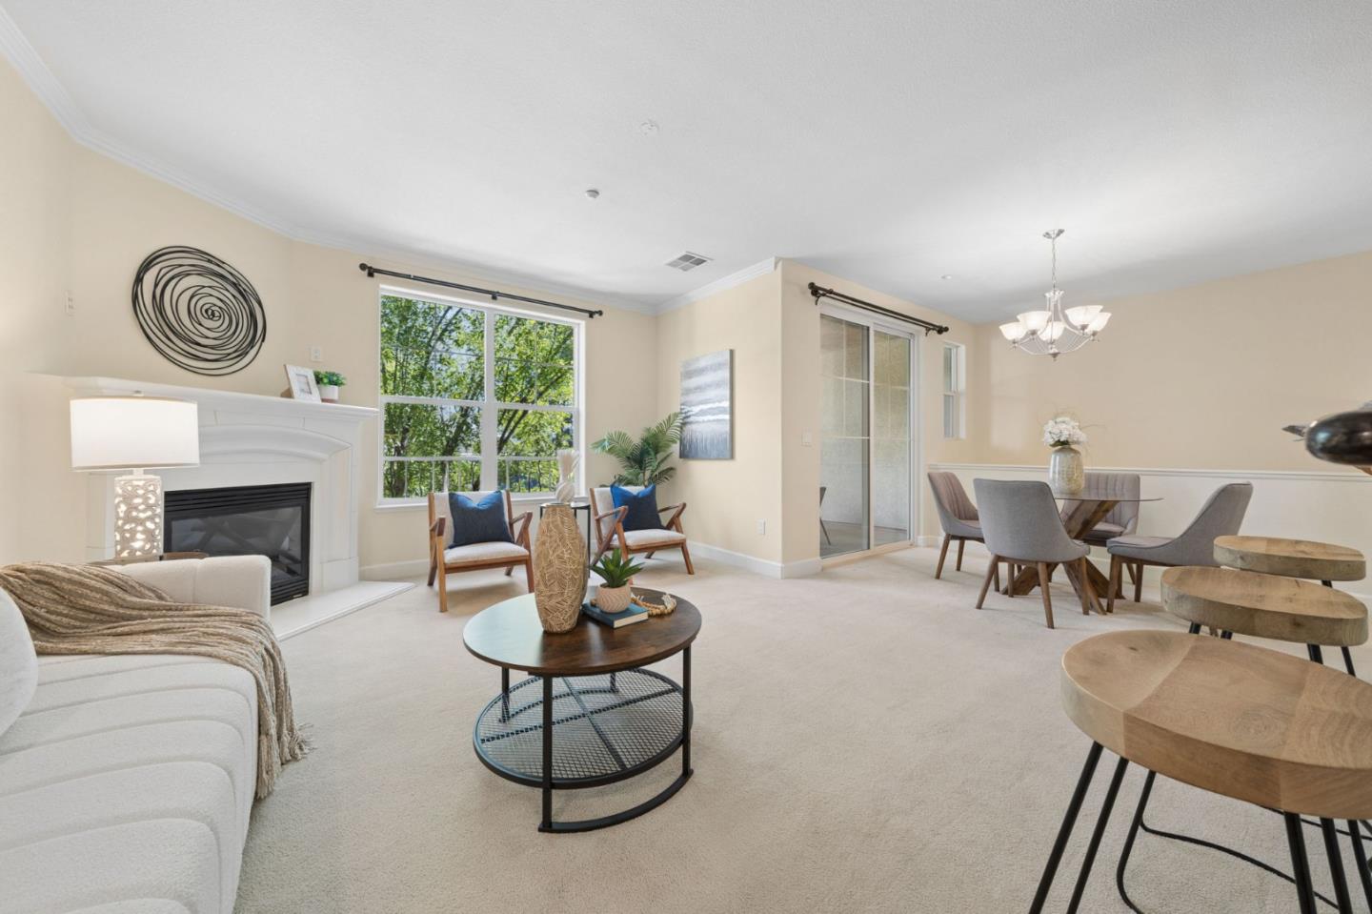
$3,828Welcome to 1826 Camino Leonor, a stylish and beautifully updated home nestled in the desirable Villas at Lundy community in the heart of North San Jose. This home offer 1,519 sq. ft. of thoughtfully designed living space, this inviting 2-bedroom, 2.5-bath residence blends modern style, comfort, and an exceptional Silicon Valley location. Step inside to a bright, open-concept living and dining area featuring fresh new interior paint throughout, creating a clean, crisp, move-in-ready feel. The beautifully refreshed kitchen takes center stage with sleek European-style cabinetry, granite countertops and a modern aesthetic. Upstairs, two generously sized bedrooms offer privacy and comfort, including a spacious primary suite with its own private bath and a balcony. Enjoy an attached garage and a low-maintenance community lifestyle. Ideally located near major Silicon Valley employers, shopping, dining, parks, and everyday conveniences, with easy access to Highways 101 and 880. Move-in ready, beautifully updated, and ideally located1826 Camino Leonor is a home you wont want to miss!
| 5 hours ago | Listing updated with changes from the MLS® | |
| 3 days ago | Listing first seen on site |

The data relating to real estate for sale on this display comes in part from the Internet Data Exchange program of the MLSListings™ MLS system. Real estate listings held by brokerage firms other than eXp Realty are marked with the Internet Data Exchange icon and detailed information about them includes the names of the listing brokers and listing agents. IDX information is provided exclusively for personal, non-commercial use, and may not be used for any purpose other than to identify prospective properties consumers may be interested in purchasing. Information is deemed reliable but not guaranteed. Copyright 2026, MLS Listings, Inc..
Last checked: 2026-09-19 07:54 PM UTC
Work with Us Today
Start Your Success Story
Our team is here to support you through every step of the real estate process. Discover how we can assist you in reaching your objectives.