
Home Search
Search Bay Area homes with confidence. Access real time listings, local market insights, and expert guidance every step of the way.
1907 Naples DriveSAN JOSE, CA 95122
Mortgage Calculator
Monthly Payment (Est.)
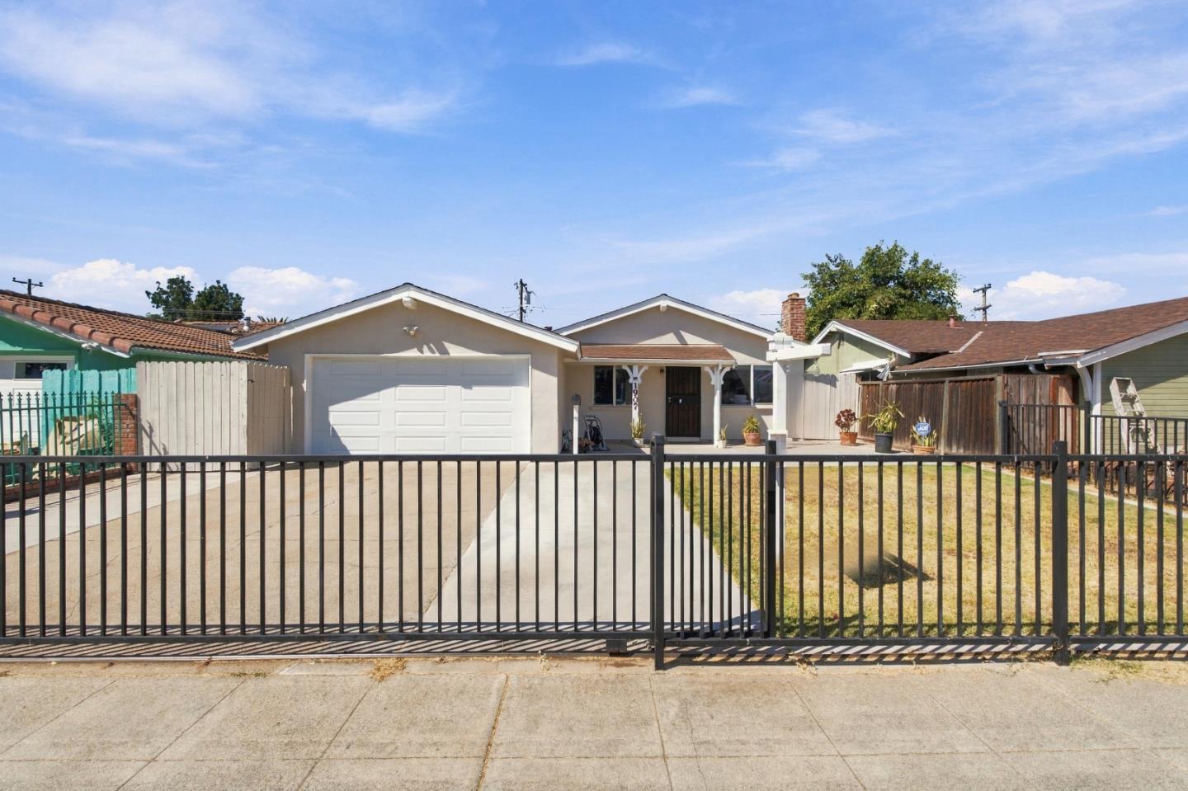
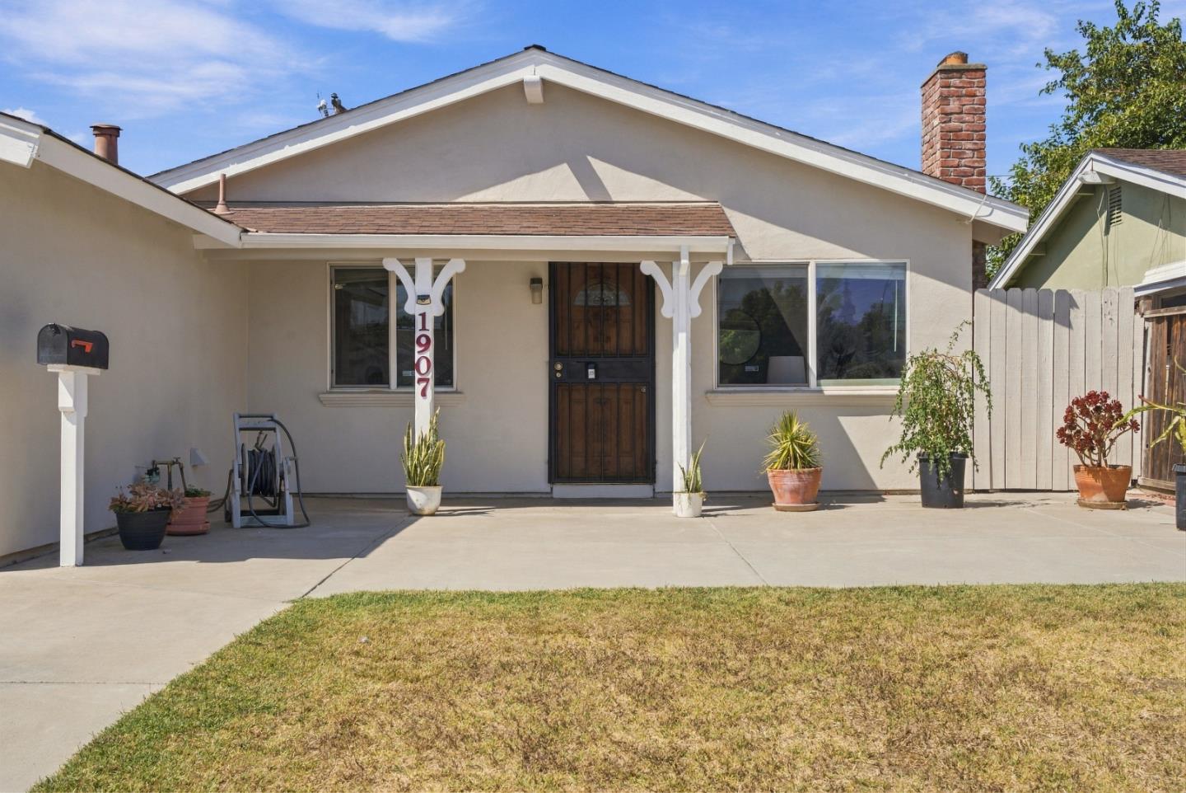
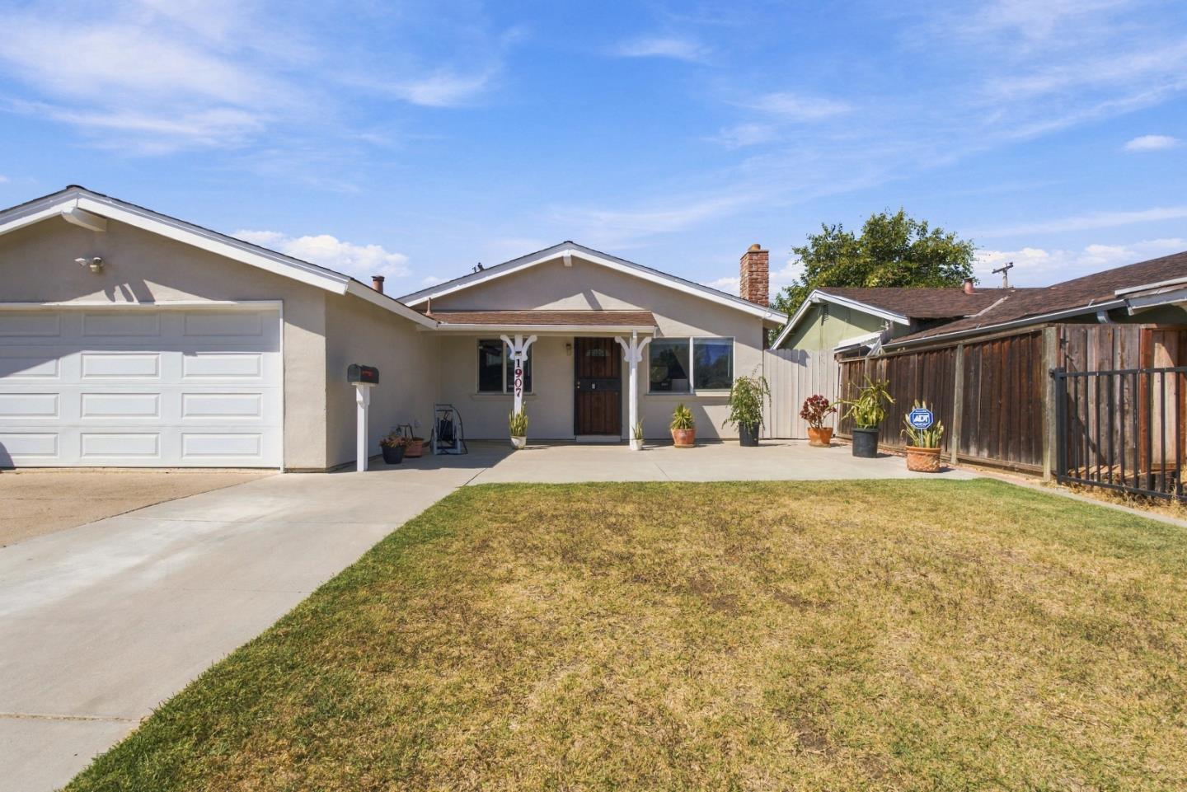
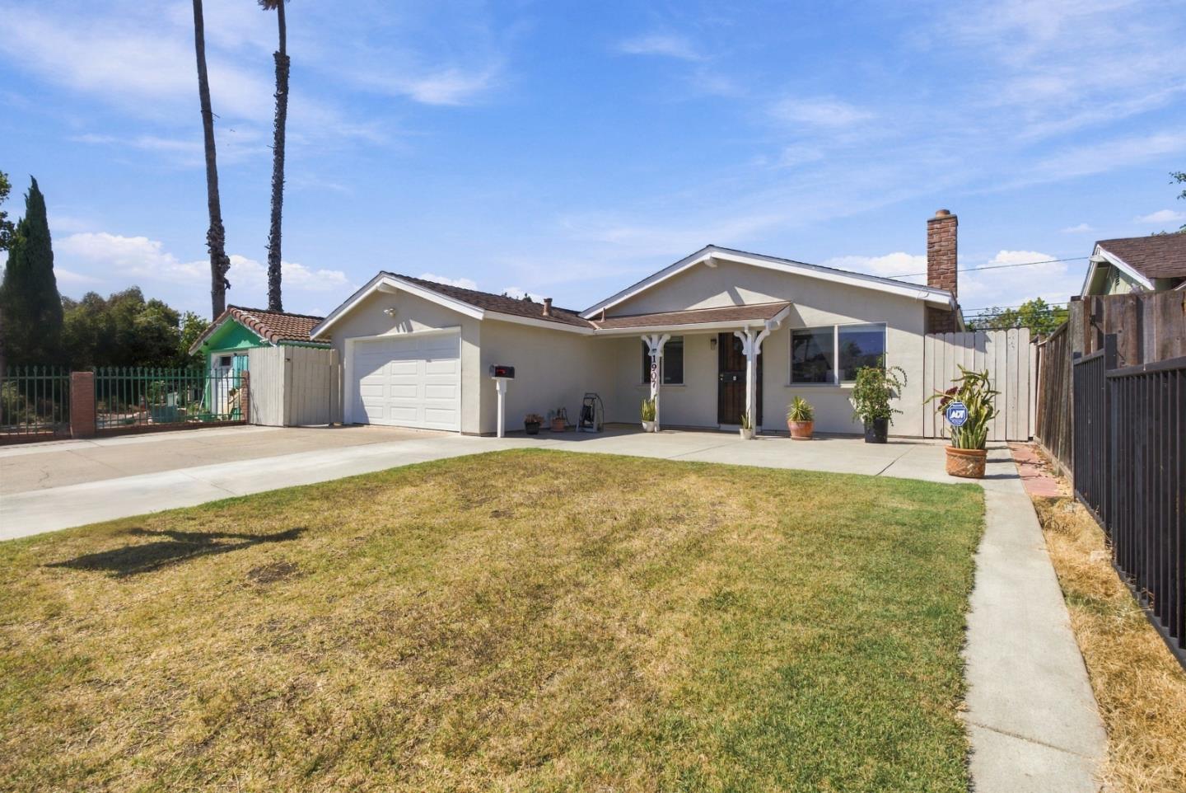
$4,106Welcome to 1907 Naples Dr, a recently remodeled and move-in-ready home tucked within an established San Jose neighborhood. Offering approximately 1,040 sq ft of living space, this inviting home features 3 bedrooms, 2 full bathrooms, and a functional layout designed for comfortable everyday living. Step inside to a bright, refreshed interior featuring laminate and wood flooring, double-pane windows, and a cozy fireplace that adds warmth and character to the living space. The updated kitchen features an electric cooktop and range, exhaust fan, center island, pantry, and an open connection to the family room, creating a comfortable space for cooking, gathering, and entertaining. A separate dining area provides additional flexibility. Conveniently located near schools, shopping centers, grocery stores, restaurants, and everyday amenities. Easy access to Highways 680, 280, and 101 provides connections throughout San Jose and Silicon Valley. Recently remodeled, centrally located, and ready to enjoy, 1907 Naples Dr offers a wonderful combination of comfort, functionality, and everyday convenience.
| yesterday | Listing updated with changes from the MLS® | |
| yesterday | Listing first seen on site |

The data relating to real estate for sale on this display comes in part from the Internet Data Exchange program of the MLSListings™ MLS system. Real estate listings held by brokerage firms other than eXp Realty are marked with the Internet Data Exchange icon and detailed information about them includes the names of the listing brokers and listing agents. IDX information is provided exclusively for personal, non-commercial use, and may not be used for any purpose other than to identify prospective properties consumers may be interested in purchasing. Information is deemed reliable but not guaranteed. Copyright 2026, MLS Listings, Inc..
Last checked: 2026-09-18 05:57 PM UTC
Work with Us Today
Start Your Success Story
Our team is here to support you through every step of the real estate process. Discover how we can assist you in reaching your objectives.