
Home Search
Search Bay Area homes with confidence. Access real time listings, local market insights, and expert guidance every step of the way.
3302 Bien WaySan Jose, CA 95148

Mortgage Calculator
Monthly Payment (Est.)
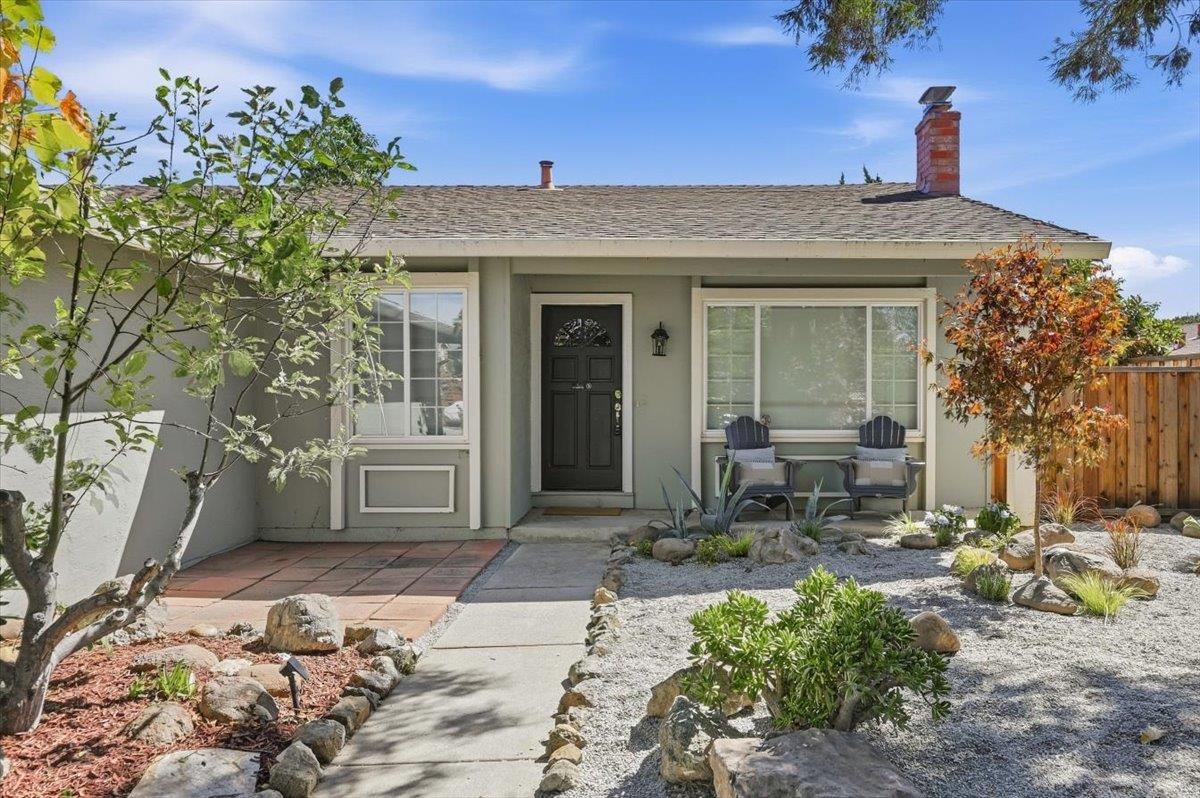
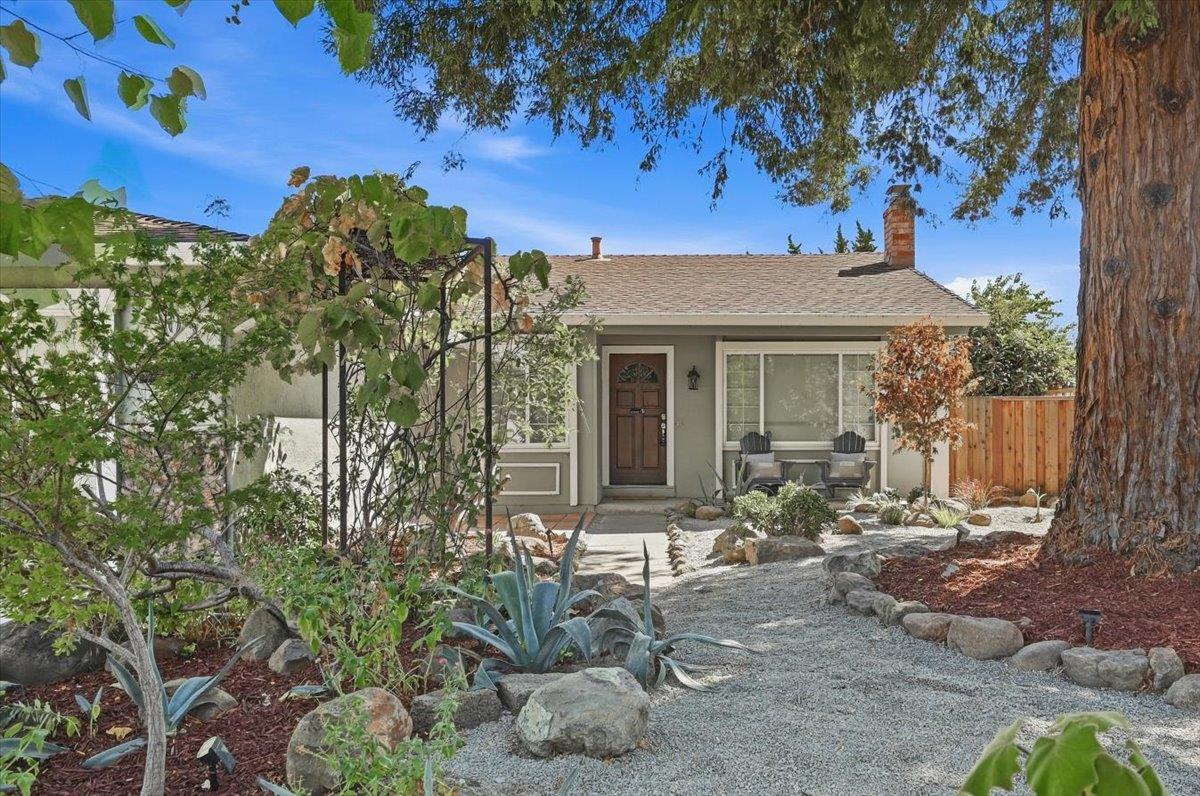
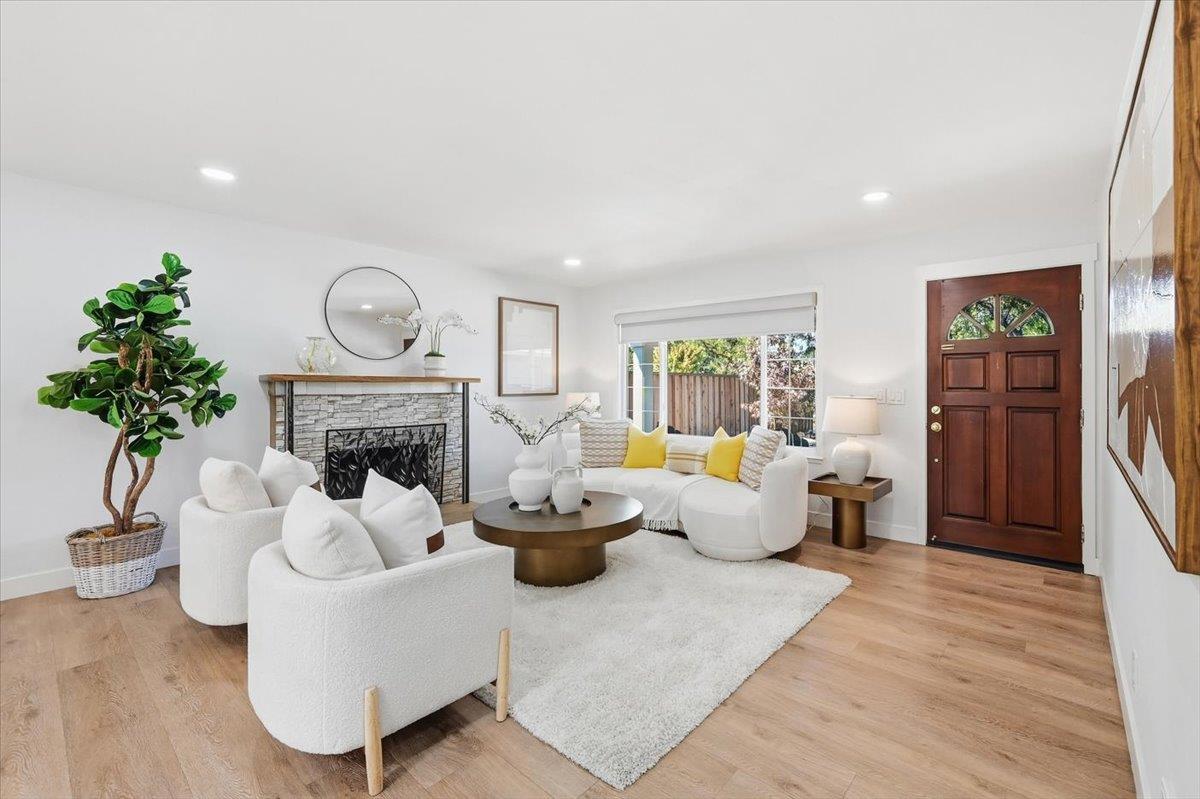
$6,789Welcome to this beautifully refreshed single-story home in the highly sought-after Evergreen neighborhood, where comfortable everyday living meets a truly special garden setting. A majestic redwood tree anchors the inviting front yard, surrounded by lush landscaping and natural stone accents that create a peaceful, resort-inspired arrival. Inside, the bright and open floor plan features four bedrooms and two bathrooms, complemented by abundant natural light and thoughtful updates throughout. The spacious kitchen offers generous cabinetry and counter space, a breakfast bar, skylight, and an easy connection to the dining area and backyardperfect for both everyday living and entertaining. Step outside to a private backyard retreat featuring a covered patio and an impressive collection of mature fruit trees, including avocado, orange, loquat, apple, and persimmoncreating your own backyard orchard and a wonderful space to relax, dine, and gather. Located within the desirable Evergreen school area, with convenient access to neighborhood parks, shopping, dining, and major commute routes. A rare combination of a functional single-level layout, beautiful outdoor spaces, mature landscaping, and sought-after Evergreen schools.
| yesterday | Listing updated with changes from the MLS® | |
| 2 days ago | Listing first seen on site |

The data relating to real estate for sale on this display comes in part from the Internet Data Exchange program of the MLSListings™ MLS system. Real estate listings held by brokerage firms other than eXp Realty are marked with the Internet Data Exchange icon and detailed information about them includes the names of the listing brokers and listing agents. IDX information is provided exclusively for personal, non-commercial use, and may not be used for any purpose other than to identify prospective properties consumers may be interested in purchasing. Information is deemed reliable but not guaranteed. Copyright 2026, MLS Listings, Inc..
Last checked: 2026-09-18 05:05 PM UTC
Work with Us Today
Start Your Success Story
Our team is here to support you through every step of the real estate process. Discover how we can assist you in reaching your objectives.