
Home Search
Search Bay Area homes with confidence. Access real time listings, local market insights, and expert guidance every step of the way.
5330 Pebbletree WaySan Jose, CA 95111
Mortgage Calculator
Monthly Payment (Est.)
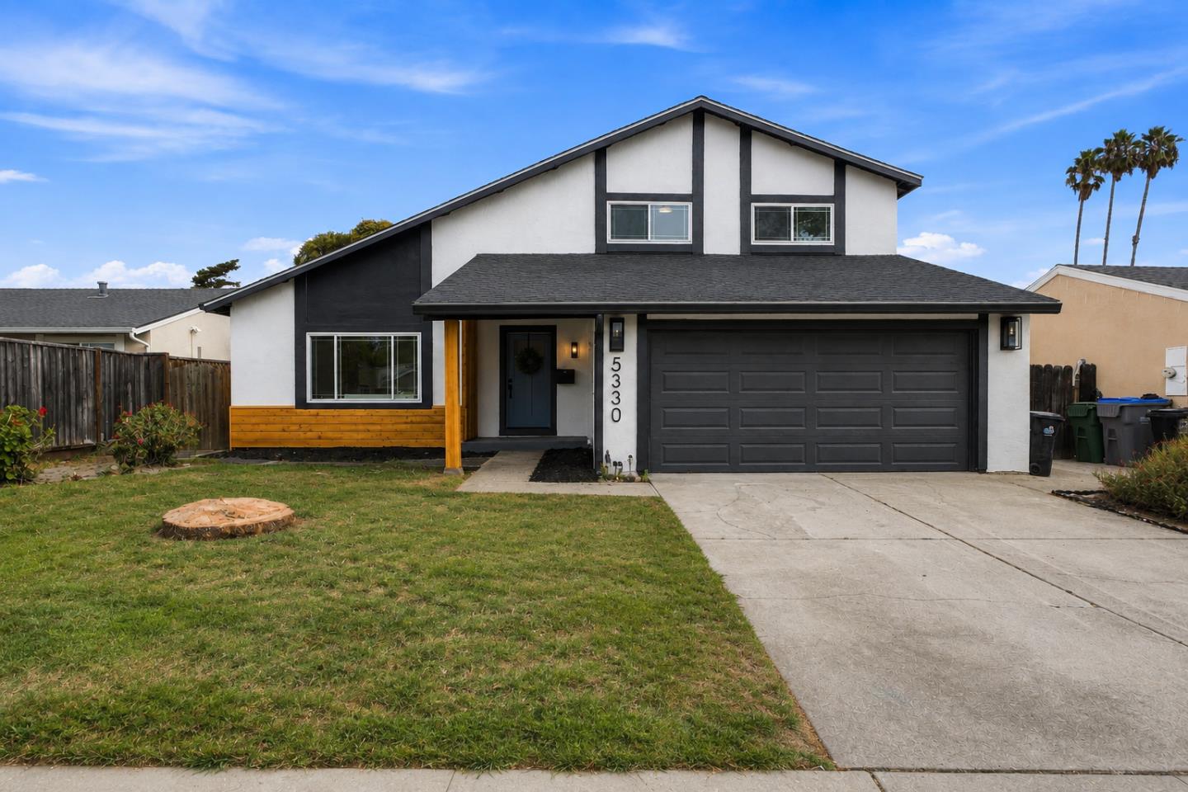
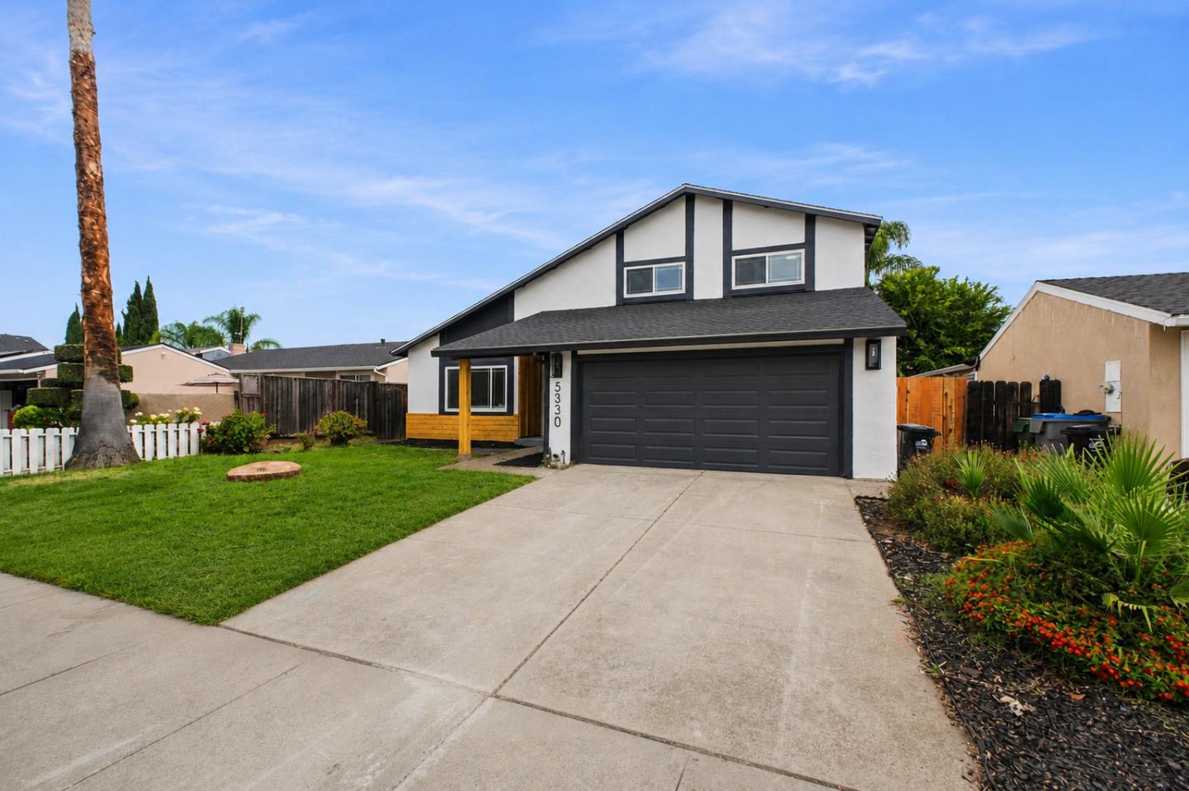
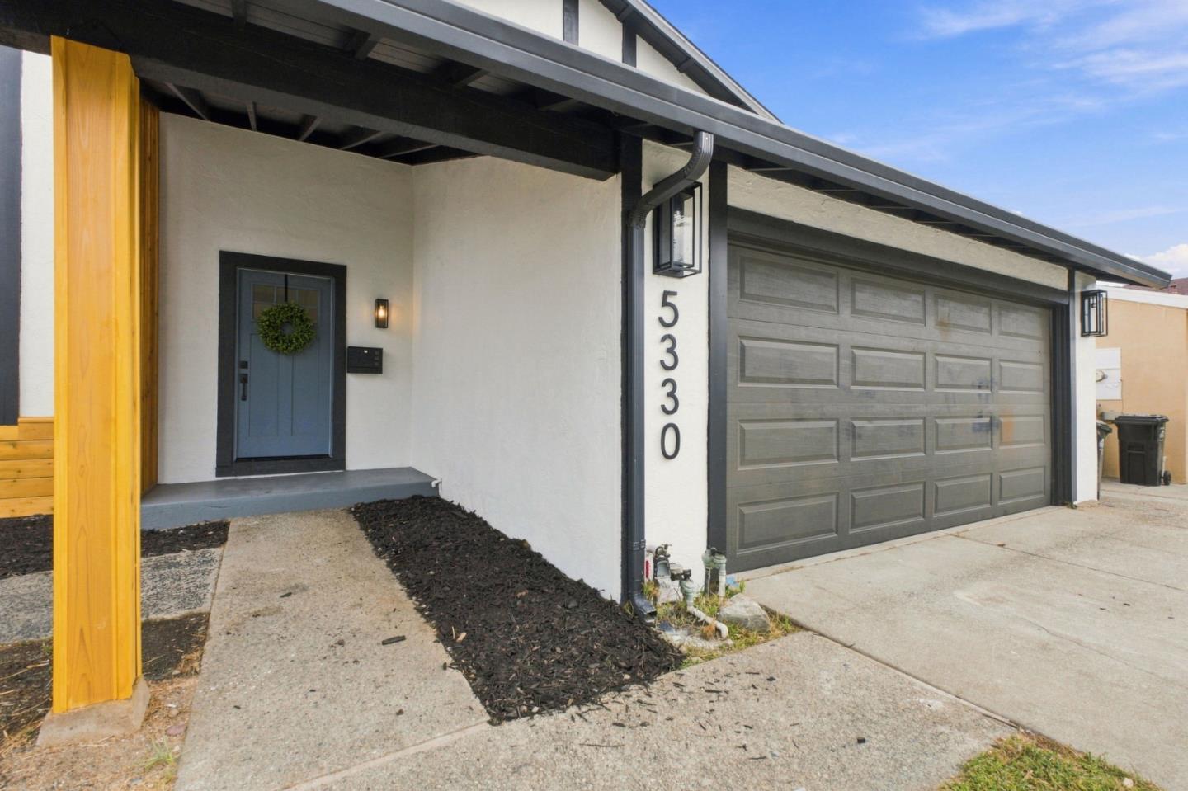
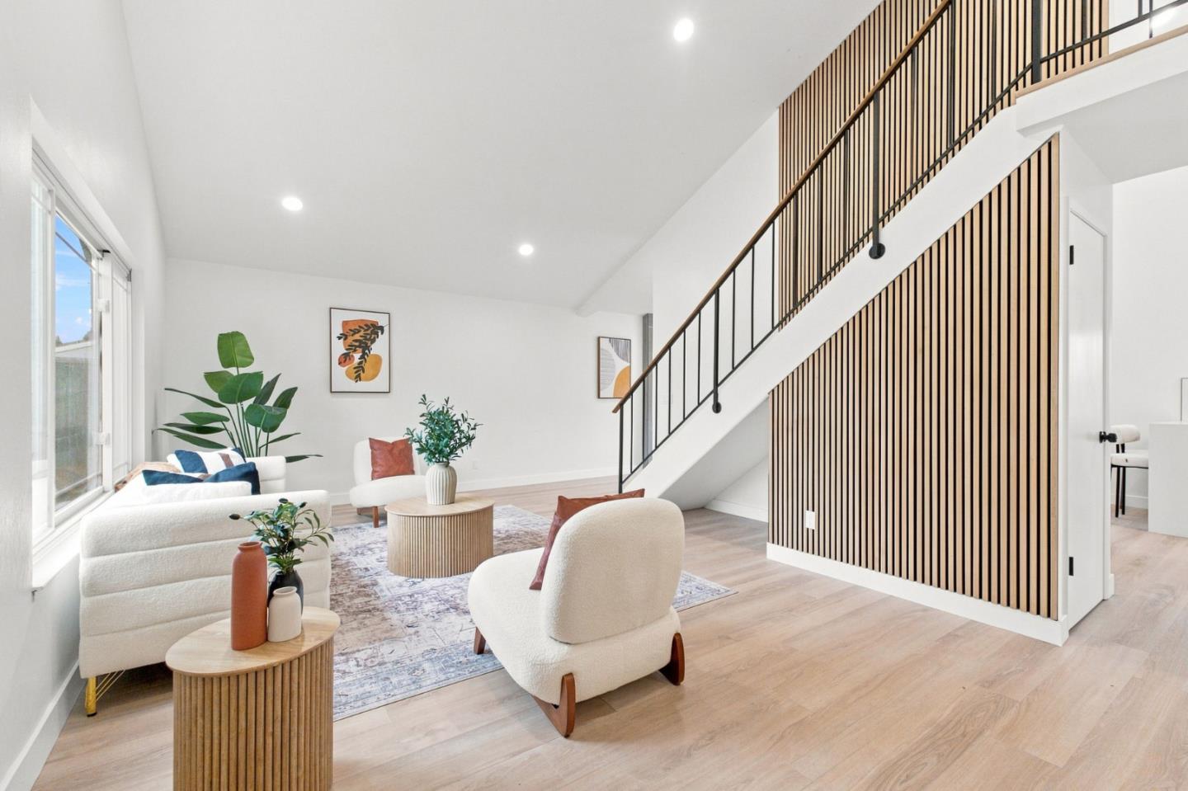
$6,383Welcome to 5330 Pebbletree Way, a beautifully renovated San Jose home with a southeast-facing orientation and thoughtfully updated throughout. The spacious floor plan features a large downstairs primary suite with walk-in closet, while upstairs offers a junior suite, additional bedrooms, and a versatile bonus room for guests, work-from-home needs etc. The bright, modern kitchen features brand-new shaker cabinetry, quartz countertops, contemporary backsplash, new sink and fixtures, and stainless-steel appliances. Both bathrooms have been fully remodeled with stylish new finishes, vanities, fixtures and LED mirrors. Extensive 2026 renovations were completed with permits providing peace of mind. Additional improvements include a new roof, gutters and downspouts, water-resistant laminate flooring, fresh interior and exterior paint, updated doors, trim and hardware, recessed lighting, a new double-pane patio door, new side gate and refreshed landscaping. Central heating and A/C provide year-round comfort. The spacious backyard offers room for entertaining, gardening and everyday enjoyment. Conveniently located with easy access to Highways 101 & 85, Coyote Creek Trail, parks, and major shopping including Costco and Target. Situated in a desirable school area.
| yesterday | Listing updated with changes from the MLS® | |
| 2 days ago | Listing first seen on site |

The data relating to real estate for sale on this display comes in part from the Internet Data Exchange program of the MLSListings™ MLS system. Real estate listings held by brokerage firms other than eXp Realty are marked with the Internet Data Exchange icon and detailed information about them includes the names of the listing brokers and listing agents. IDX information is provided exclusively for personal, non-commercial use, and may not be used for any purpose other than to identify prospective properties consumers may be interested in purchasing. Information is deemed reliable but not guaranteed. Copyright 2026, MLS Listings, Inc..
Last checked: 2026-09-18 05:52 PM UTC
Work with Us Today
Start Your Success Story
Our team is here to support you through every step of the real estate process. Discover how we can assist you in reaching your objectives.