
Home Search
Search Bay Area homes with confidence. Access real time listings, local market insights, and expert guidance every step of the way.
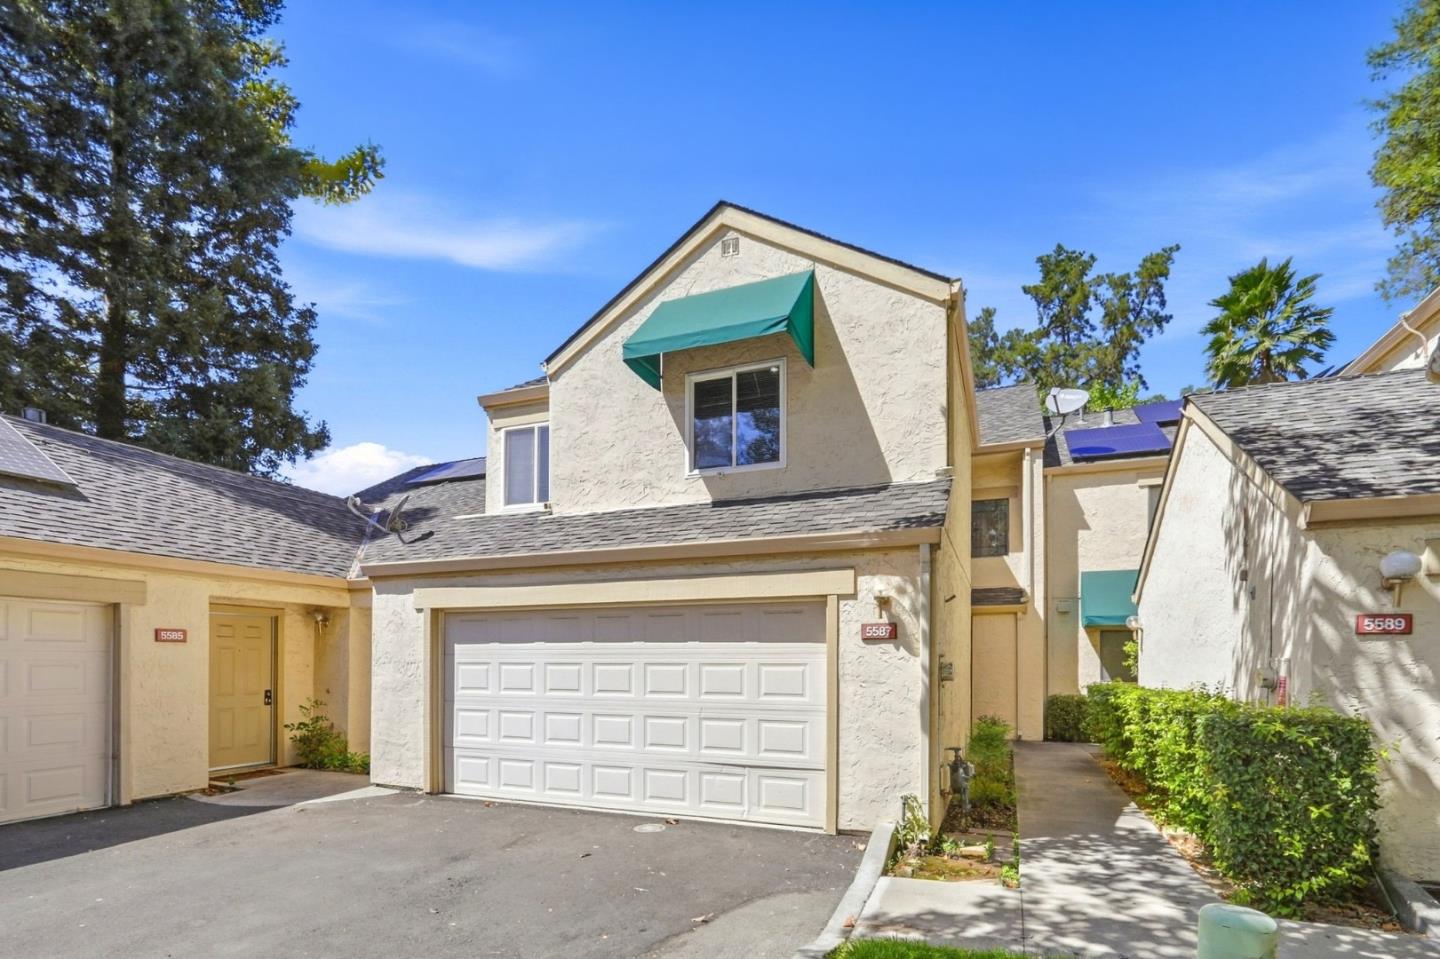
5587 Makati CircleSAN JOSE, CA 95123
Mortgage Calculator
Monthly Payment (Est.)
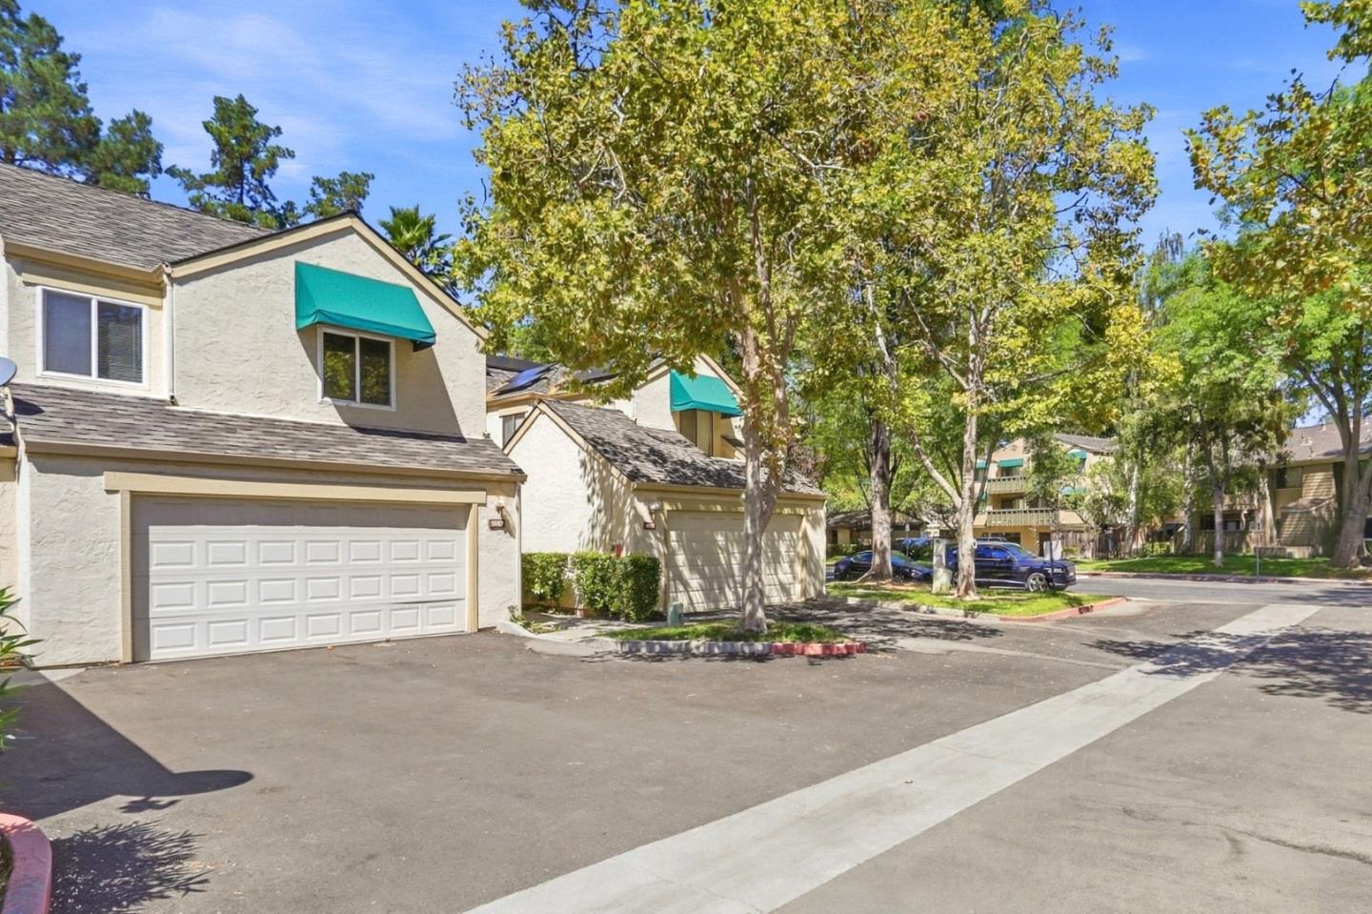
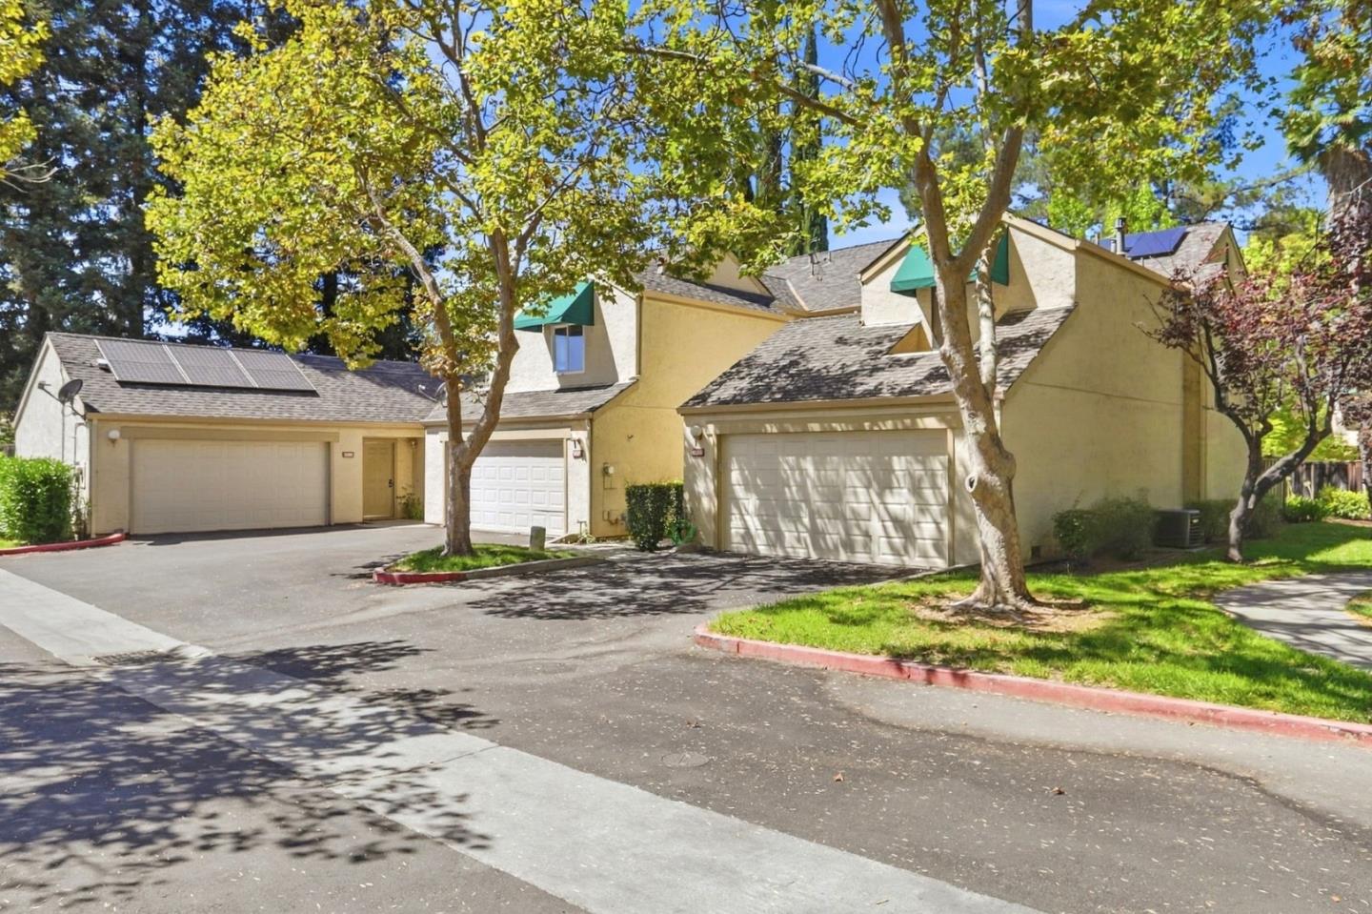
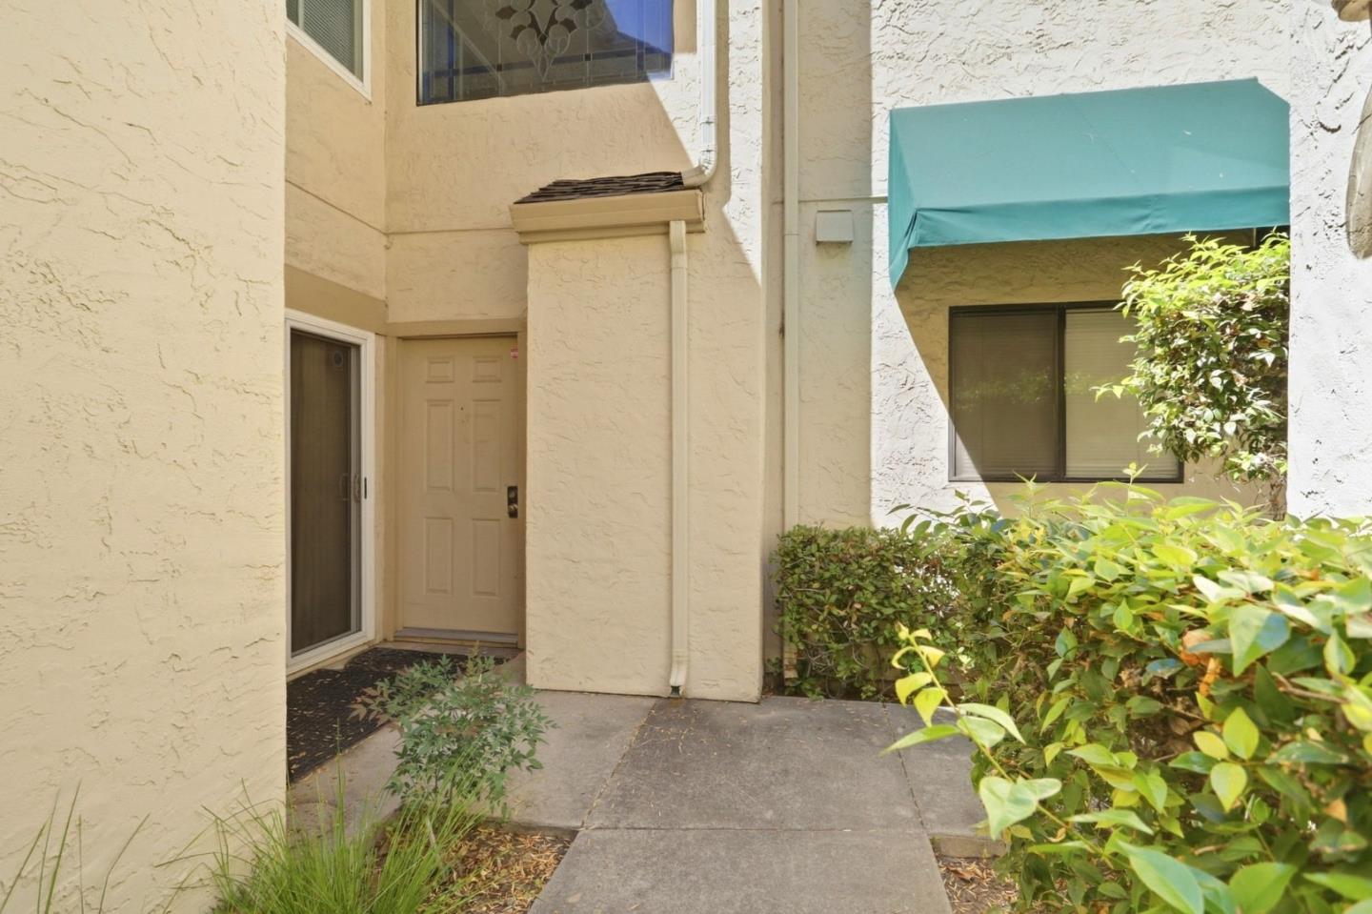
$4,512Welcome to this beautifully updated 3-bedroom, 3-bath home offering 1,874 sq. ft. of bright and inviting living space in the desirable Villa Terrace community. Step inside to an open layout highlighted by soaring vaulted ceilings, abundant natural light, and a striking stone-faced fireplace. Durable vinyl plank flooring flows throughout the main level, while large windows and a sliding glass door connect the living space to a private, fenced, low-maintenance backyard surrounded by mature treesperfect for relaxing or entertaining. The kitchen features warm oak cabinetry, granite countertops and backsplash, and stainless steel appliances. Upstairs, the spacious primary suite offers built-in cabinetry and an updated ensuite bath with a dual-sink vanity, quartz countertops, and matte black fixtures. Two additional bedrooms provide flexibility for family, guests, a home office, or playroom. Complete with a two-car garage and access to community greenspace, this move-in-ready home combines comfort, space, and convenience near shopping, dining, parks, schools, and everyday amenities. A fantastic opportunity you won't want to miss!
| 22 hours ago | Listing updated with changes from the MLS® | |
| 3 days ago | Listing first seen on site |

The data relating to real estate for sale on this display comes in part from the Internet Data Exchange program of the MLSListings™ MLS system. Real estate listings held by brokerage firms other than eXp Realty are marked with the Internet Data Exchange icon and detailed information about them includes the names of the listing brokers and listing agents. IDX information is provided exclusively for personal, non-commercial use, and may not be used for any purpose other than to identify prospective properties consumers may be interested in purchasing. Information is deemed reliable but not guaranteed. Copyright 2026, MLS Listings, Inc..
Last checked: 2026-09-19 10:11 PM UTC
Work with Us Today
Start Your Success Story
Our team is here to support you through every step of the real estate process. Discover how we can assist you in reaching your objectives.