Home Search

Search Bay Area homes with confidence. Access real time listings, local market insights, and expert guidance every step of the way.

Save
Ask
Tour
Hide
Share
$3,059,000
3 Days On Site

1271 Fernside Street
REDWOOD CITY, CA 94061

For Sale|Single Family Residence|Active
4
Beds
2
Total Baths
2
Full Baths
2,088
SqFt
$1,465
/SqFt
1951
Built
County:
San Mateo
Listed by of Alex Lehr of Guide Real Estate (650) 766-5300
Upcoming Open Houses
Sat, Sep 19, 1:00 PM - 4:00 PM
Sun, Sep 20, 1:00 PM - 4:00 PM
1271 Fernside Street1271 Fernside Street1271 Fernside Street1271 Fernside Street
Save
Ask
Tour
Hide
Share

Mortgage Calculator

Monthly Payment (Est.)

$13,956
Calculator powered by Showcase IDX, a Constellation1 Company. Copyright ©2026 Information is deemed reliable but not guaranteed.

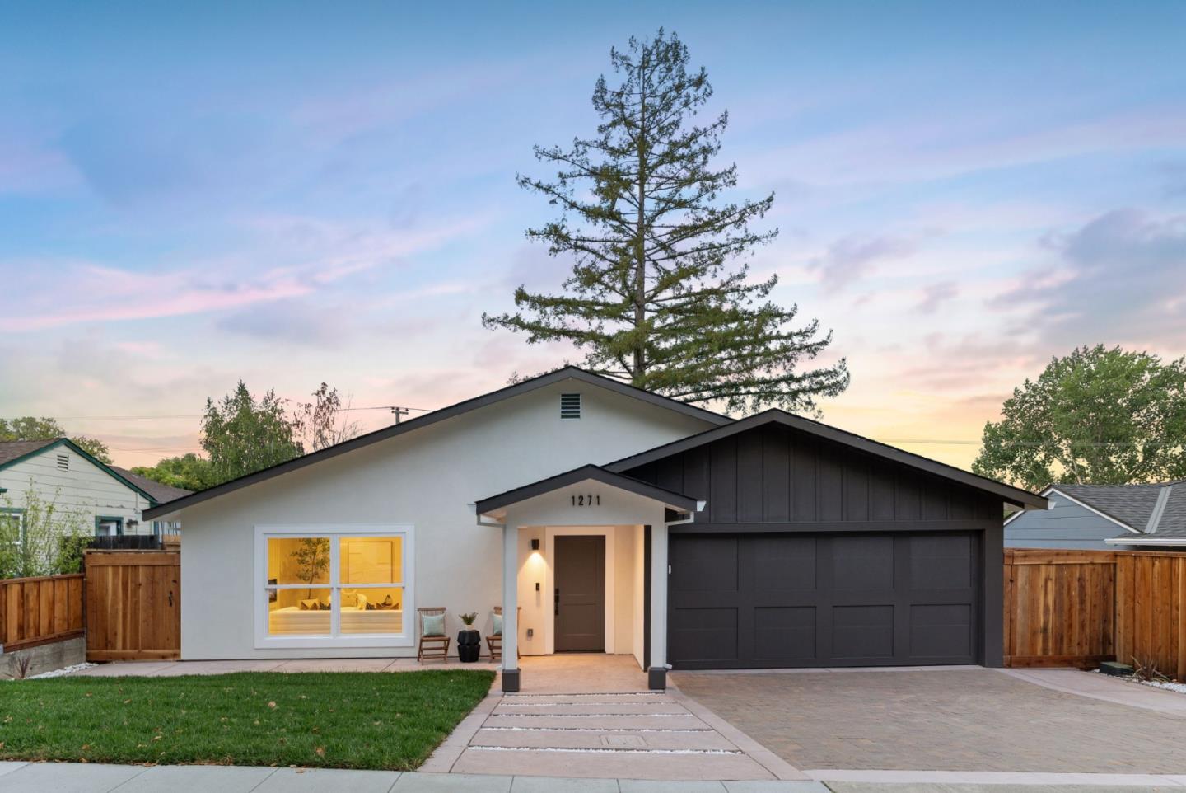
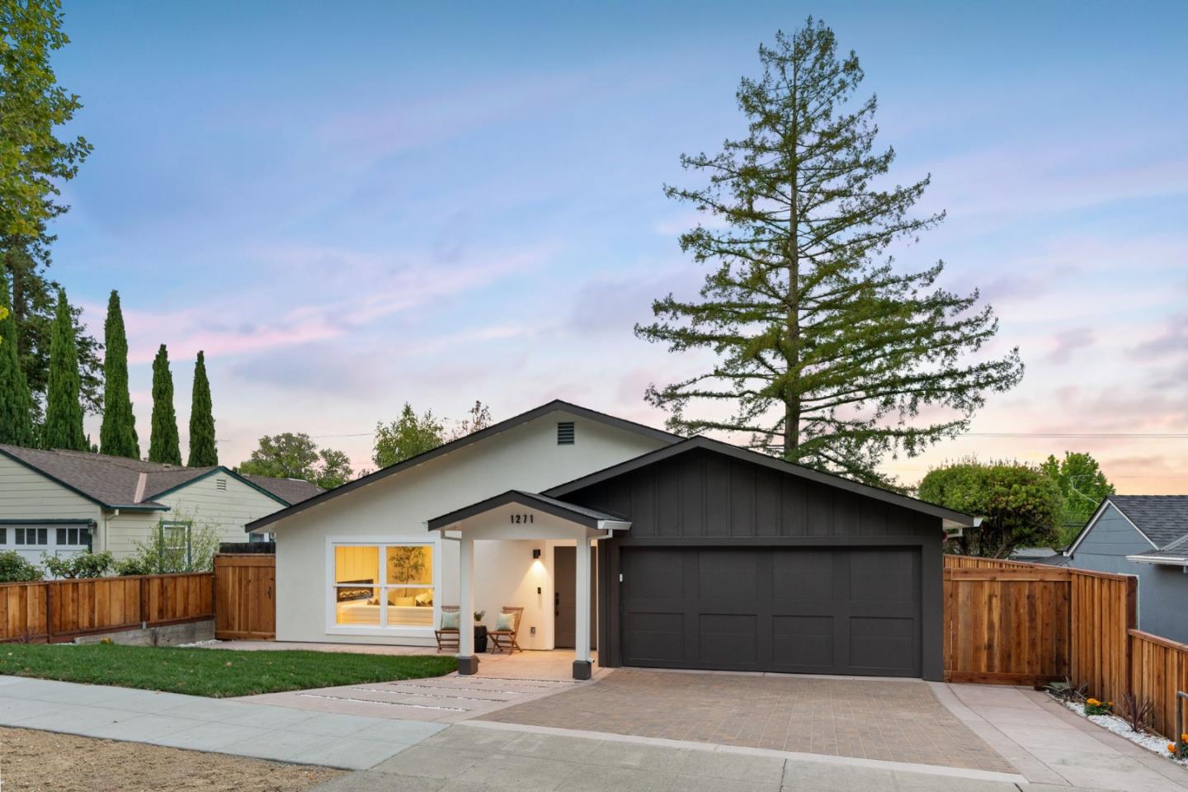
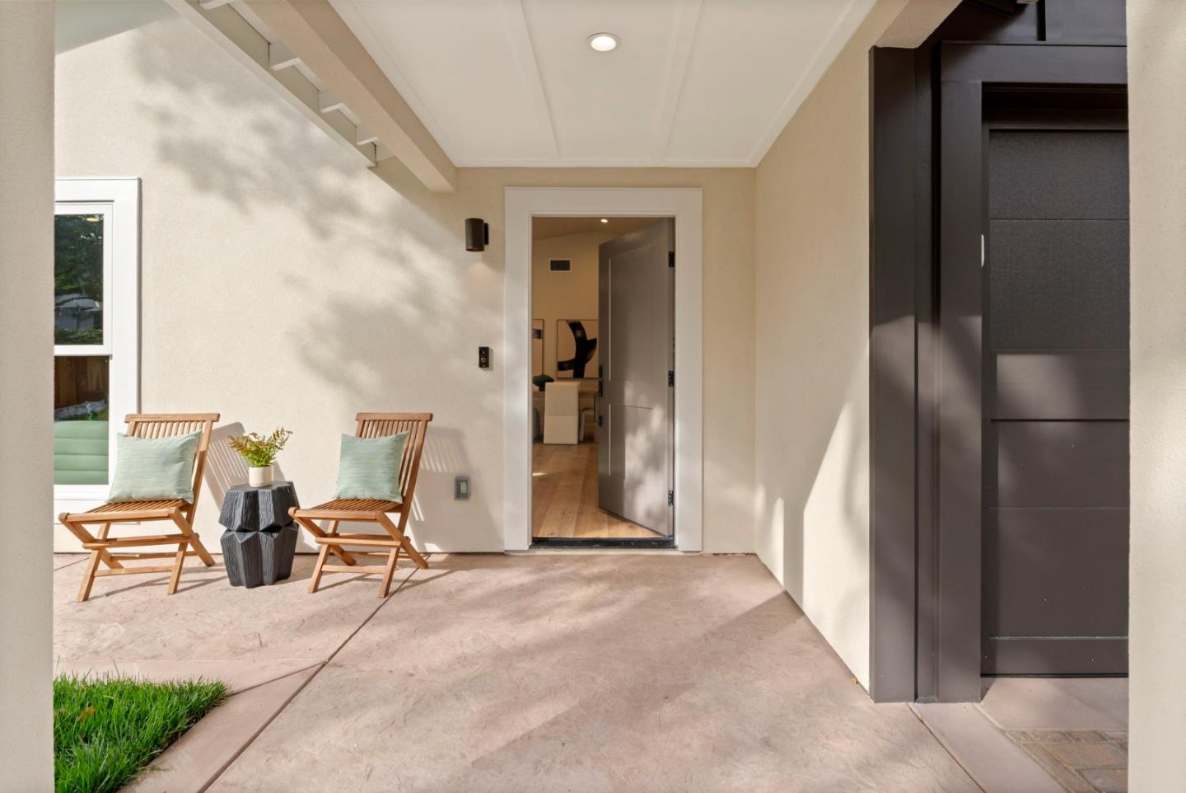
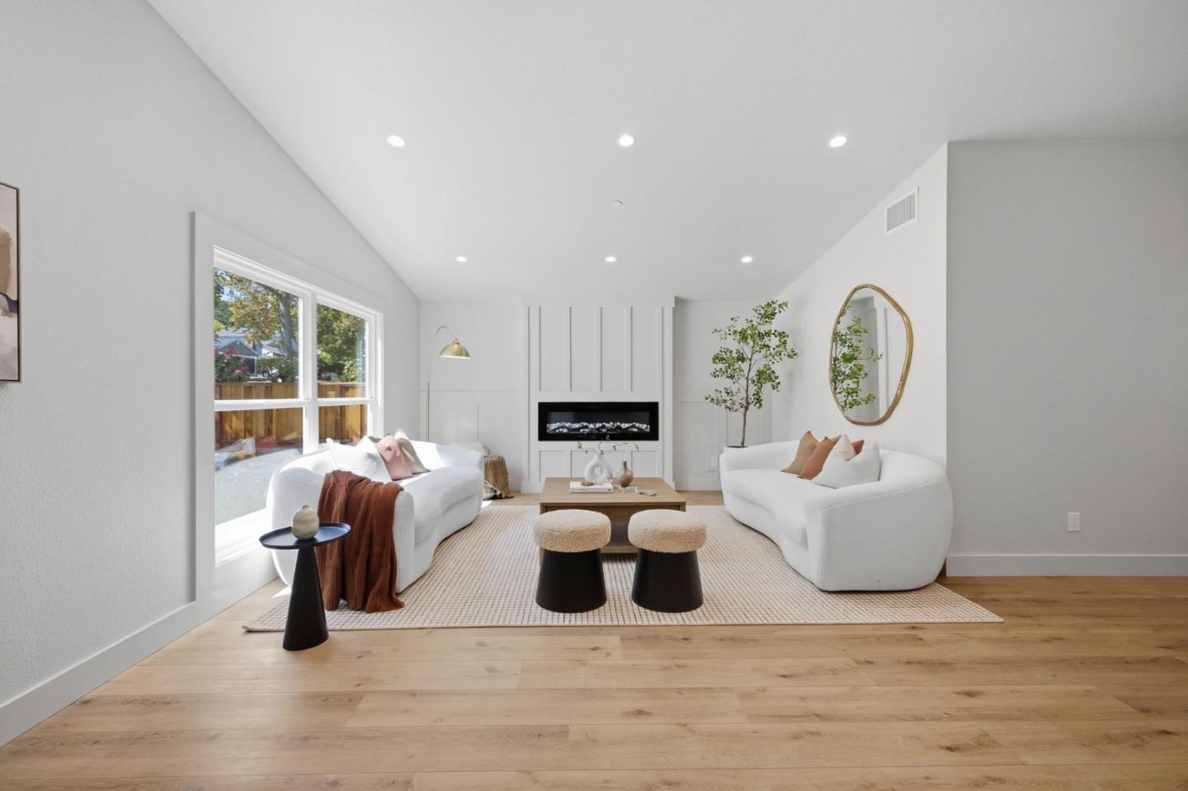
Feel at home on Fernside! Thoughtfully expanded to 2,088 sqft during a "down-to-the-studs" renovation you'll enjoy peace of mind with all-new plumbing and electrical systems. Not a single original pipe or wire remains! A new high-efficiency heat pump HVAC system, a new roof, new windows, new solid core doors, and custom moldings add both style and substance. The expansive living space showcases soaring ceilings, thoughtfully selected finishes, oak cabinetry, and KitchenAid appliances. French doors lead to a peaceful yard with fresh landscaping and all new stamped concrete, perfect for family and friends! Situated on a quiet tree lined street this generous lot backs up to Hetch Hetchy open space giving added privacy with no direct rear neighbors. The highly sought after Fram Hill Estates neighborhood offers a tranquil retreat while remaining just minutes from shopping, dining, parks, and major commuter routes. Don't miss your chance to make it all yours!

Save
Ask
Tour
Hide
Share
Listing Snapshot
Price 
$3,059,000
Days On Site 
3 Days
Bedrooms 
4
Inside Area (SqFt) 
2,088 sqft
Total Baths 
2
Full Baths 
2
Partial Baths 
N/A
Lot Size 
0.143 Acres
Year Built 
1951
MLS® Number 
ML82061527
Status 
Active
Property Tax 
N/A
HOA/Condo/Coop Fees 
N/A
Sq Ft Source 
N/A
Friends & Family
Recent Activity
3 days agoListing updated with changes from the MLS®
3 days agoListing first seen on site
General Features
Acres 
0.143
Attached Garage 
Yes
Cross Street 
Carson
Disclosures 
https://hlm.homelight.com/link/1271-Fernside-Street-ytip1ign
Garage 
Yes
Garage Spaces 
2
Number Of Stories 
1
Parking 
Off StreetAttached
Parking Spaces 
2
Property Sub Type 
Single Family Residence
Security 
Secured Garage/Parking
Sewer 
Public Sewer
SqFt Total 
2088
Style 
Traditional
Water Source 
Public
Zoning 
R10006
Interior Features
Appliances 
DisposalIce MakerDishwasherFreezerMicrowaveRefrigeratorRange HoodGas Range
Cooling 
Central Air
Fireplace 
Yes
Fireplace Features 
InsertLiving Room
Fireplaces 
1
Heating 
Fireplace InsertHeat Pump
Interior 
Eat-in KitchenPantryMaster DownstairsWalk-In Closet(s)High CeilingsDouble VanityKitchen Island
Laundry Features 
Laundry Room
Save
Ask
Tour
Hide
Share
Exterior Features
Construction Details 
FrameStucco
Fencing 
FencedWood
Lot Features 
LevelBack Yard
Pool Features 
None
Roof 
ShingleComposition
View 
NeighborhoodGardenPark/Greenbelt
Waterview 
NeighborhoodGardenPark/Greenbelt
Community Features
School District 
Sequoia Union High
Schools
School District
Sequoia Union High
Elementary School
Roosevelt Elementary
Middle School
Unknown
High School
Woodside High
Listed by of Alex Lehr of Guide Real Estate (650) 766-5300


The data relating to real estate for sale on this display comes in part from the Internet Data Exchange program of the MLSListings™ MLS system. Real estate listings held by brokerage firms other than eXp Realty are marked with the Internet Data Exchange icon and detailed information about them includes the names of the listing brokers and listing agents. IDX information is provided exclusively for personal, non-commercial use, and may not be used for any purpose other than to identify prospective properties consumers may be interested in purchasing. Information is deemed reliable but not guaranteed. Copyright 2026, MLS Listings, Inc..
Last checked: 2026-09-19 09:30 PM UTC

Neighborhood & Commute
Source: Walkscore
Disclosure: Community information and market data powered by Constellation Data Labs. Information is deemed reliable but not guaranteed.
Save
Ask
Tour
Hide
Share

Work with Us Today

Start Your Success Story

Our team is here to support you through every step of the real estate process. Discover how we can assist you in reaching your objectives.