
Home Search
Search Bay Area homes with confidence. Access real time listings, local market insights, and expert guidance every step of the way.
400 Davey Glen Road 4623Belmont, CA 94002
Mortgage Calculator
Monthly Payment (Est.)
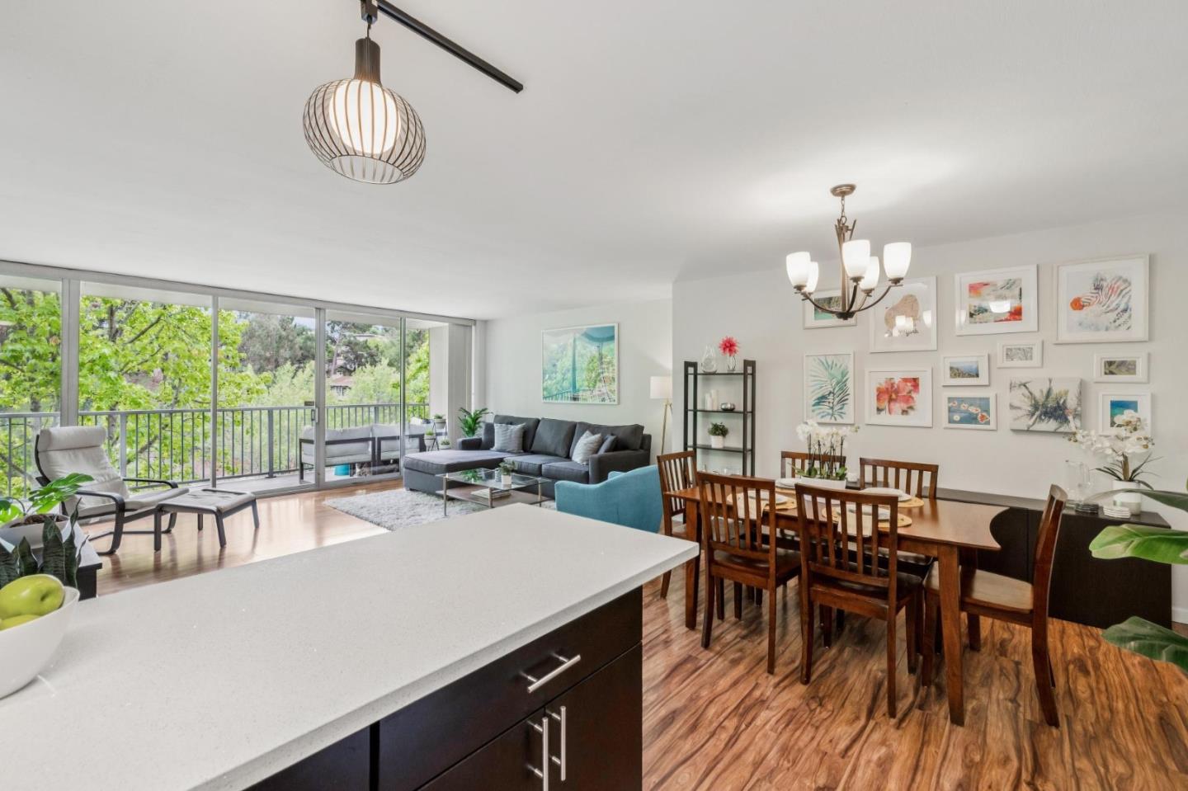
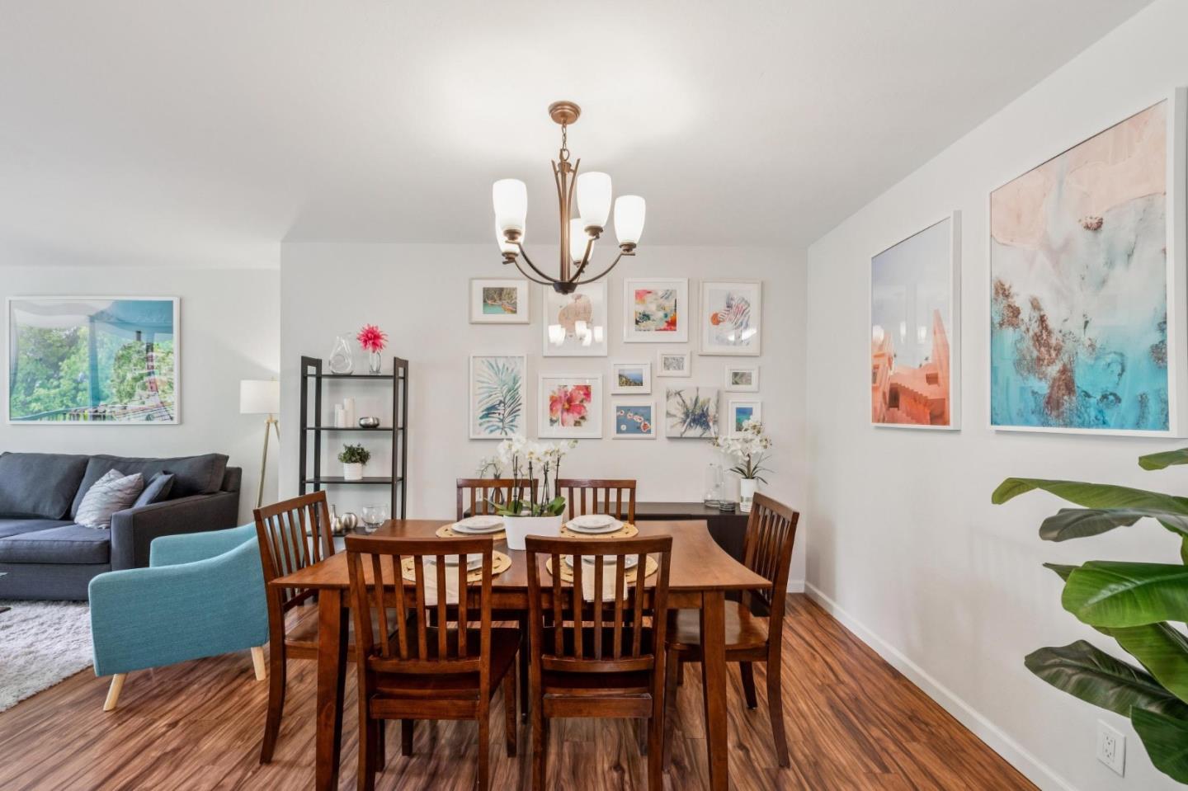
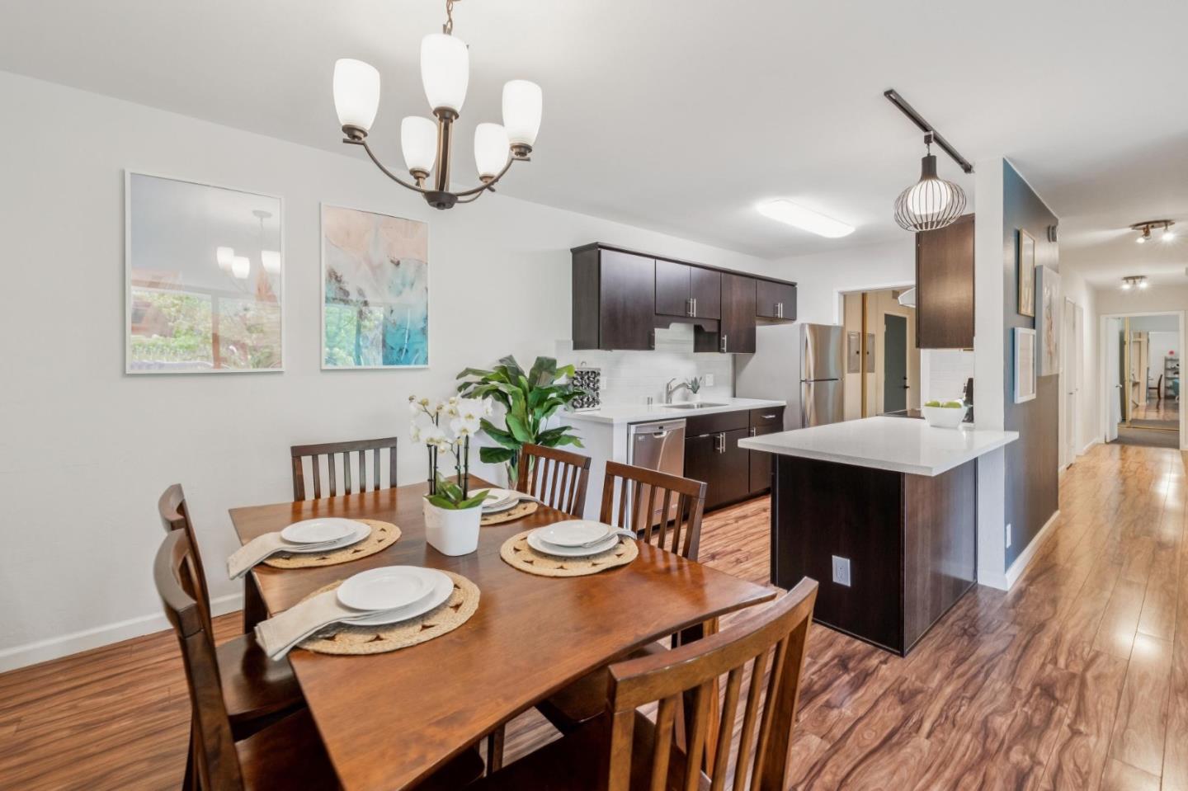
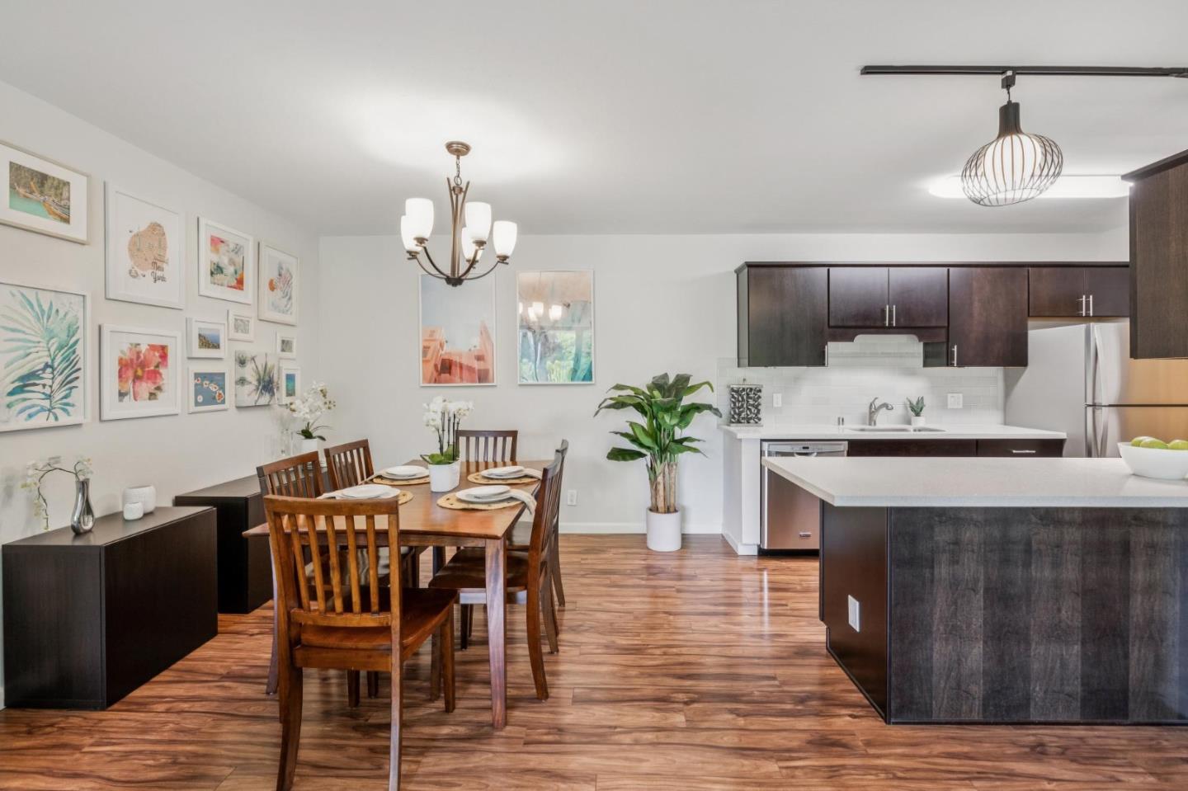
$4,357A newly added in-unit stackable LG washer and dryer brings everyday convenience to this spacious, beautifully updated condo. Floor-to-ceiling, wall-to-wall living room windows fill the home with natural light, frame peaceful treetop views, and open to an expansive deck that extends the living space outdoors. The updated kitchen features quartz countertops, a custom tile backsplash, under-cabinet lighting, and stainless-steel appliances. Remodeled bathrooms offer quartz countertops, custom tile tub and shower surrounds, and newly tiled floors. Laminate plank flooring adds warmth and continuity throughout, while closet organizing systems provide thoughtful function. Secured entry, 2 covered parking spaces, additional storage, and resort-style amenities, including 2 pools, 2 spas, a fitness center, billiards room, and community room with Bay views, elevate daily life. Open, calm, and filled with light, this is the kind of home that makes coming back the best part of the day. Come experience the space and serenity for yourself.
| 12 hours ago | Listing updated with changes from the MLS® | |
| 18 hours ago | Listing first seen on site |

The data relating to real estate for sale on this display comes in part from the Internet Data Exchange program of the MLSListings™ MLS system. Real estate listings held by brokerage firms other than eXp Realty are marked with the Internet Data Exchange icon and detailed information about them includes the names of the listing brokers and listing agents. IDX information is provided exclusively for personal, non-commercial use, and may not be used for any purpose other than to identify prospective properties consumers may be interested in purchasing. Information is deemed reliable but not guaranteed. Copyright 2026, MLS Listings, Inc..
Last checked: 2026-09-18 01:42 PM UTC
Work with Us Today
Start Your Success Story
Our team is here to support you through every step of the real estate process. Discover how we can assist you in reaching your objectives.