Home Search

Search Bay Area homes with confidence. Access real time listings, local market insights, and expert guidance every step of the way.

Save
Ask
Tour
Hide
Share
$2,800,000
3 Days On Site

224 Vista Verde
CARMEL VALLEY, CA 93924

For Sale|Single Family Residence|Active
3
Beds
3
Total Baths
3
Full Baths
2,595
SqFt
$1,079
/SqFt
1987
Built
County:
Monterey
Listed by of Williams & Tollner of Carmel Realty Company (831) 402-2076
Upcoming Open Houses
Sat, Sep 19, 1:00 PM - 3:00 PM
224 Vista Verde224 Vista Verde224 Vista Verde224 Vista Verde
Save
Ask
Tour
Hide
Share

Mortgage Calculator

Monthly Payment (Est.)

$12,775
Calculator powered by Showcase IDX, a Constellation1 Company. Copyright ©2026 Information is deemed reliable but not guaranteed.

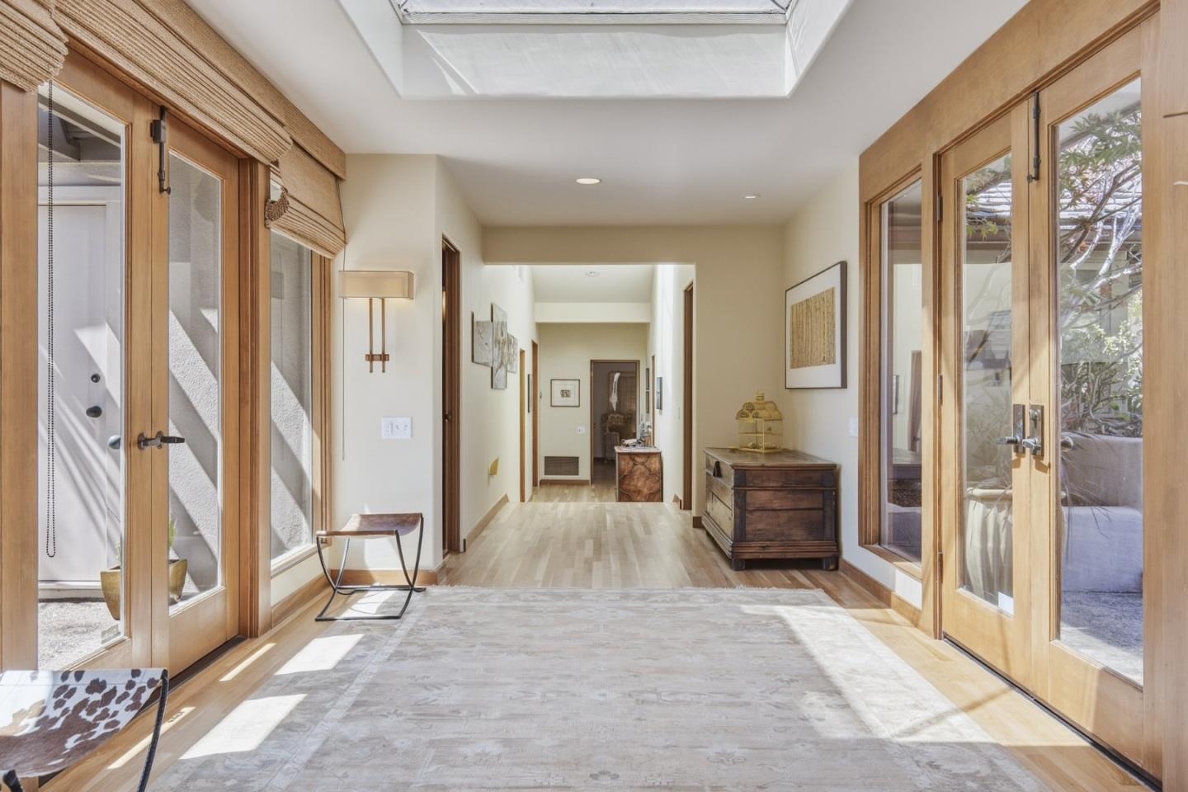
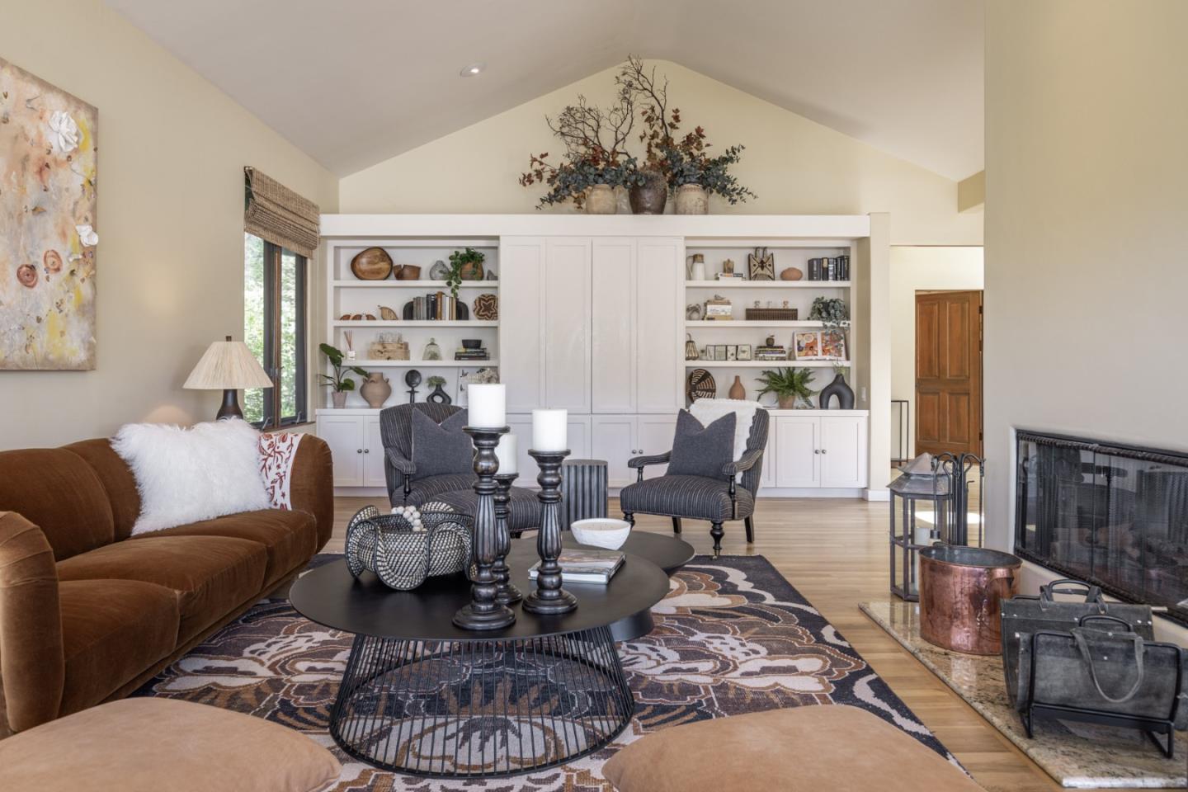
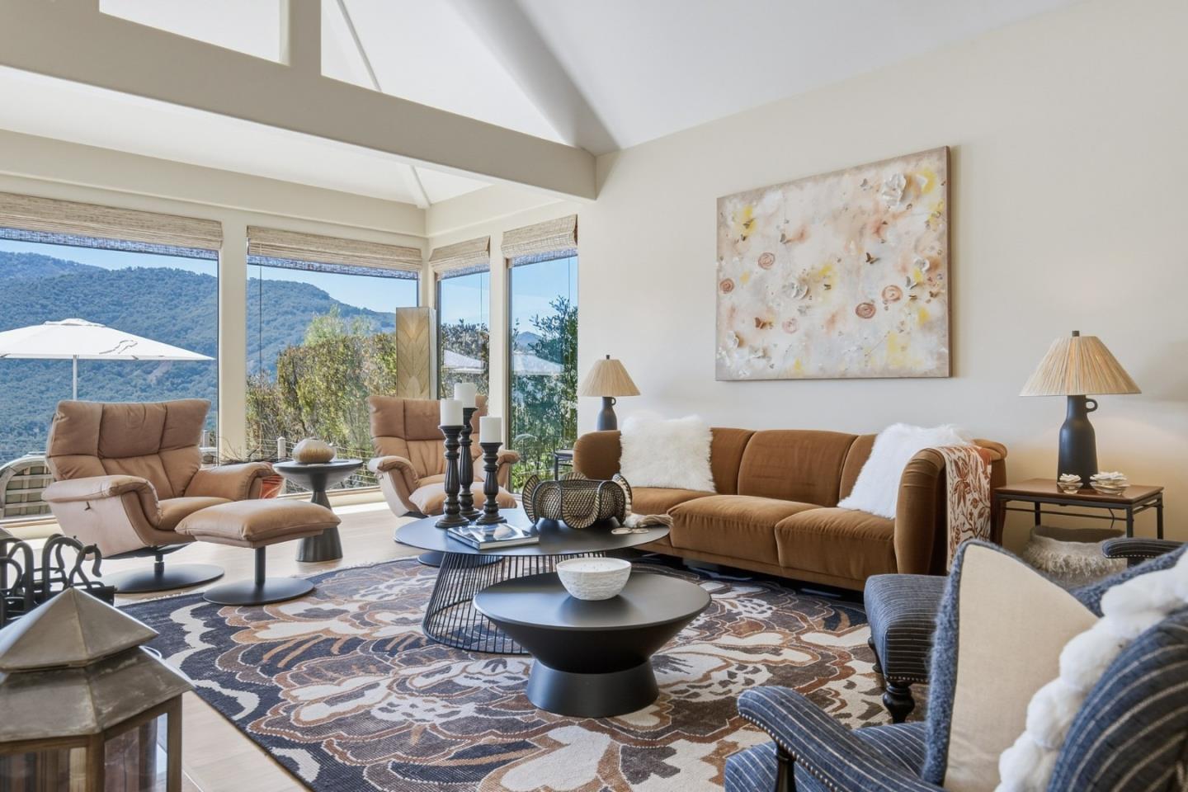
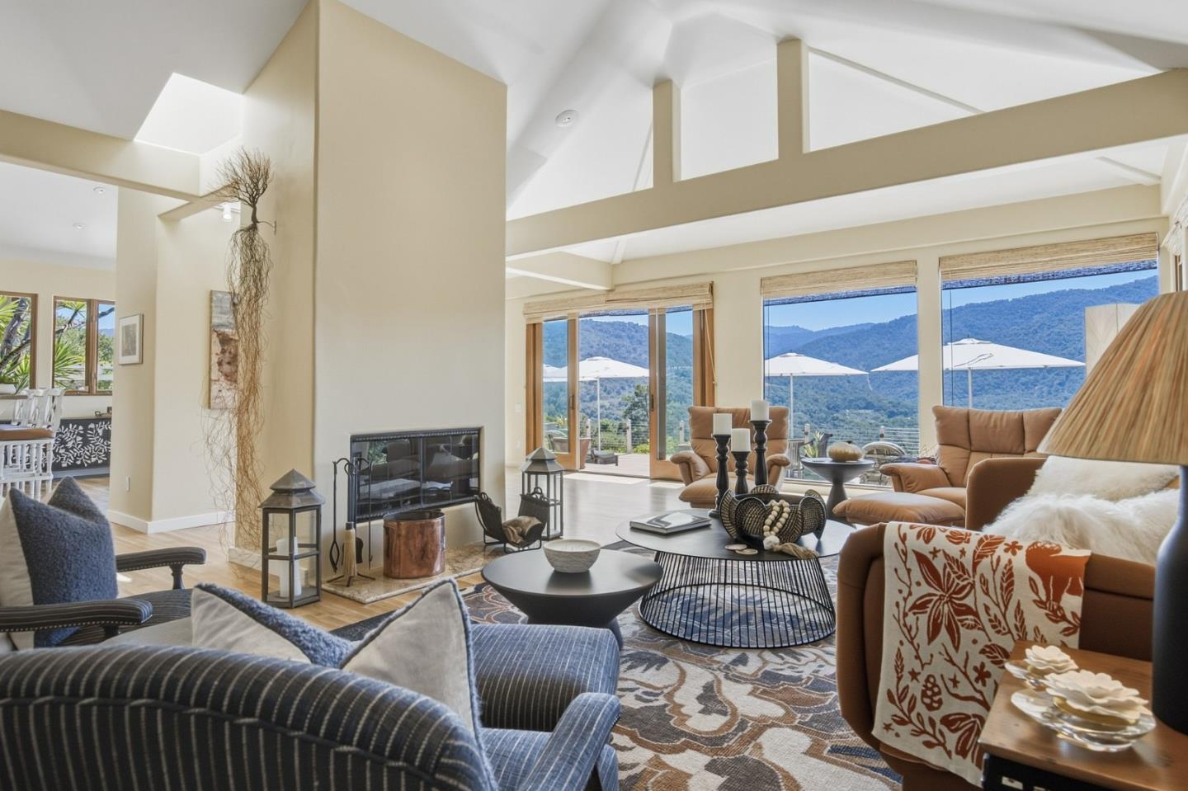
ON A PEACEFUL PRIVATE ROAD off Via Los Tulares is one of the most desirable streets in Carmel Valley. Nestled on a 2.5 acre lot is a lovely contemporary home with a lap pool and some of the best views in the valley. This unique property has an extraordinary combination of indoor and outdoor living spaces with expansive views of the Santa Lucia Mountains and the Valley. The interior of the home is light and bright with a great floor plan and floor to ceiling windows in the Primary, Living and Dining Room, looking south over the mountains. Minutes to shopping, wine tasting, restaurants, and hiking trails.

Save
Ask
Tour
Hide
Share
Listing Snapshot
Price 
$2,800,000
Days On Site 
3 Days
Bedrooms 
3
Inside Area (SqFt) 
2,595 sqft
Total Baths 
3
Full Baths 
3
Partial Baths 
N/A
Lot Size 
2.5 Acres
Year Built 
1987
MLS® Number 
ML82061511
Status 
Active
Property Tax 
N/A
HOA/Condo/Coop Fees 
$250
Sq Ft Source 
N/A
Friends & Family
Recent Activity
yesterdayListing updated with changes from the MLS®
3 days agoListing first seen on site
General Features
Acres 
2.5
Attached Garage 
Yes
Cross Street 
Via Los Tulares
Direction Faces 
Southwest
Disclosures 
Natural Hazard Disclosure
Foundation 
CombinationConcrete Perimeter
Garage 
Yes
Garage Spaces 
2
Parking 
AttachedGarage Door Opener
Property Sub Type 
Single Family Residence
Security 
Security GateSecurity LightsSecurity System
SqFt Total 
2595
Utilities 
PropaneOther
Water Source 
Public
Zoning 
R1
Interior Features
Appliances 
DryerWater SoftenerDisposalDishwasherExhaust FanMicrowaveRefrigeratorWine RefrigeratorGas CooktopRange HoodDouble OvenElectric OvenWasher
Basement 
Crawl Space
Cooling 
Whole House FanCeiling Fan(s)Central Air
Electric 
220 Volts in Laundry
Fireplace 
Yes
Fireplace Features 
Living RoomWood BurningOther
Fireplaces 
2
Flooring 
CarpetHardwoodTile
Heating 
Forced AirPropaneCentral
Interior 
Breakfast BarVaulted Ceiling(s)Walk-In Closet(s)High CeilingsBidetDouble Vanity
Laundry Features 
Laundry RoomInsideSink
Save
Ask
Tour
Hide
Share
Exterior Features
Construction Details 
FrameStucco
Exterior 
BalconyStorage
Fencing 
Front YardPartial
Lot Features 
SlopedViewsSloped DownBack Yard
Other Structures 
GazeboStorage
Patio And Porch 
DeckPatio
Pool Features 
In GroundLap
Roof 
TileOther
View 
HillsMountain(s)RidgeValley
Waterview 
HillsMountain(s)RidgeValley
Community Features
Association Fee 
$250.0
School District 
Carmel Unified
Schools
School District
Carmel Unified
Elementary School
Unknown
Middle School
Unknown
High School
Unknown
Listed by of Williams & Tollner of Carmel Realty Company (831) 402-2076


The data relating to real estate for sale on this display comes in part from the Internet Data Exchange program of the MLSListings™ MLS system. Real estate listings held by brokerage firms other than eXp Realty are marked with the Internet Data Exchange icon and detailed information about them includes the names of the listing brokers and listing agents. IDX information is provided exclusively for personal, non-commercial use, and may not be used for any purpose other than to identify prospective properties consumers may be interested in purchasing. Information is deemed reliable but not guaranteed. Copyright 2026, MLS Listings, Inc..
Last checked: 2026-09-19 09:30 PM UTC

Neighborhood & Commute
Source: Walkscore
Disclosure: Community information and market data powered by Constellation Data Labs. Information is deemed reliable but not guaranteed.
Save
Ask
Tour
Hide
Share

Work with Us Today

Start Your Success Story

Our team is here to support you through every step of the real estate process. Discover how we can assist you in reaching your objectives.