Home Search

Search Bay Area homes with confidence. Access real time listings, local market insights, and expert guidance every step of the way.

Save
Ask
Tour
Hide
Share
$1,420,000
New Listing

1610 Sparkling Way
SAN JOSE, CA 95125

For Sale|Townhouse|Active
3
Beds
2
Total Baths
2
Full Baths
1,743
SqFt
$815
/SqFt
1973
Built
Subdivision:
Dry Creek Village
County:
Santa Clara
Listed by of Patrick Farnsworth of Christie's International Real Estate Sereno (408) 398-2319
Upcoming Open Houses
Sat, Sep 19, 1:00 PM - 4:00 PM
Sun, Sep 20, 2:00 PM - 4:00 PM
1610 Sparkling Way1610 Sparkling Way1610 Sparkling Way1610 Sparkling Way
Save
Ask
Tour
Hide
Share

Mortgage Calculator

Monthly Payment (Est.)

$6,479
Calculator powered by Showcase IDX, a Constellation1 Company. Copyright ©2026 Information is deemed reliable but not guaranteed.

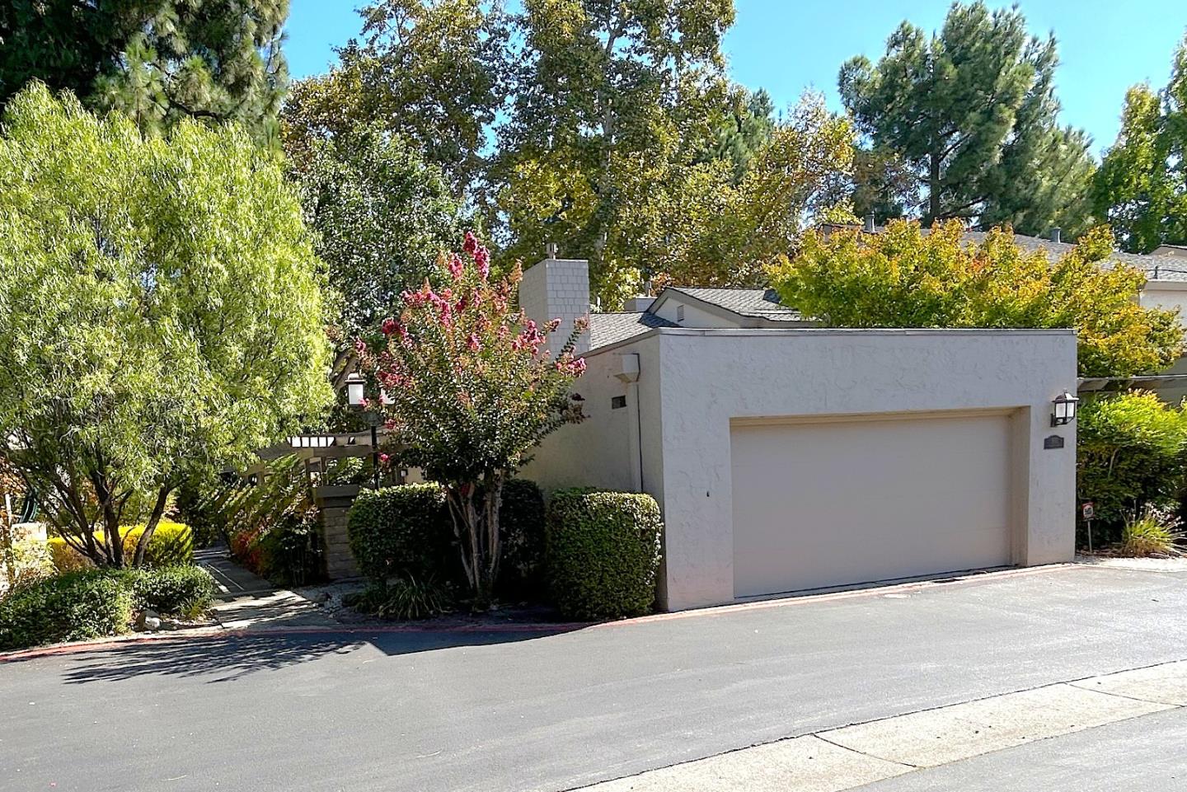
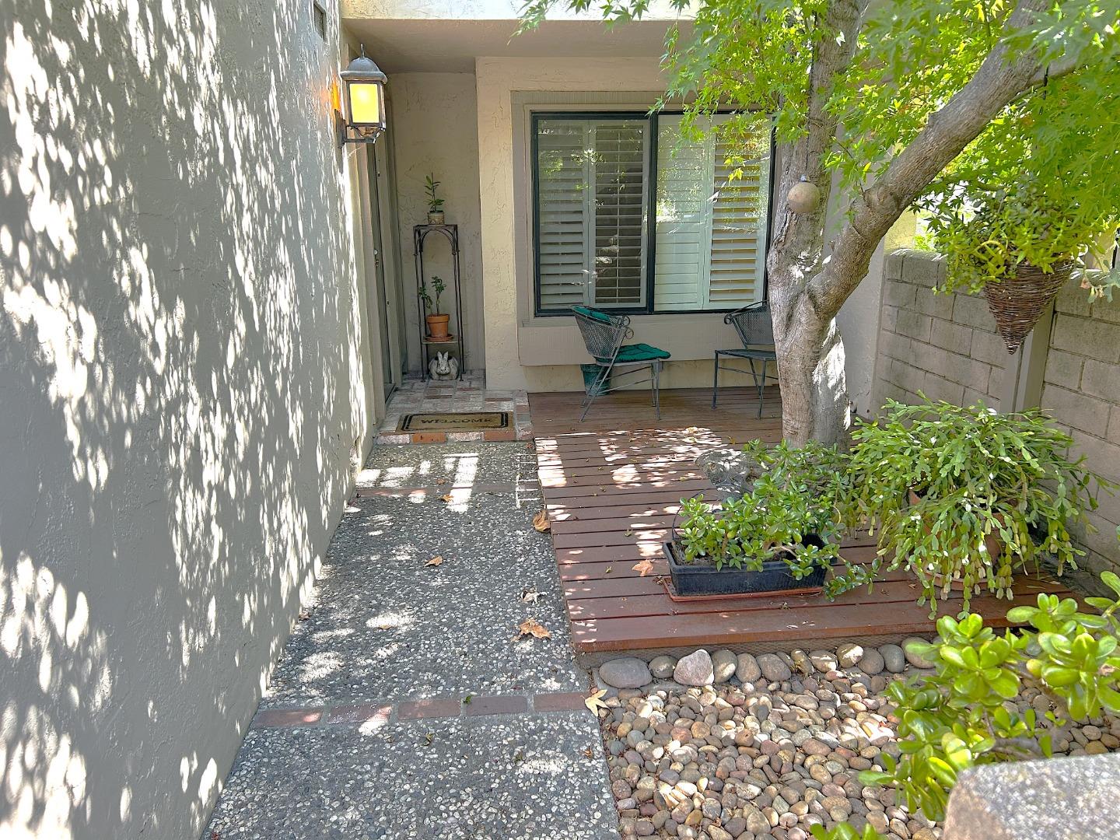
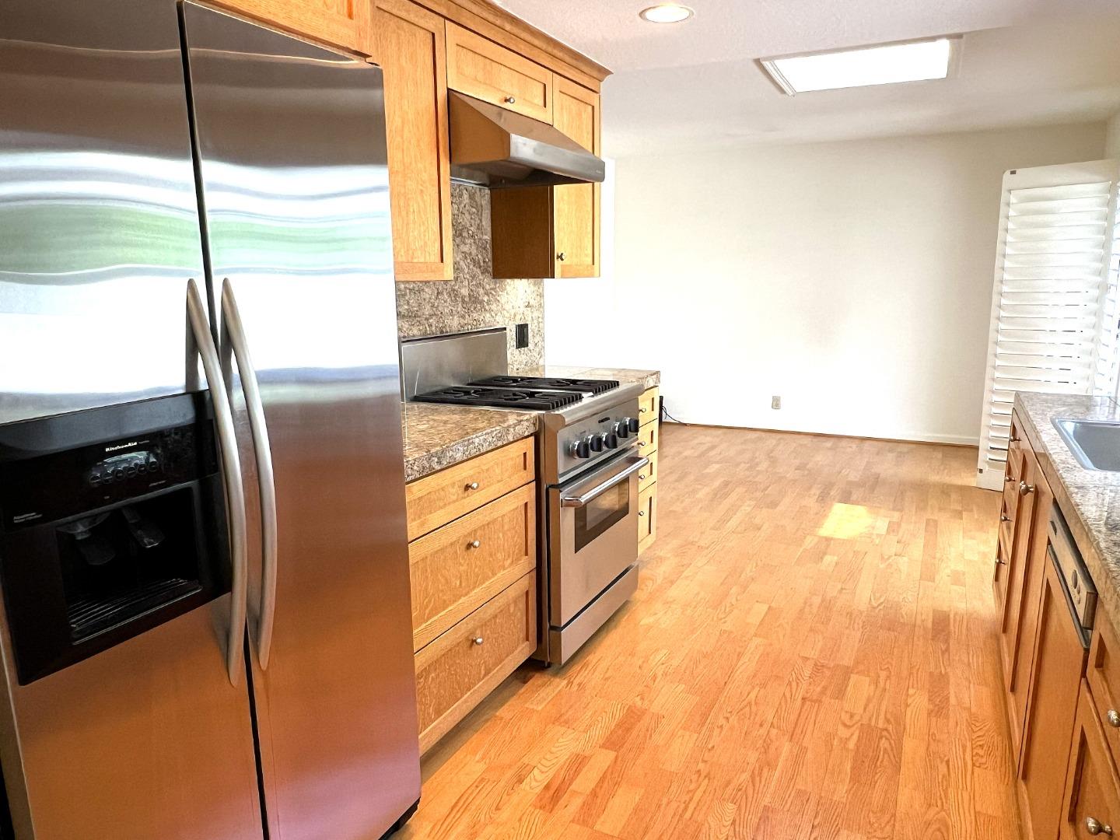
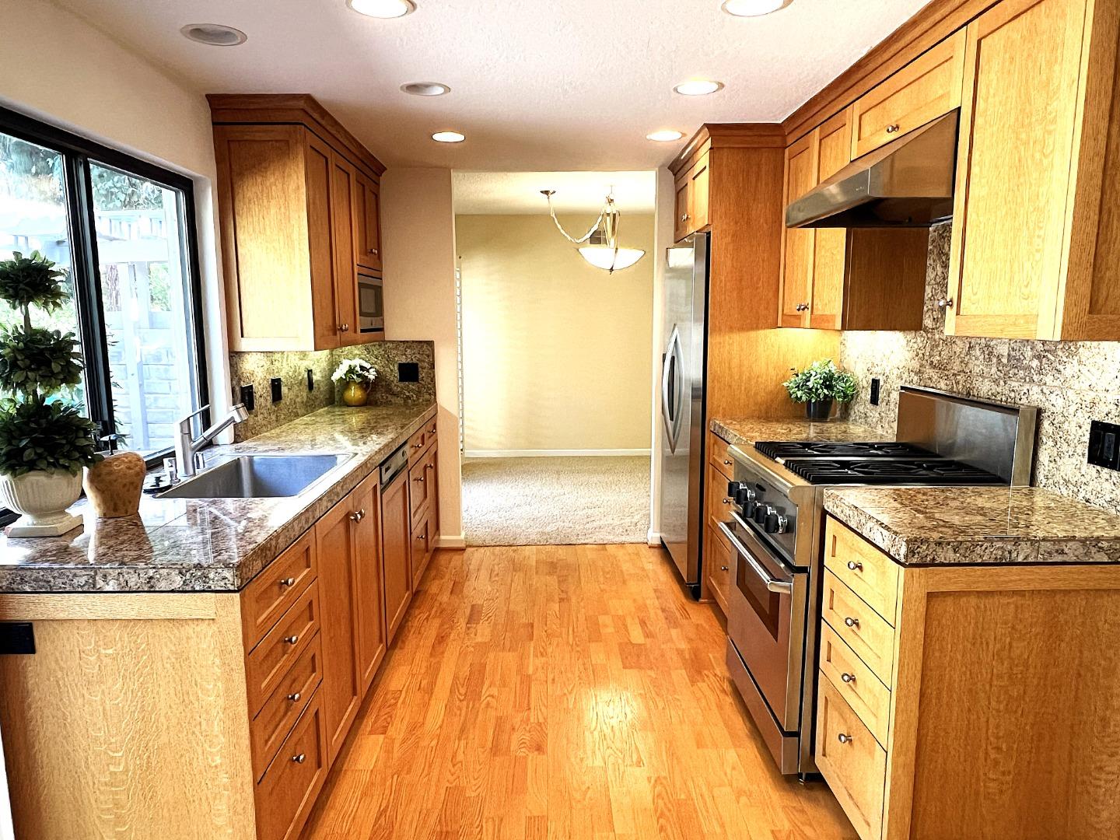
Rarely available single-level end unit in highly desirable Dry Creek Village. With the exception of a versatile upstairs loft, the homes principal living areas are all on one levela sought-after floor plan that distinguishes these end units from most homes in the complex. Vaulted ceilings and skylights create a light, airy interior, complemented by warm wood floors and plush carpeting. The spacious living room features a fireplace, while the formal dining room is ideal for gatherings with friends and family. The updated kitchen offers slab granite counters, cherrywood cabinetry and a gas range, overlooking a large brick patio perfect for outdoor dining. The generous primary suite opens to a private balcony overlooking mature trees, landscaping and tennis courts. Central heat and A/C and an attached two-car garage add convenience. Enjoy the community pool, tennis courts and clubhouse. A nearby locked pedestrian gate provides quick access to Safeway, dining, Golds Gym and more, with downtown Willow Glen just minutes away.

Save
Ask
Tour
Hide
Share
Listing Snapshot
Price 
$1,420,000
Days On Site 
0 Days
Bedrooms 
3
Inside Area (SqFt) 
1,743 sqft
Total Baths 
2
Full Baths 
2
Partial Baths 
N/A
Lot Size 
N/A
Year Built 
1973
MLS® Number 
ML82061415
Status 
Active
Property Tax 
N/A
HOA/Condo/Coop Fees 
$495 monthly
Sq Ft Source 
N/A
Friends & Family
Recent Activity
18 hours agoListing updated with changes from the MLS®
18 hours agoListing first seen on site
General Features
Attached Garage 
Yes
Cross Street 
Gaton Drive
Disclosures 
https://app.glide.com/share/mNGF0e2XyOHqvk33FFTzx/
Garage 
Yes
Garage Spaces 
2
Number Of Stories 
1
Parking 
Attached
Property Sub Type 
Townhouse
Security 
Security System
Sewer 
Public Sewer
SqFt Total 
1743
Style 
Traditional
Utilities 
Cable Available
Water Source 
Public
Zoning 
R1-5P
Interior Features
Appliances 
DishwasherExhaust FanRefrigeratorRange HoodGas Oven
Cooling 
Central Air
Fireplace 
Yes
Fireplace Features 
Gas LogLiving Room
Fireplaces 
1
Flooring 
CarpetLaminate
Heating 
Forced AirNatural GasCentral
Interior 
Eat-in KitchenMaster DownstairsHigh CeilingsWalk-In Closet(s)
Laundry Features 
In Garage
Window Features 
Skylight(s)
Save
Ask
Tour
Hide
Share
Exterior Features
Construction Details 
Frame
Exterior 
BalconyTennis Court(s)
Fencing 
Fenced
Lot Features 
Back Yard
Patio And Porch 
DeckPatio
Roof 
Composition
View 
GardenPark/Greenbelt
Waterview 
GardenPark/Greenbelt
Windows/Doors 
Skylight(s)
Community Features
Association Amenities 
ClubhousePoolElectricity
Association Fee 
$495.0
Association Fee Frequency 
Monthly
School District 
Campbell Union High
Schools
School District
Campbell Union High
Elementary School
Unknown
Middle School
Unknown
High School
Unknown
Listed by of Patrick Farnsworth of Christie's International Real Estate Sereno (408) 398-2319


The data relating to real estate for sale on this display comes in part from the Internet Data Exchange program of the MLSListings™ MLS system. Real estate listings held by brokerage firms other than eXp Realty are marked with the Internet Data Exchange icon and detailed information about them includes the names of the listing brokers and listing agents. IDX information is provided exclusively for personal, non-commercial use, and may not be used for any purpose other than to identify prospective properties consumers may be interested in purchasing. Information is deemed reliable but not guaranteed. Copyright 2026, MLS Listings, Inc..
Last checked: 2026-09-18 02:29 PM UTC

Neighborhood & Commute
Source: Walkscore
Disclosure: Community information and market data powered by Constellation Data Labs. Information is deemed reliable but not guaranteed.
Save
Ask
Tour
Hide
Share

Work with Us Today

Start Your Success Story

Our team is here to support you through every step of the real estate process. Discover how we can assist you in reaching your objectives.