
Home Search
Search Bay Area homes with confidence. Access real time listings, local market insights, and expert guidance every step of the way.
4104 Scotts Valley Drive 302SCOTTS VALLEY, CA 95066
Mortgage Calculator
Monthly Payment (Est.)
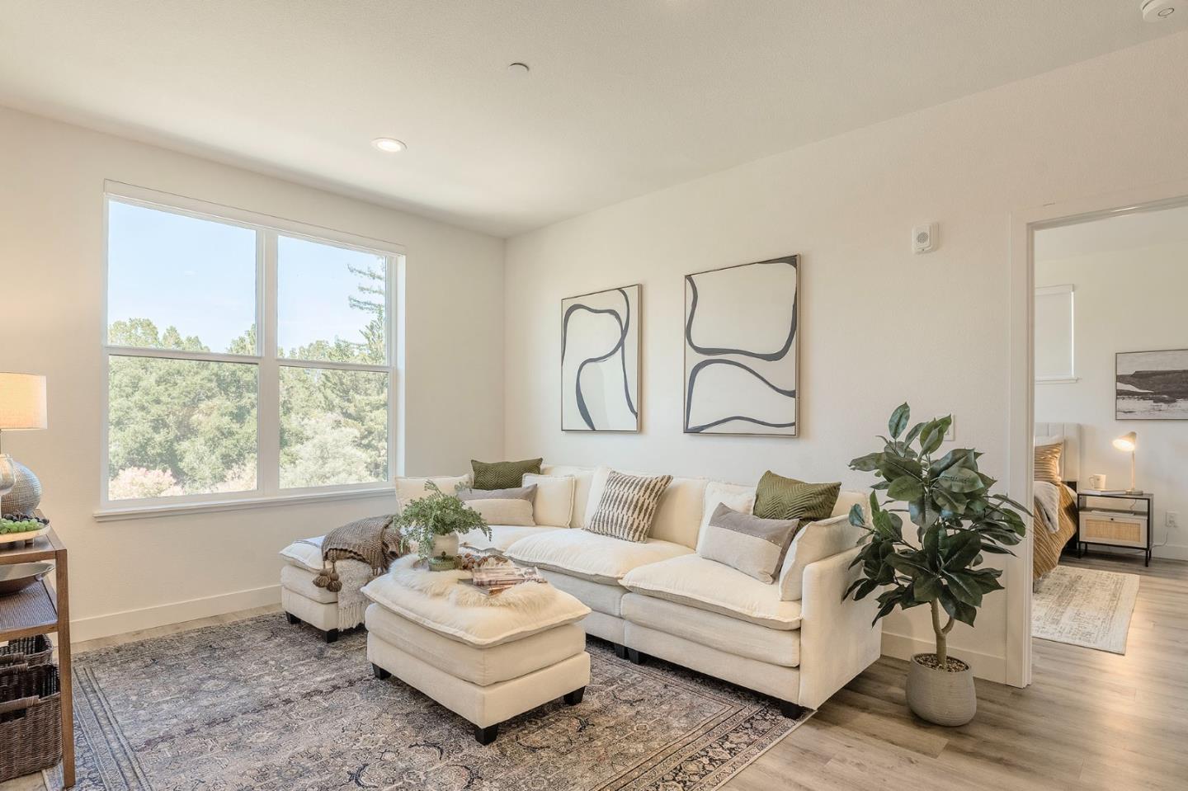
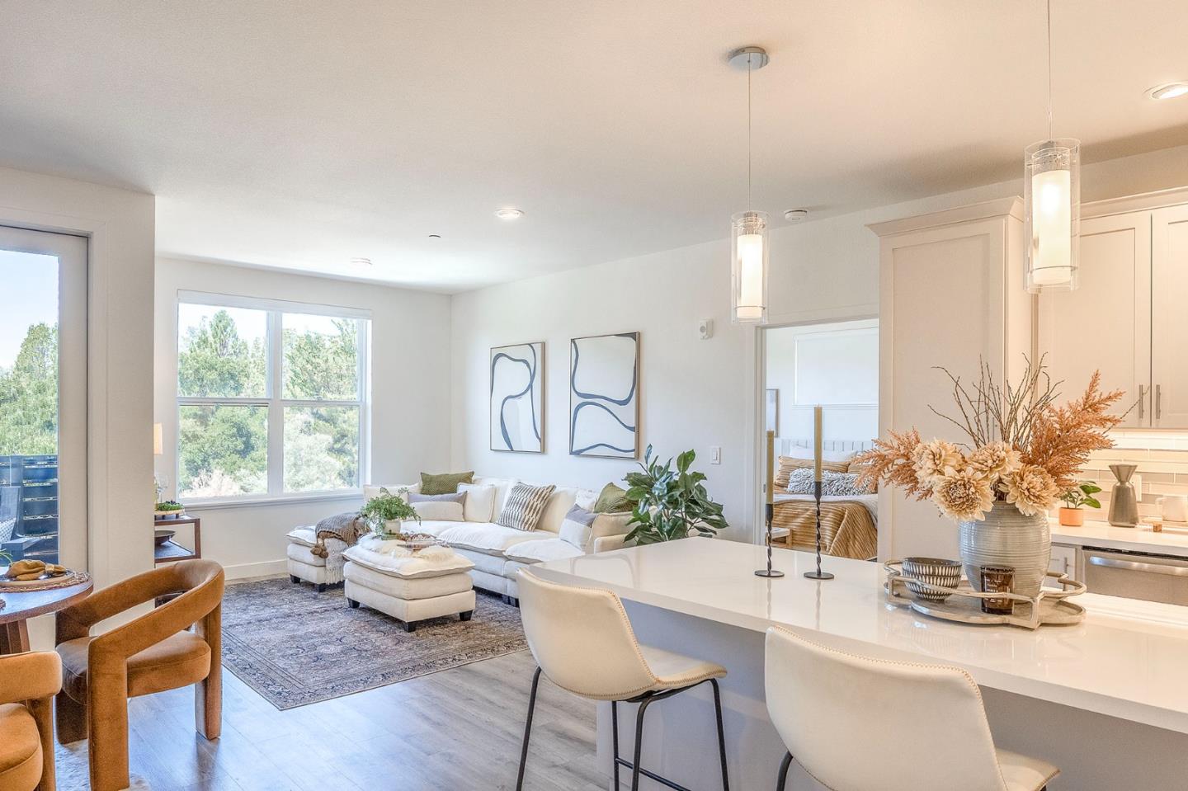
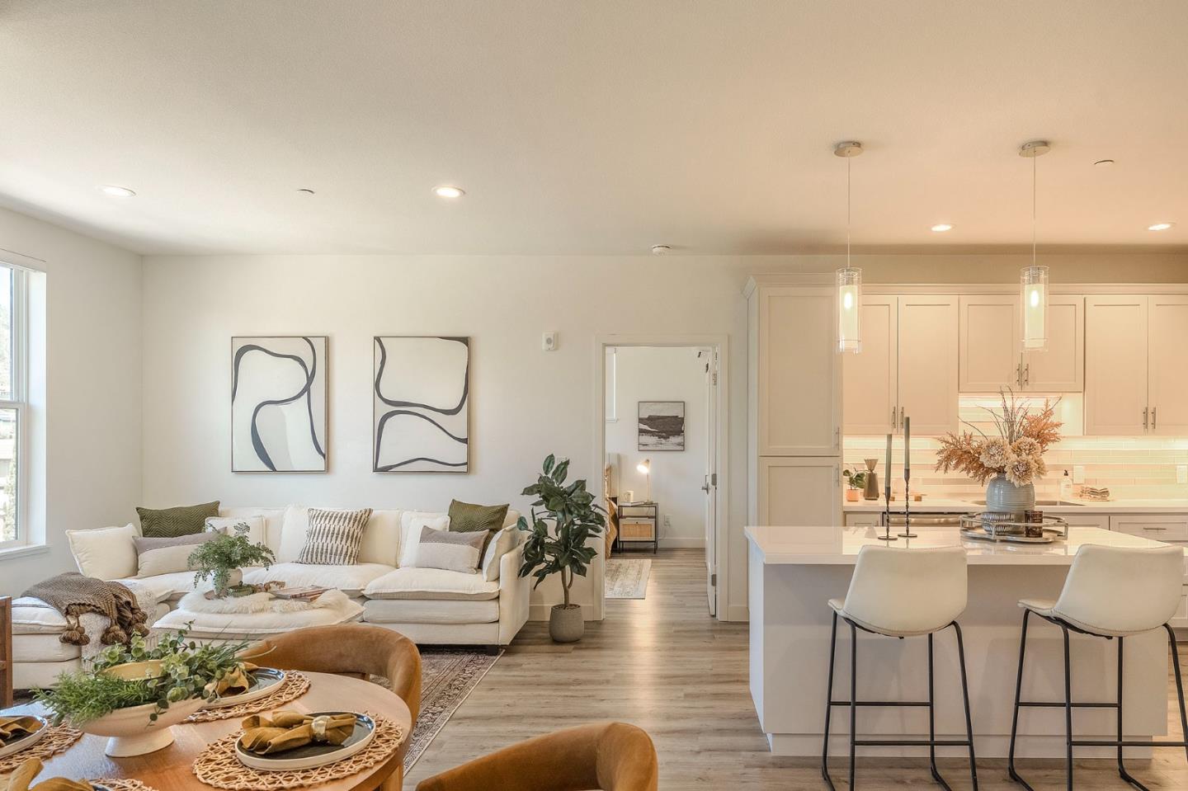
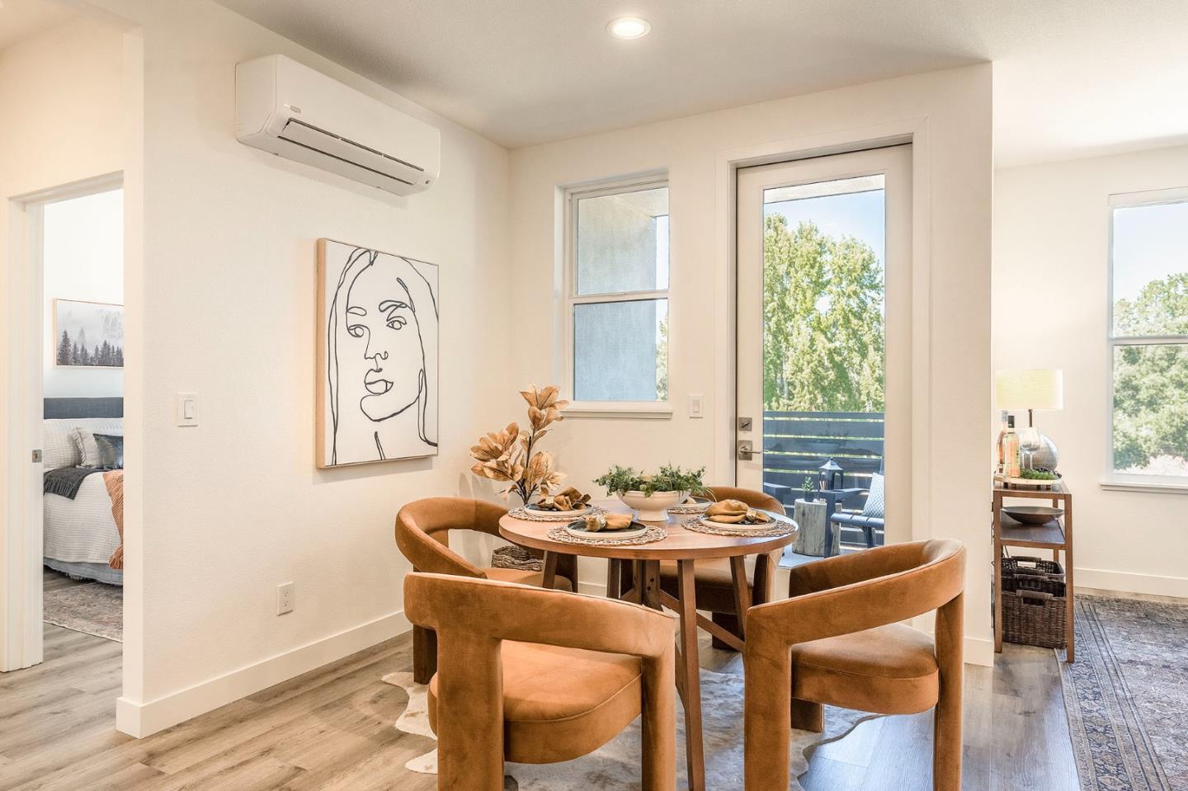
$4,238Built in 2024, this top-floor corner condominium offers 2 bedrooms, 2 bathrooms and 1,134 sq ft of single-level living in Scotts Valley. Designed for low-maintenance, lock-and-leave ownership, the building features secured elevator and stairwell entries. The chef's kitchen showcases quartz countertops, Shaker cabinetry, stainless steel appliances and an extended island. The primary suite features a walk-in shower, frameless glass enclosure, heated tile floor and custom closet. Electric window blinds easily add privacy and light control. Additional features include owned solar, in-unit high-efficiency laundry, two assigned parking spaces, as well as a separate outdoor and secured storage closet on the ground floor. Carport is E/V ready, and may be added at Buyer's expense. Common areas include: outdoor patio, picnic area and multi-use exercise room. Approx. 0.7 mi to Scotts Valley Park & Ride, 0.8 mi to Skypark, 0.8 mi to Starbucks, 0.3 mi to Nob Hill Foods and 0.5 mi to Safeway. Approx. 3 mi to Pasatiempo Golf, 4 mi to DeLaveaga Golf and 7 mi to Santa Cruz beaches. Convenient Highway 17 access for travel to San Jose and Silicon Valley.
| 57 minutes ago | Listing updated with changes from the MLS® | |
| yesterday | Listing first seen on site |

The data relating to real estate for sale on this display comes in part from the Internet Data Exchange program of the MLSListings™ MLS system. Real estate listings held by brokerage firms other than eXp Realty are marked with the Internet Data Exchange icon and detailed information about them includes the names of the listing brokers and listing agents. IDX information is provided exclusively for personal, non-commercial use, and may not be used for any purpose other than to identify prospective properties consumers may be interested in purchasing. Information is deemed reliable but not guaranteed. Copyright 2026, MLS Listings, Inc..
Last checked: 2026-09-18 05:05 PM UTC
Work with Us Today
Start Your Success Story
Our team is here to support you through every step of the real estate process. Discover how we can assist you in reaching your objectives.