
Home Search
Search Bay Area homes with confidence. Access real time listings, local market insights, and expert guidance every step of the way.
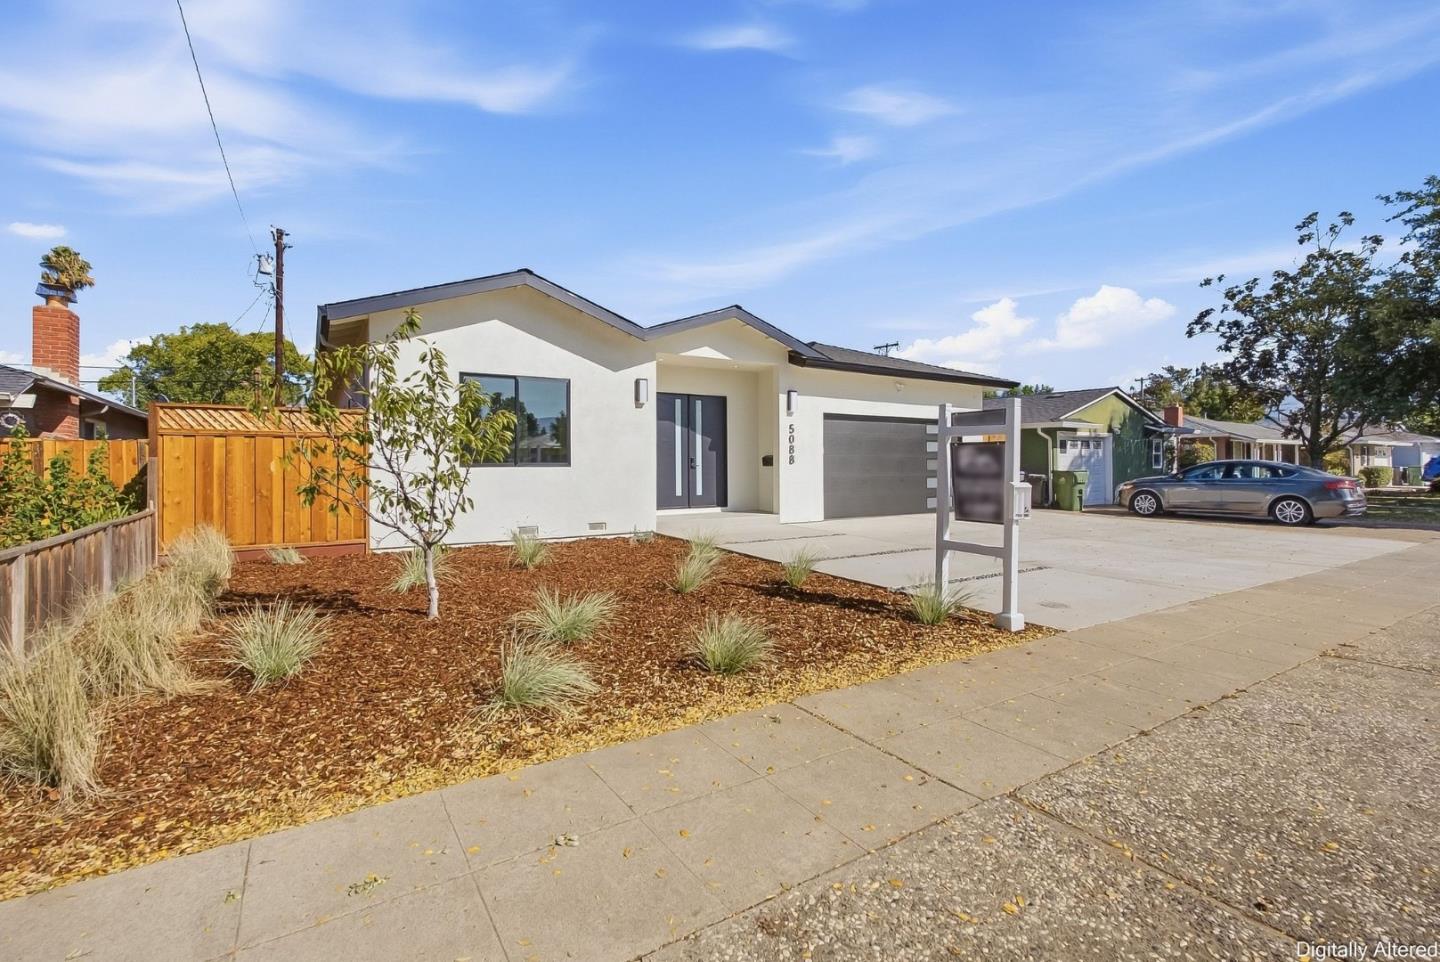
5088 Emiline DriveSan Jose, CA 95124
Mortgage Calculator
Monthly Payment (Est.)
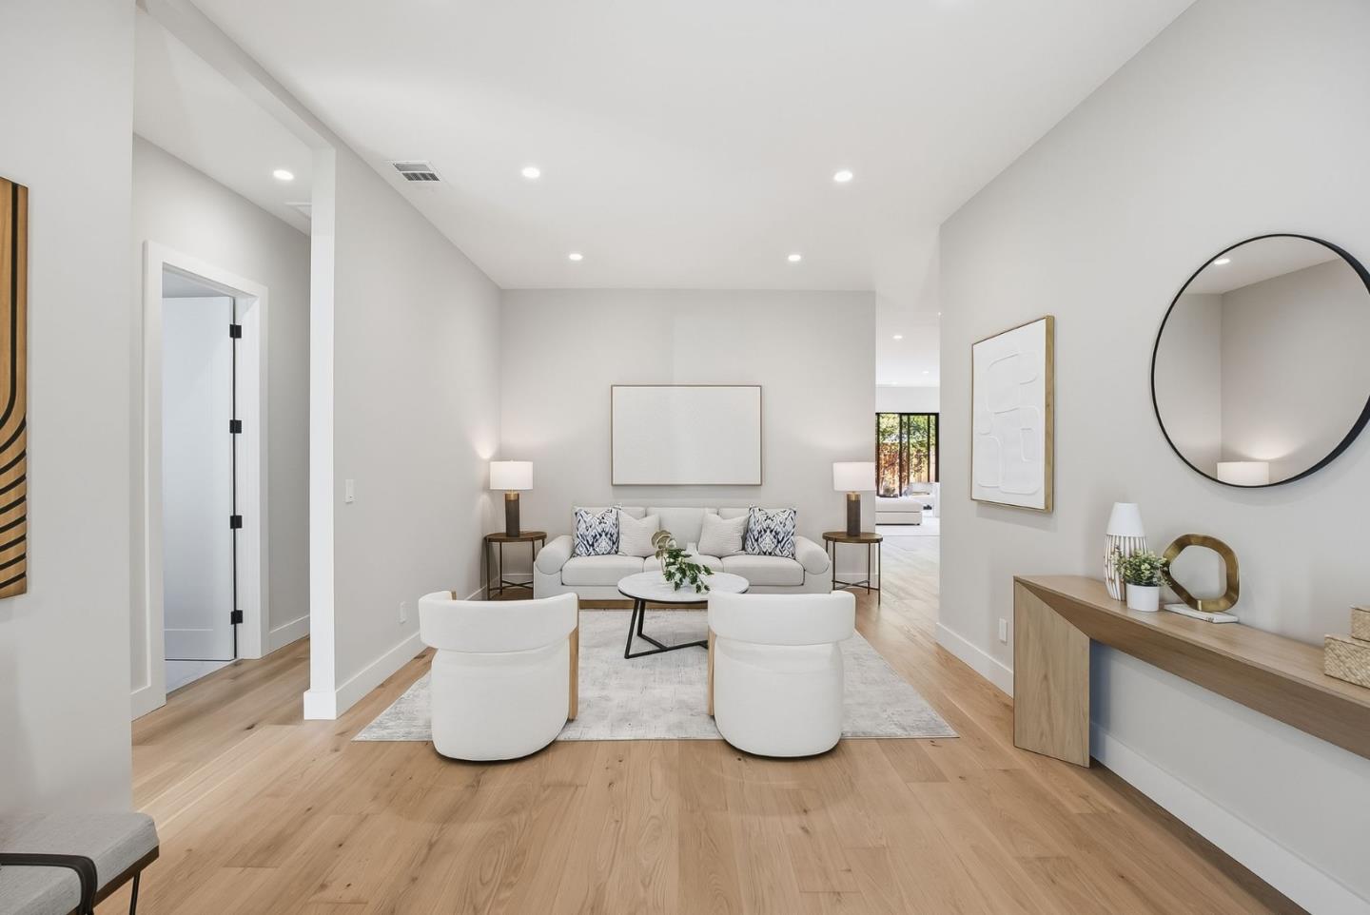
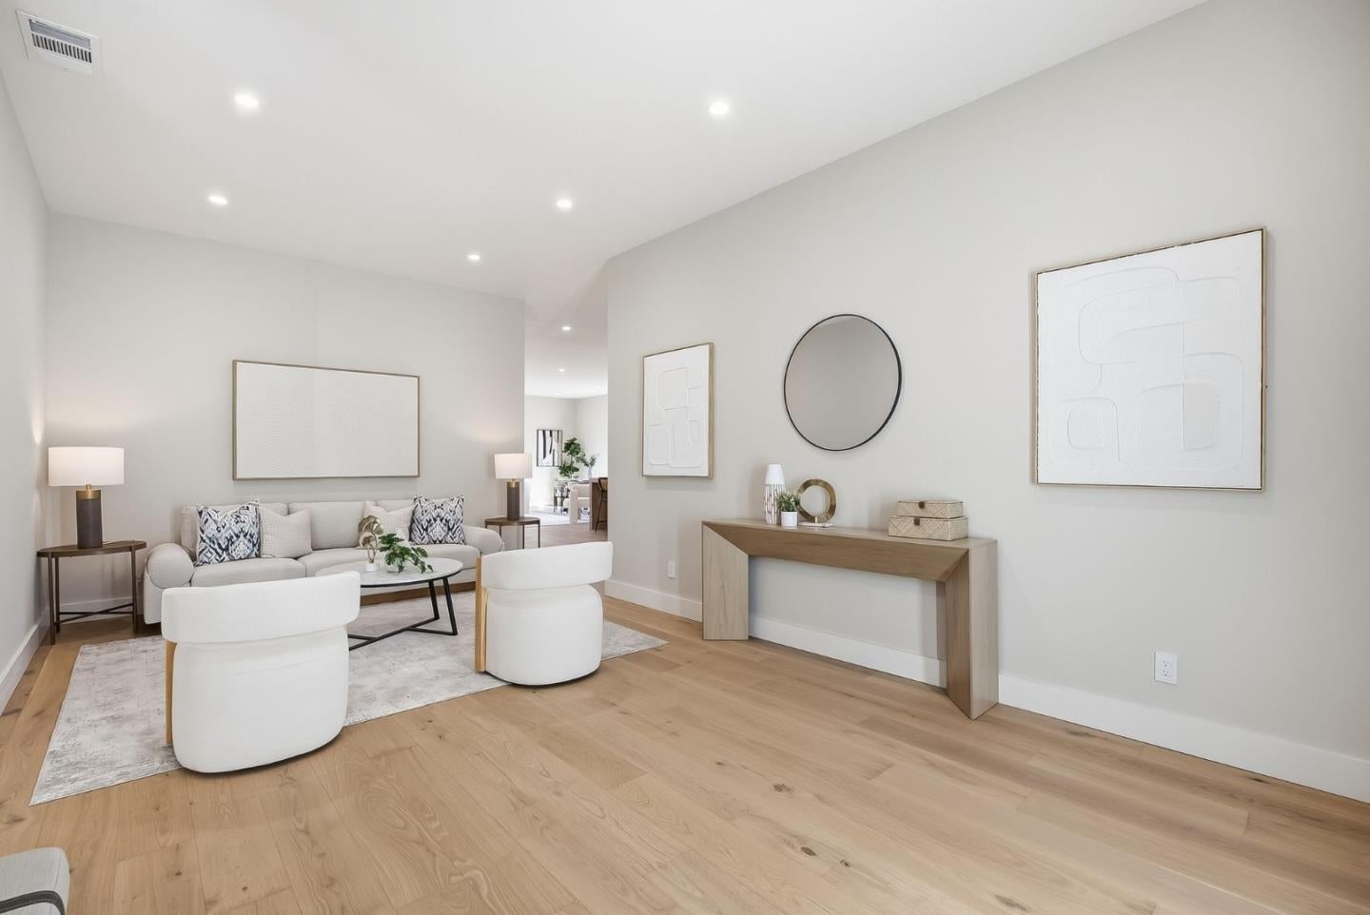
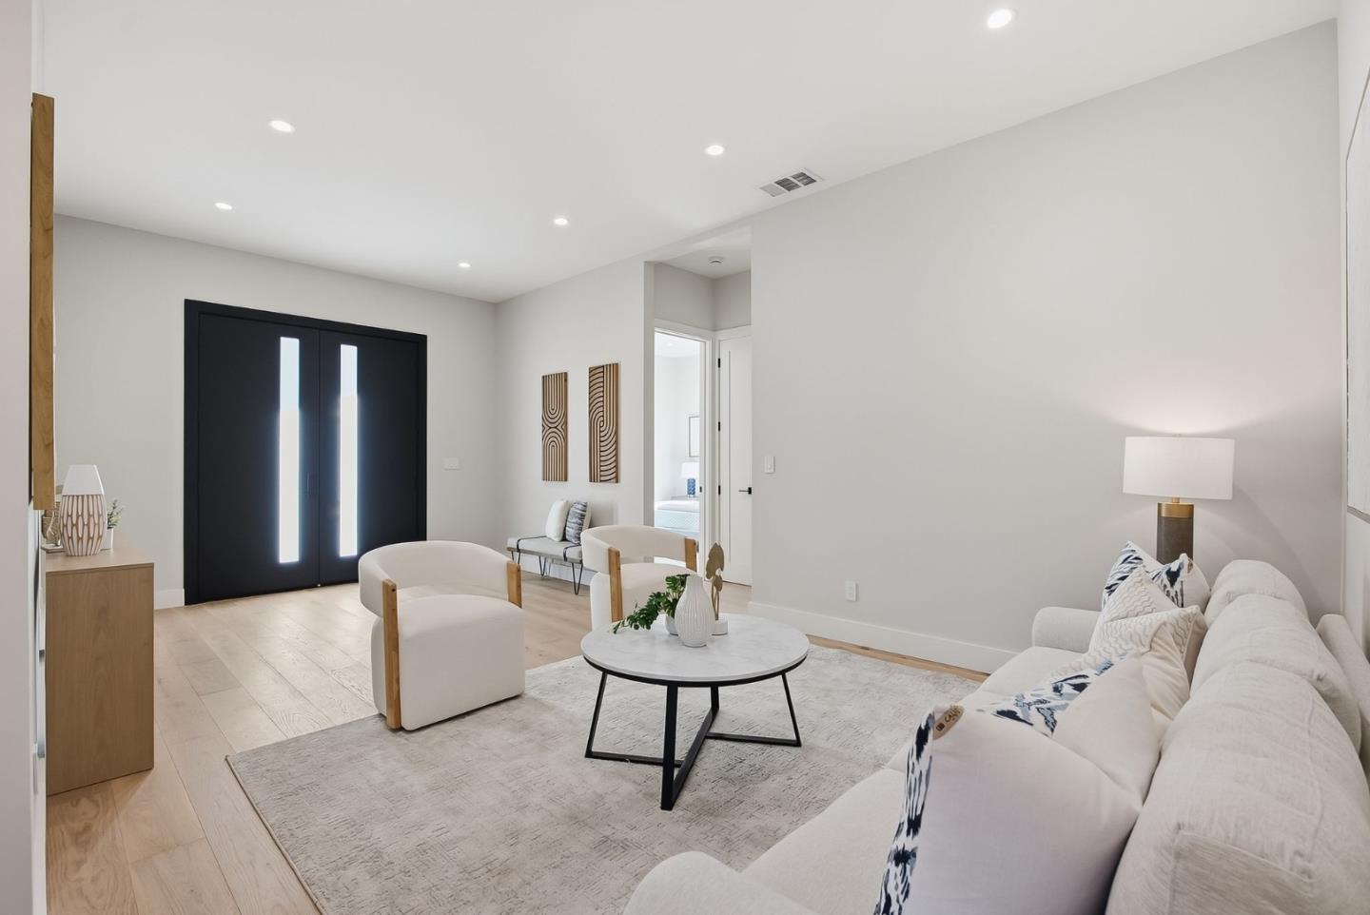
$13,683Rebuilt in 2026! Ideal location in the highly sought-after Cambrian neighborhood bordering Los Gatos. This unique home offers 4 bedrooms, 3 bathrooms, and 2,196 sq. ft. of stunning, single-story living space with 10-ft ceilings throughout. The highly desirable floor plan separates entertaining spaces from the bedroom, including both a primary and junior suite. The gourmet kitchen is a chef's dream, featuring Thermador ovens and range, custom cabinetry, a walk-in pantry with abundant shelving, and a large waterfall island finished with Taj Mahal quartz and elegant light pendants. The luxurious spa-inspired bathrooms feature lighted mirrors, wall-mounted toilets and fixtures, and zero-entry showers. A dedicated interior laundry room provides added convenience. Low maintenance and drought tolerant front and backyards. Extensive upgrades include a new 200A electrical panel, roof, plumbing, electrical, HVAC, water heater, and EV ready in garage. Prewired for internet and exterior cameras. TOP RATED 10/10 schools: Alta Vista Elementary, Union Middle, and Leigh High. A rare opportunity combining modern luxury, superior design, and an exceptional location!
| 10 hours ago | Listing updated with changes from the MLS® | |
| 22 hours ago | Listing first seen on site |

The data relating to real estate for sale on this display comes in part from the Internet Data Exchange program of the MLSListings™ MLS system. Real estate listings held by brokerage firms other than eXp Realty are marked with the Internet Data Exchange icon and detailed information about them includes the names of the listing brokers and listing agents. IDX information is provided exclusively for personal, non-commercial use, and may not be used for any purpose other than to identify prospective properties consumers may be interested in purchasing. Information is deemed reliable but not guaranteed. Copyright 2026, MLS Listings, Inc..
Last checked: 2026-09-18 01:31 PM UTC
Work with Us Today
Start Your Success Story
Our team is here to support you through every step of the real estate process. Discover how we can assist you in reaching your objectives.