
Home Search
Search Bay Area homes with confidence. Access real time listings, local market insights, and expert guidance every step of the way.
3068 Quinto WaySan Jose, CA 95124
Mortgage Calculator
Monthly Payment (Est.)
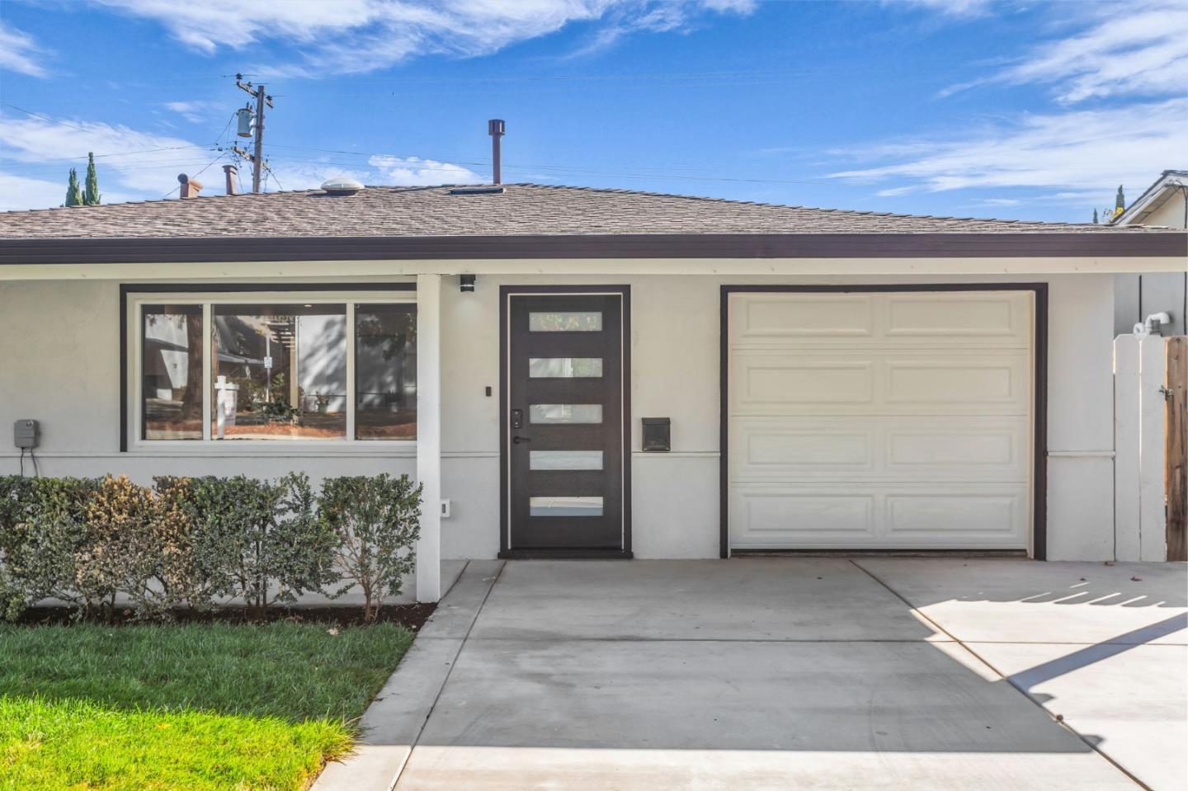
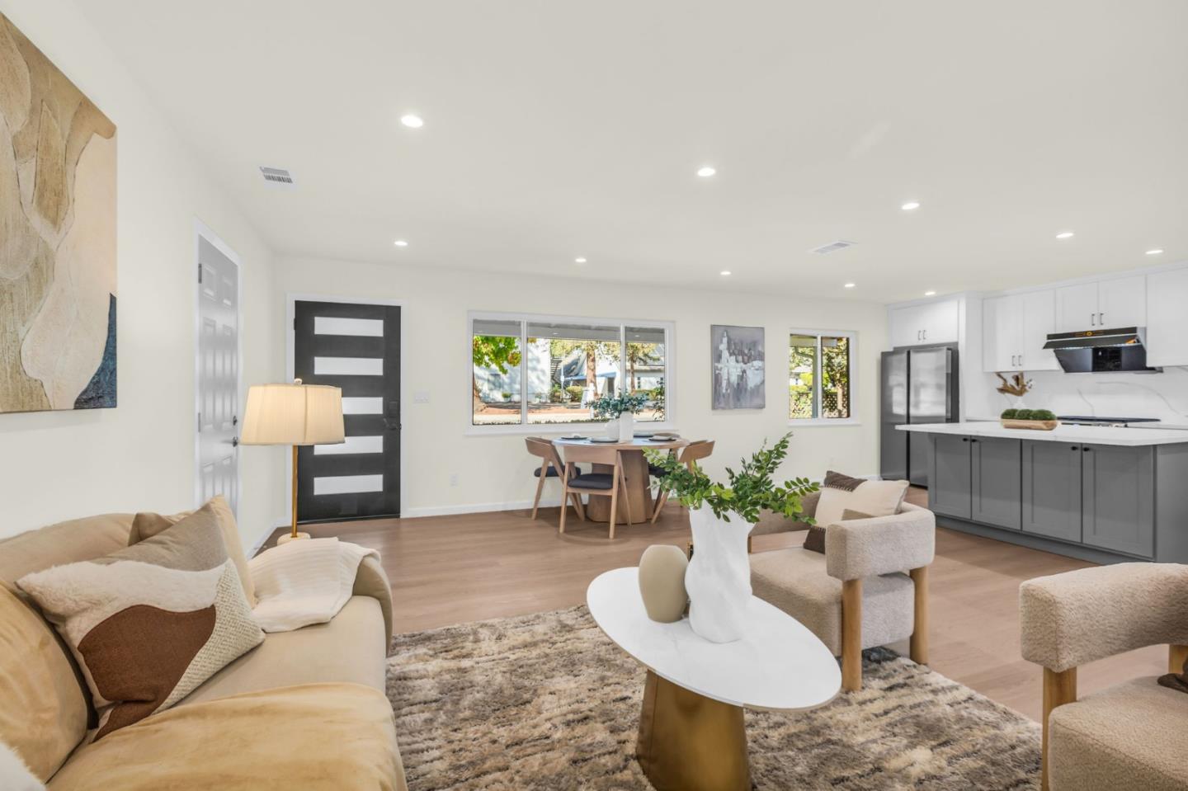
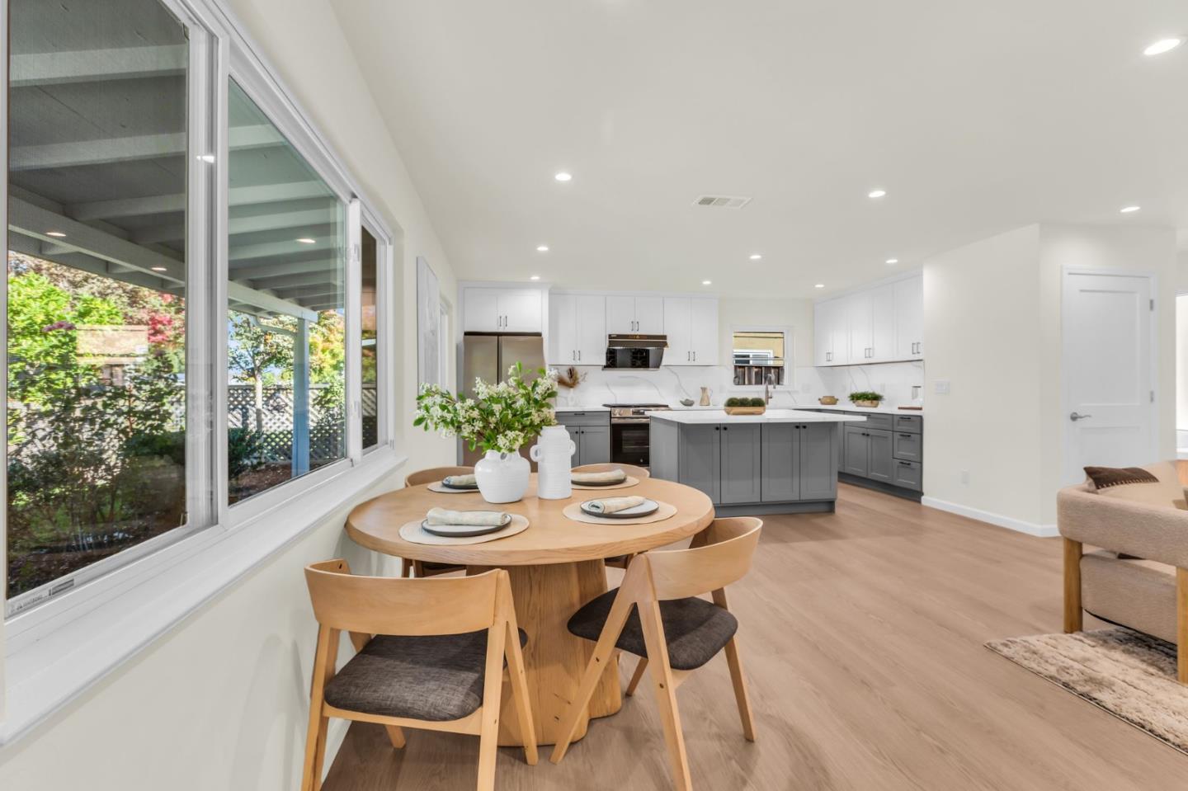
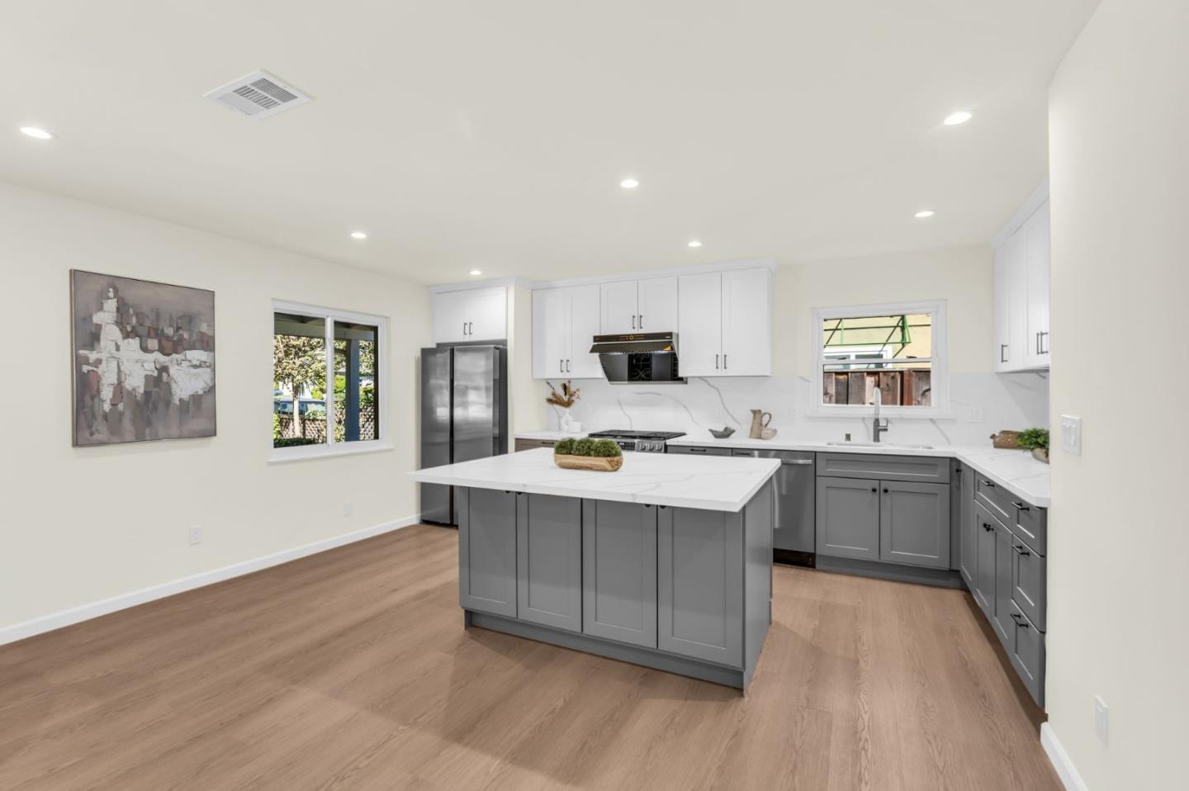
$8,158Nestled in one of Cambrian's most desirable neighborhoods, this thoughtfully remodeled custom home with brand-new addition blends timeless design with modern luxury. Almost everything you see is NEW, even something you don't see is new - new insulation, new furnace, new AC and new air ducts were installed throughout the entire house. Built with city permits, the new 500 sq ft addition features soaring 12-ft ceilings and entire house has new smooth-finish interior walls and exterior stucco, SPC flooring, custom cabinets, interior and exterior lighting, and designer finishes create a cohesive aesthetic throughout. Perfect for big family, the elegant layout offers 5 bedrooms (County records show 4 bdrm + 1 office) and 3 bathrooms, a rare-find in this neighborhood. Open kitchen features big island, quartz countertops and backsplash, two-tone European-style cabinetry, premium stainless steel appliances with refrigerator included. Additional highlights include new skylight, new landscaping, new driveway and inside laundry. New porch and patio are perfect for entertaining. Ideally located near top-rated schools, parks, shopping, dining, and major commute routes.
| 21 hours ago | Listing updated with changes from the MLS® | |
| 21 hours ago | Listing first seen on site |

The data relating to real estate for sale on this display comes in part from the Internet Data Exchange program of the MLSListings™ MLS system. Real estate listings held by brokerage firms other than eXp Realty are marked with the Internet Data Exchange icon and detailed information about them includes the names of the listing brokers and listing agents. IDX information is provided exclusively for personal, non-commercial use, and may not be used for any purpose other than to identify prospective properties consumers may be interested in purchasing. Information is deemed reliable but not guaranteed. Copyright 2026, MLS Listings, Inc..
Last checked: 2026-09-18 12:40 PM UTC
Work with Us Today
Start Your Success Story
Our team is here to support you through every step of the real estate process. Discover how we can assist you in reaching your objectives.