Home Search

Search Bay Area homes with confidence. Access real time listings, local market insights, and expert guidance every step of the way.

Save
Ask
Tour
Hide
Share
$1,195,000
1 Day On Site

3532 Columbine Drive
SAN JOSE, CA 95127

For Sale|Single Family Residence|Active
3
Beds
2
Total Baths
2
Full Baths
1,324
SqFt
$903
/SqFt
1961
Built
County:
Santa Clara
Listed by of Kim Richman of Compass (408) 406-9533
Upcoming Open Houses
Sat, Sep 19, 1:30 PM - 4:30 PM
Sun, Sep 20, 1:30 PM - 4:30 PM
3532 Columbine Drive3532 Columbine Drive3532 Columbine Drive3532 Columbine Drive
Save
Ask
Tour
Hide
Share

Mortgage Calculator

Monthly Payment (Est.)

$5,452
Calculator powered by Showcase IDX, a Constellation1 Company. Copyright ©2026 Information is deemed reliable but not guaranteed.

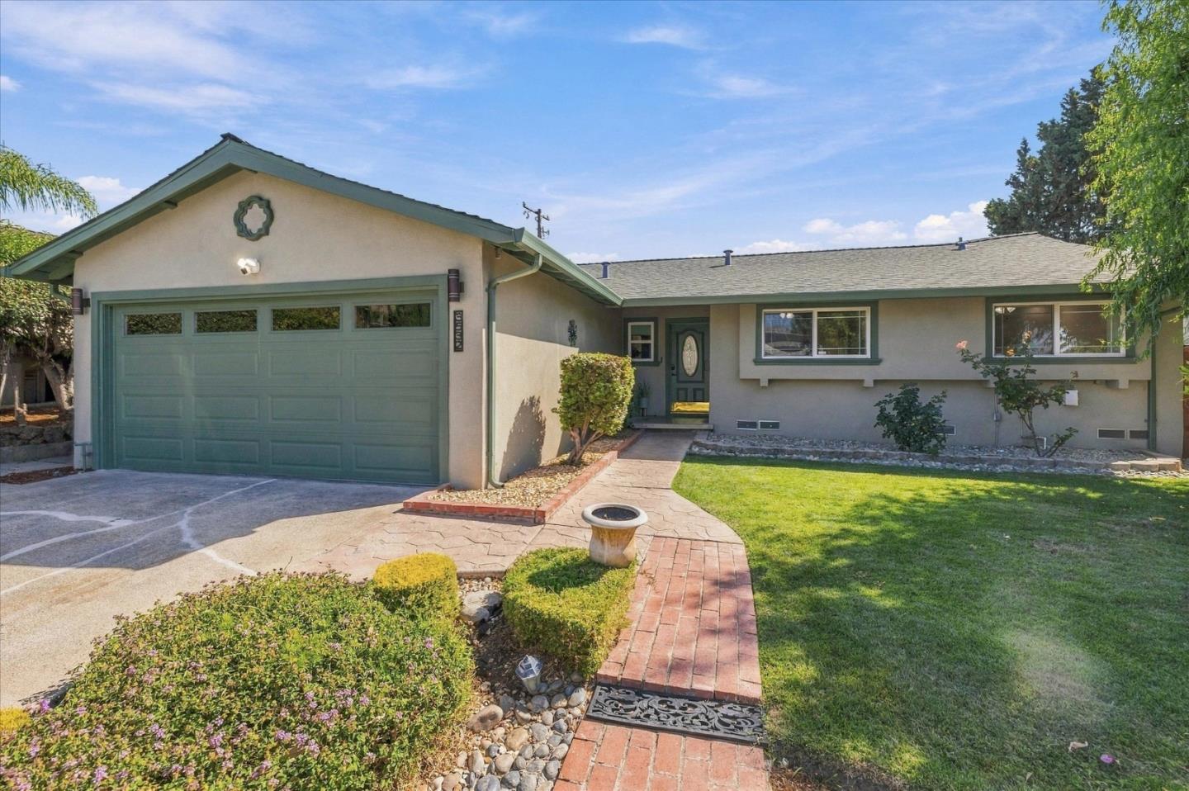
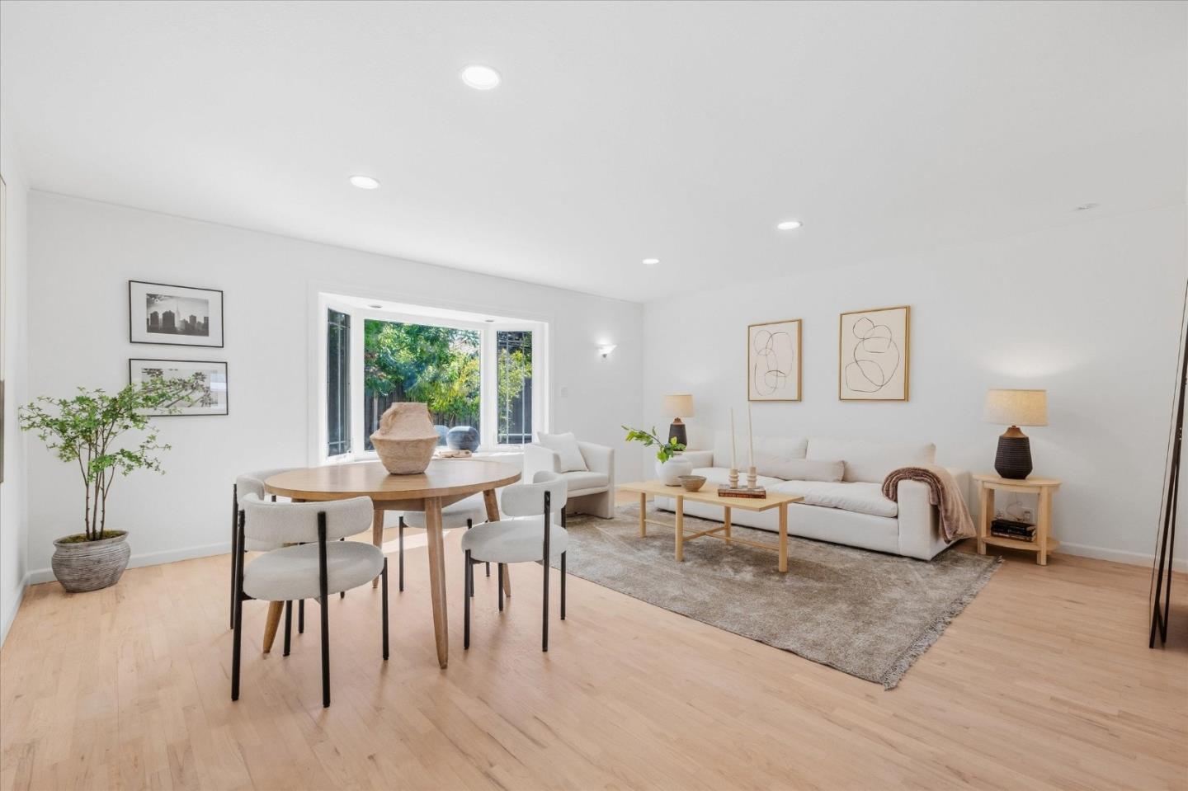
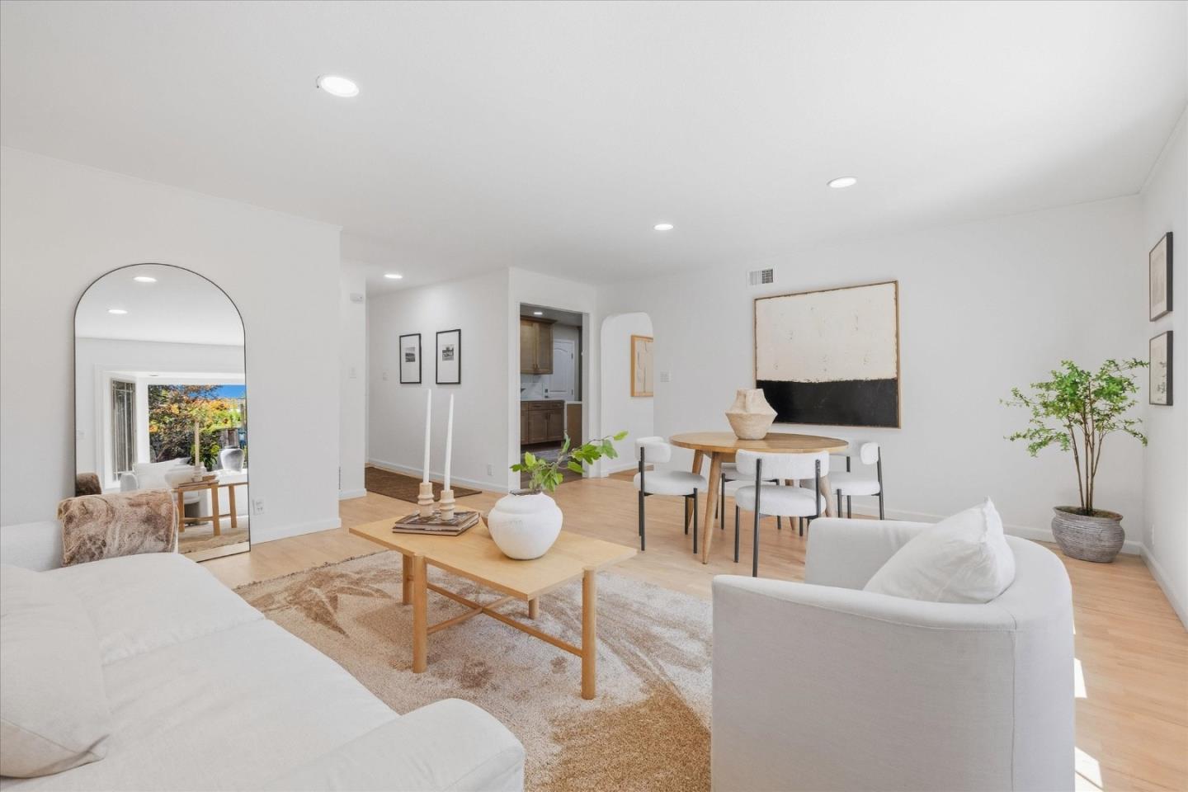
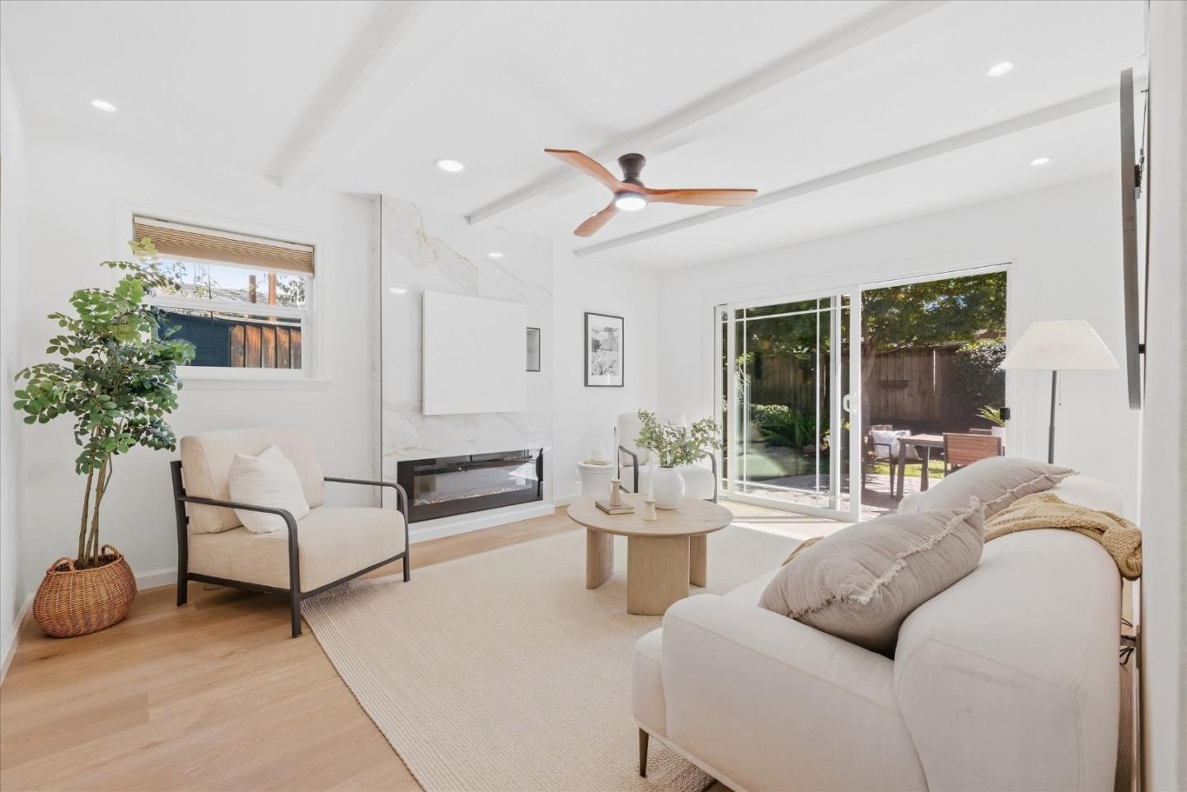
Beautifully updated single-story home in the east foothills of San Jose. The recently updated kitchen is a standout, with quartzite counters, newer cabinetry, and stainless steel appliances. Both bathrooms have been updated in todays style, with lovely tile, newer vanities, and barn door shower doors. Recently refinished hardwood floors run through the primary living space and bedrooms, with laminate flooring in the kitchen and family room. The family room features a horizontal gas fireplace surrounded by a wall of tile and a convenient TV bracket. Upgraded dual-paned windows are found throughout the house as well as upgraded doors and trim add to the overall finish. The rear yard offers a new deck, pond, and large patio that is great for entertaining. A newer roof and refinished exterior stucco complete the package and give the home great curb appeal. Bonus storage shed in the side yard. A gorgeous, move-in-ready home with thoughtful updates and spaces designed for everyday living and entertaining.

Save
Ask
Tour
Hide
Share
Listing Snapshot
Price 
$1,195,000
Days On Site 
1 Day
Bedrooms 
3
Inside Area (SqFt) 
1,324 sqft
Total Baths 
2
Full Baths 
2
Partial Baths 
N/A
Lot Size 
0.1461 Acres
Year Built 
1961
MLS® Number 
ML82061043
Status 
Active
Property Tax 
N/A
HOA/Condo/Coop Fees 
N/A
Sq Ft Source 
N/A
Friends & Family
Recent Activity
16 hours agoListing updated with changes from the MLS®
yesterdayListing first seen on site
General Features
Attached Garage 
Yes
Cross Street 
Mt Pleasant Rd
Direction Faces 
North
Disclosures 
Natural Hazard DisclosureNHDS Report
Foundation 
Concrete Perimeter
Garage 
Yes
Garage Spaces 
2
Number Of Stories 
1
Parking 
AttachedOn Street
Property Sub Type 
Single Family Residence
Sewer 
Public Sewer
SqFt Total 
1324
Water Source 
Public
Zoning 
R1-8
Interior Features
Appliances 
DisposalDishwasherRefrigeratorElectric Range
Basement 
Crawl Space
Cooling 
Ceiling Fan(s)
Electric 
220 Volts in Laundry
Fireplace 
Yes
Fireplace Features 
Family RoomInsertOther
Fireplaces 
1
Flooring 
HardwoodLaminate
Heating 
Fireplace InsertForced AirCentral
Interior 
Master Downstairs
Laundry Features 
In GarageGas Dryer Hookup
Window Features 
Bay Window(s)
Save
Ask
Tour
Hide
Share
Exterior Features
Exterior 
Storage
Fencing 
FencedBack YardWood
Lot Features 
Back Yard
Other Structures 
Storage
Patio And Porch 
Deck
Pool Features 
None
Roof 
Composition
View 
HillsNeighborhood
Waterview 
HillsNeighborhood
Windows/Doors 
Bay Window(s)
Community Features
School District 
East Side Union High
Schools
School District
East Side Union High
Elementary School
Unknown
Middle School
Unknown
High School
Mt. Pleasant High
Listed by of Kim Richman of Compass (408) 406-9533


The data relating to real estate for sale on this display comes in part from the Internet Data Exchange program of the MLSListings™ MLS system. Real estate listings held by brokerage firms other than eXp Realty are marked with the Internet Data Exchange icon and detailed information about them includes the names of the listing brokers and listing agents. IDX information is provided exclusively for personal, non-commercial use, and may not be used for any purpose other than to identify prospective properties consumers may be interested in purchasing. Information is deemed reliable but not guaranteed. Copyright 2026, MLS Listings, Inc..
Last checked: 2026-09-18 06:54 PM UTC

Neighborhood & Commute
Source: Walkscore
Disclosure: Community information and market data powered by Constellation Data Labs. Information is deemed reliable but not guaranteed.
Save
Ask
Tour
Hide
Share

Work with Us Today

Start Your Success Story

Our team is here to support you through every step of the real estate process. Discover how we can assist you in reaching your objectives.