
Home Search
Search Bay Area homes with confidence. Access real time listings, local market insights, and expert guidance every step of the way.
1137 Rosamund DriveSAN RAMON, CA 94582
Mortgage Calculator
Monthly Payment (Est.)
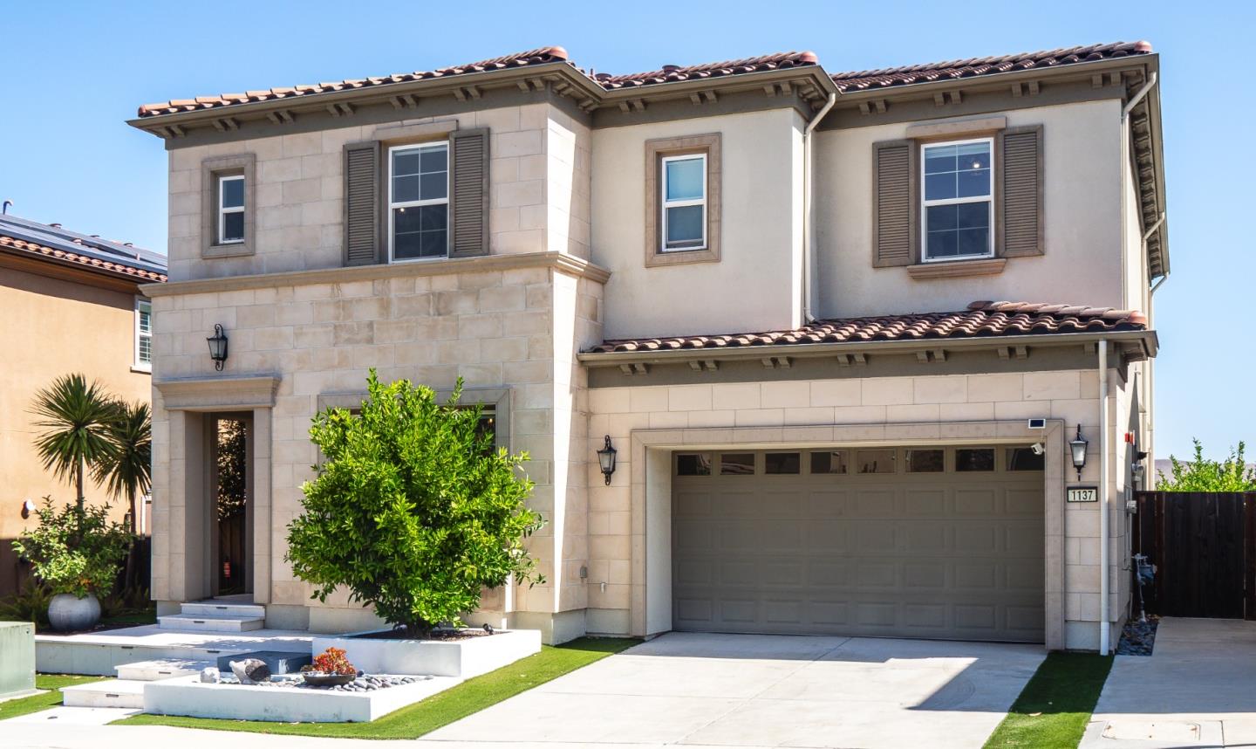
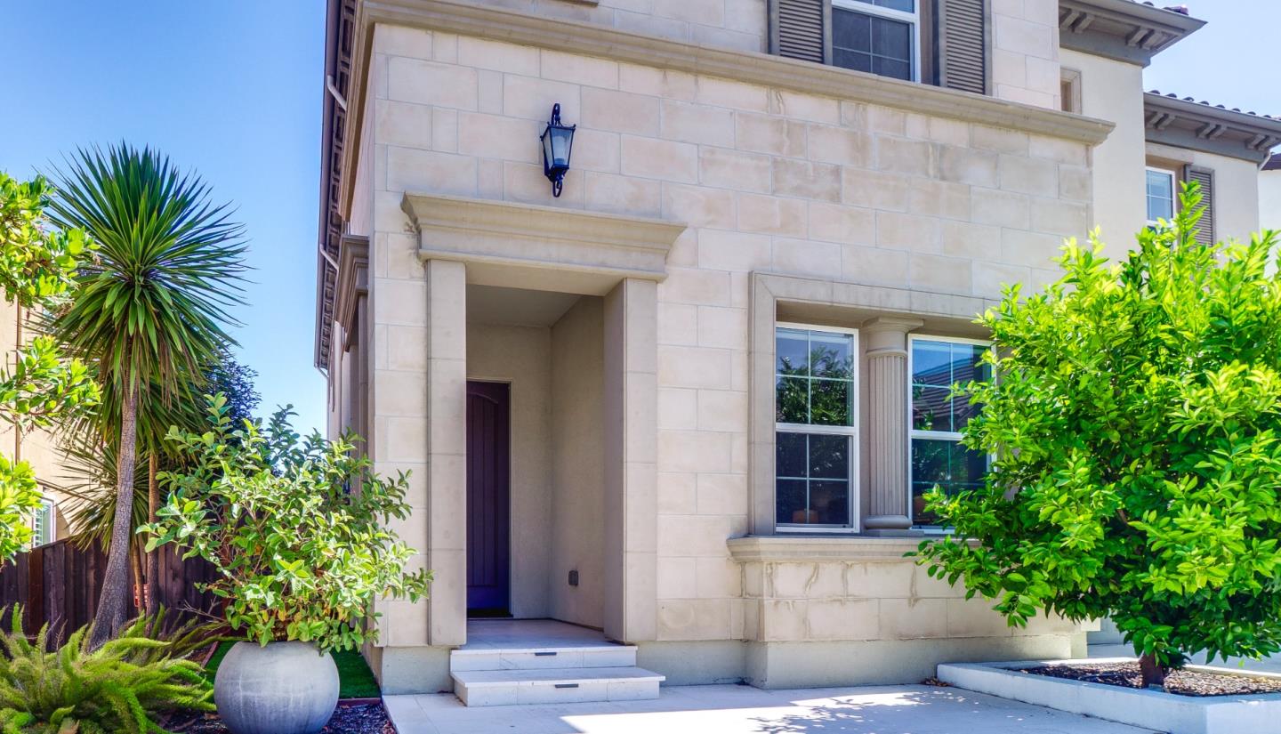
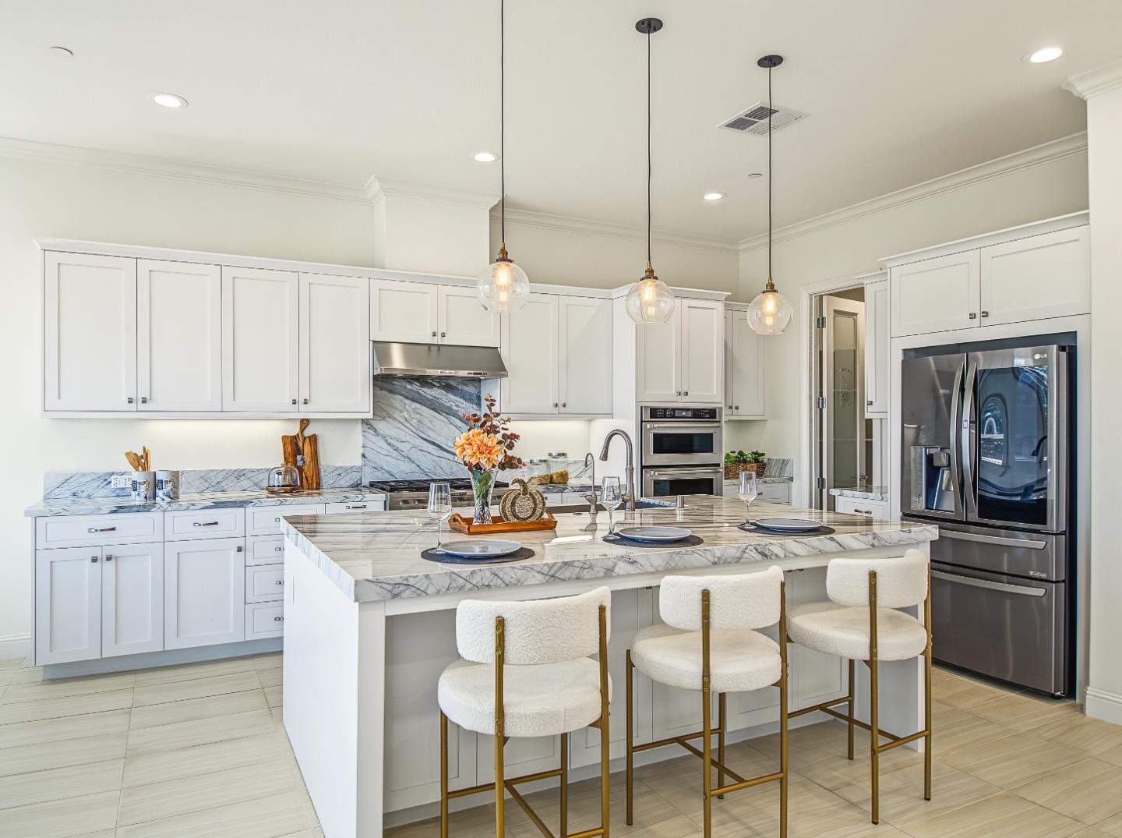
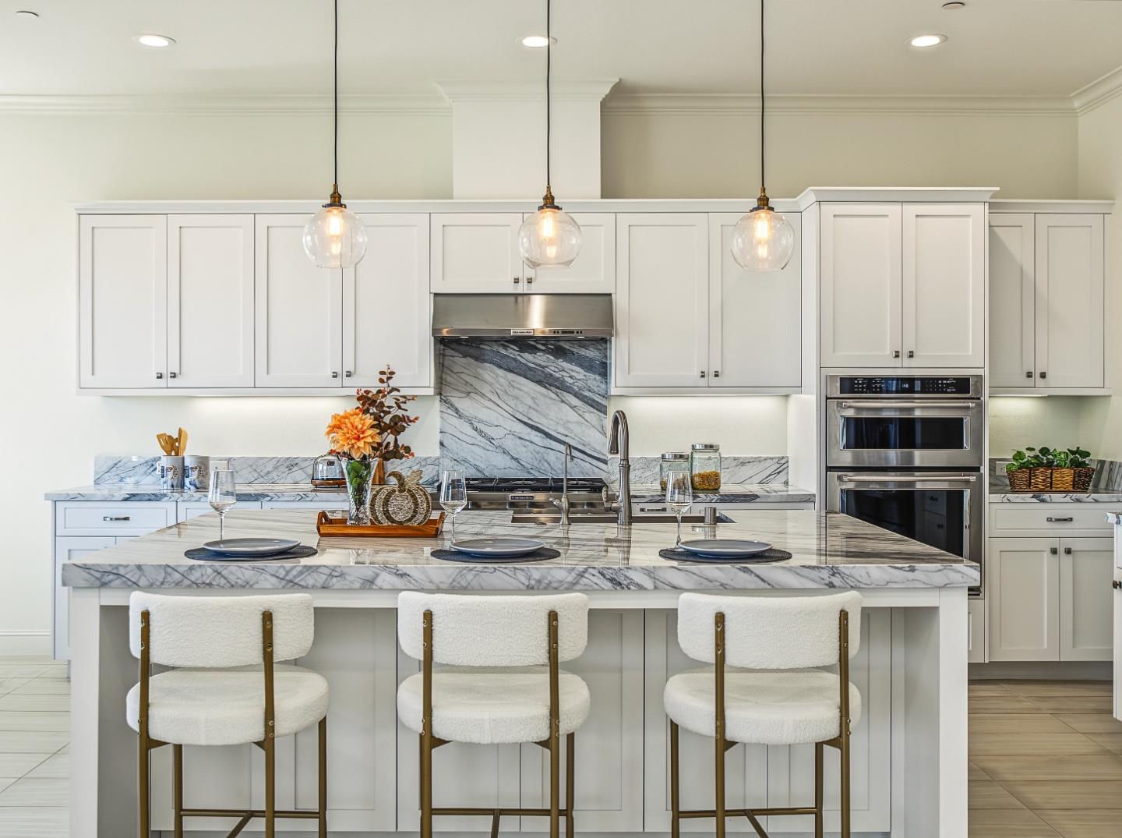
$11,397Views, views, views! Elevated in one of San Ramons sought-after hillside settings, this stunning residence captures breathtaking views of Mount Diablo and the surrounding hills. A striking stone façade welcomes you to a sophisticated yet inviting interior with soaring ceilings, expansive windows, a dramatic staircase, and statement fireplace. Designed for effortless California living and entertaining, the main level flows seamlessly from the family room to the patio through impressive wall-to-wall accordion doors, creating exceptional indoor-outdoor living. The chefs kitchen features an oversized island with seating, wine refrigerator, gas range, ceiling-height cabinetry, and generous walk-in pantry. The adjacent dining room is surrounded by windows overlooking the serene backyard. A private guest bedroom with ensuite bath is tucked near the front entry. Upstairs, two spacious secondary bedrooms each feature updated ensuite baths, while a versatile loft offers space for a family room, office, or playroom. An upstairs laundry room adds convenience. The exceptional primary suite completes the upper level, with room for a desk and reading nook plus a private balcony showcasing spectacular views.
| 13 hours ago | Listing updated with changes from the MLS® | |
| yesterday | Listing first seen on site |

The data relating to real estate for sale on this display comes in part from the Internet Data Exchange program of the MLSListings™ MLS system. Real estate listings held by brokerage firms other than eXp Realty are marked with the Internet Data Exchange icon and detailed information about them includes the names of the listing brokers and listing agents. IDX information is provided exclusively for personal, non-commercial use, and may not be used for any purpose other than to identify prospective properties consumers may be interested in purchasing. Information is deemed reliable but not guaranteed. Copyright 2026, MLS Listings, Inc..
Last checked: 2026-09-18 05:05 PM UTC
Work with Us Today
Start Your Success Story
Our team is here to support you through every step of the real estate process. Discover how we can assist you in reaching your objectives.