
Home Search
Search Bay Area homes with confidence. Access real time listings, local market insights, and expert guidance every step of the way.
220 Sierra Vista AvenueMOUNTAIN VIEW, CA 94043
Mortgage Calculator
Monthly Payment (Est.)
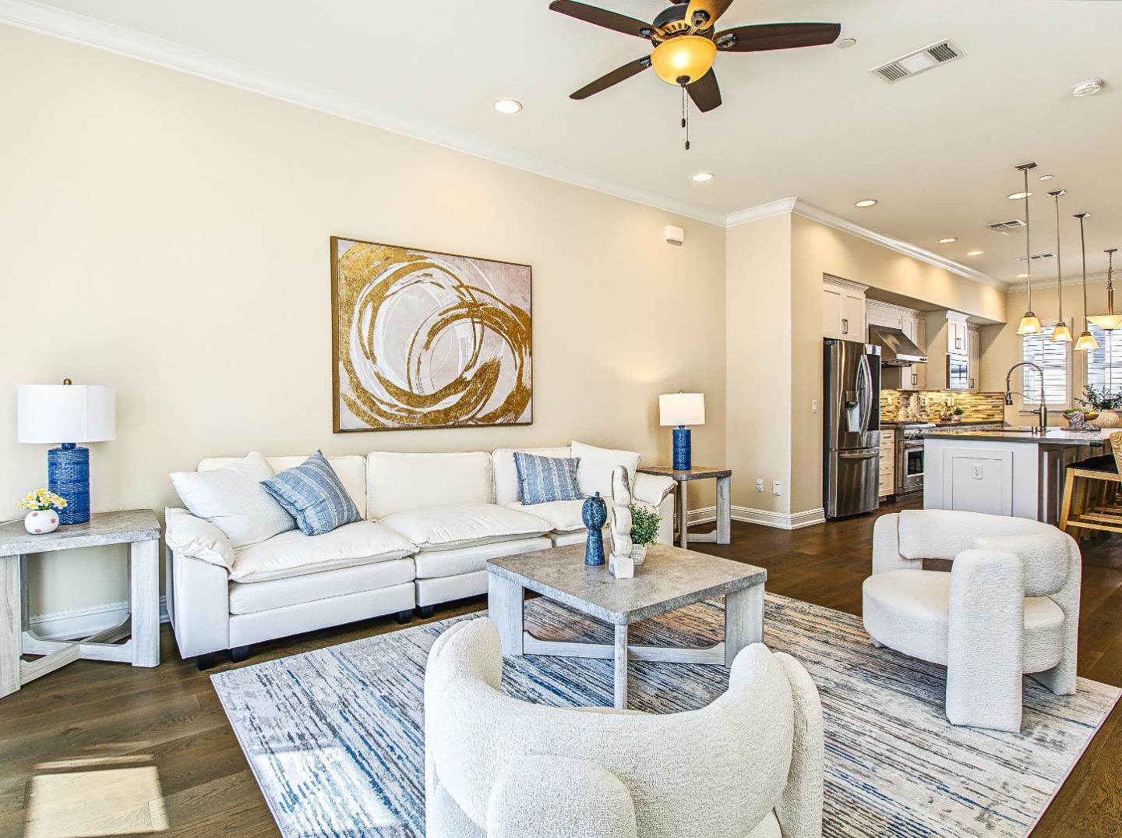
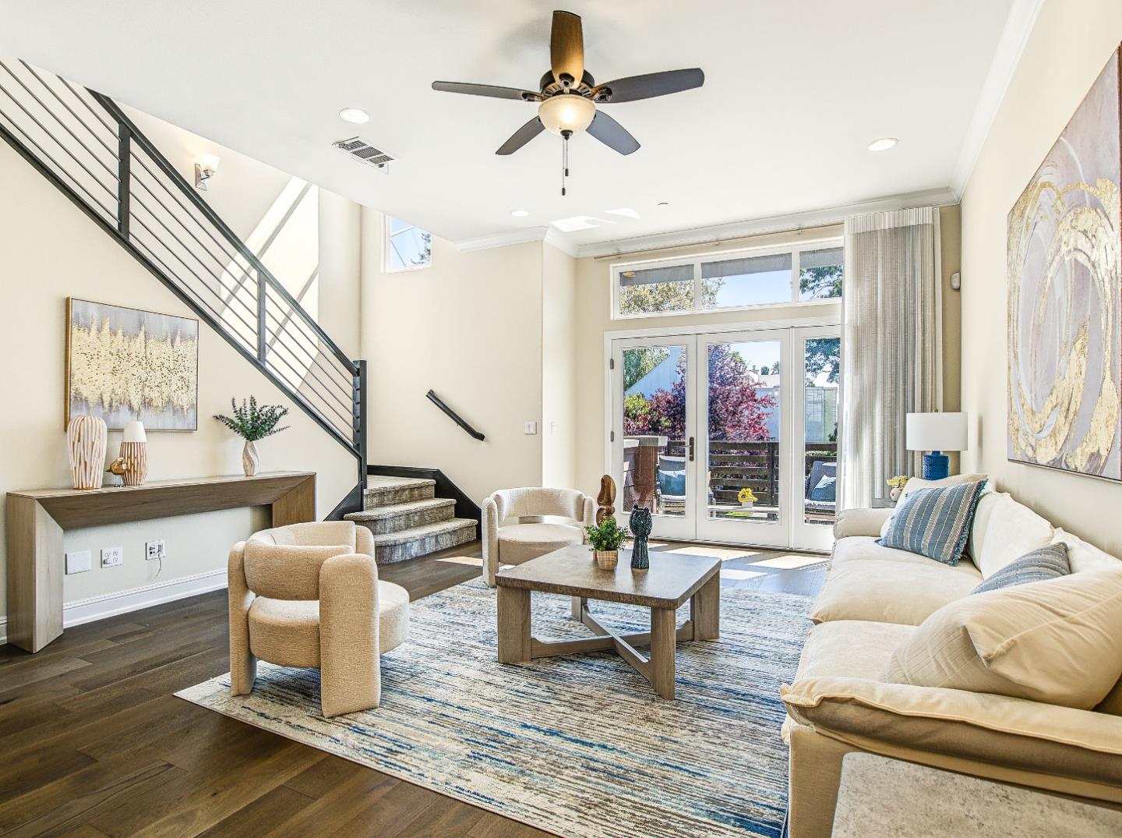
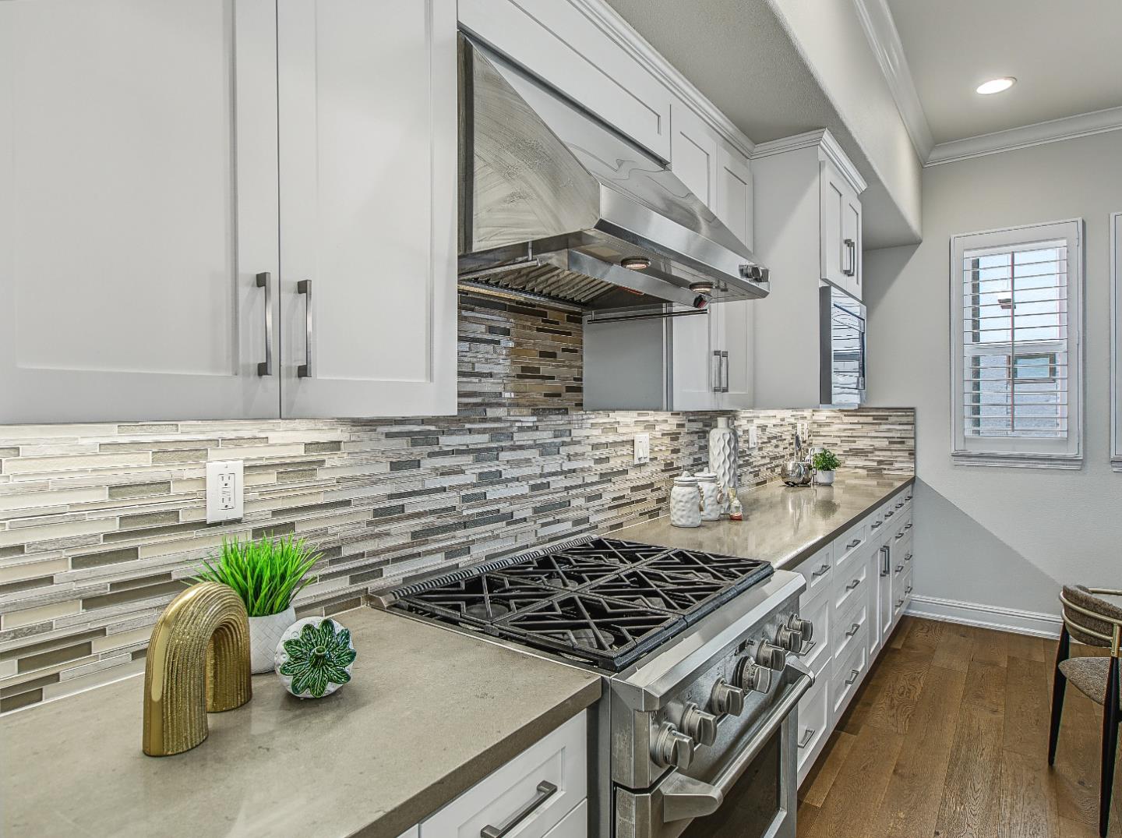
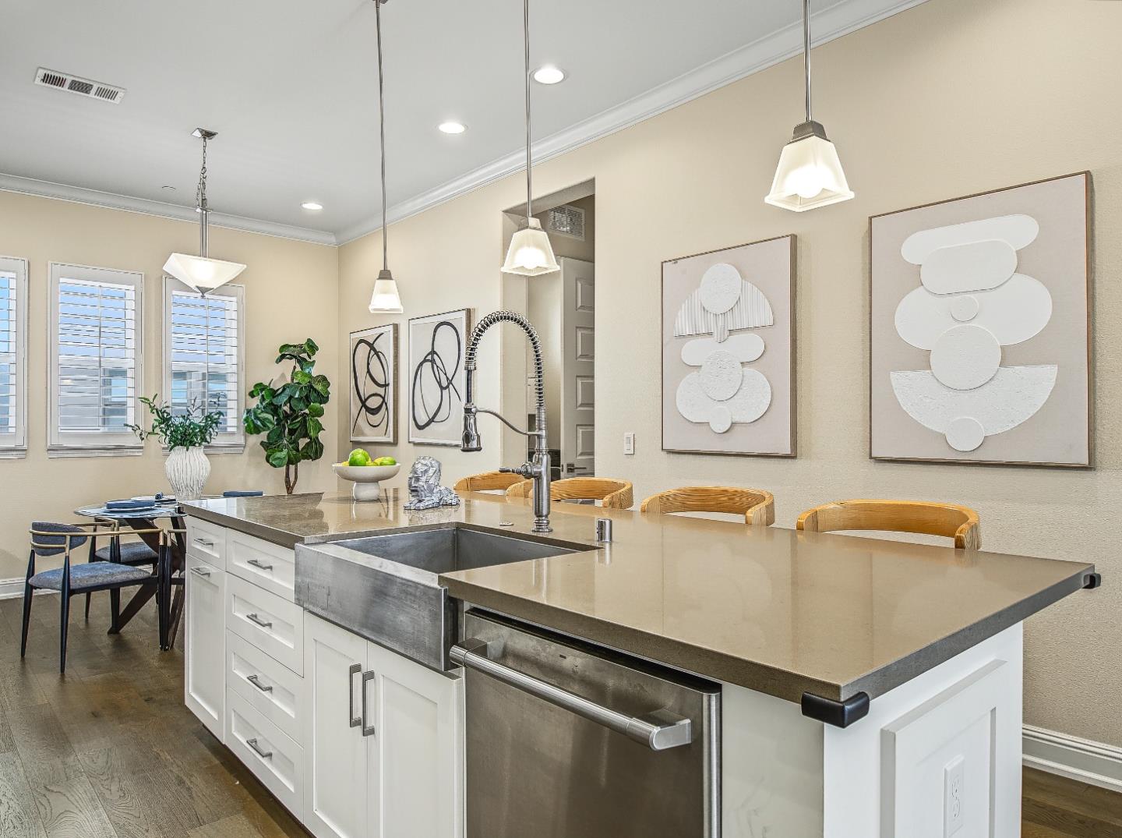
$8,431Upgraded 4BD/3.5BA PUD in Sierrapoint, one of Mountain Views most sought-after communities. Offering 1,907 sqft across three thoughtfully designed levels, this home combines modern upgrades with exceptional functionality. The main level features soaring ceilings, hardwood floors, crown molding & a gourmet kitchen with a Monogram range & hood, LG ThinQ refrigerator, full-height mosaic tile backsplash, stacked cabinetry & a large island with bar seating. The living area opens to a private balcony with peaceful treetop views. The primary suite features a frameless glass shower, dual vanity & walk-in closet. Two additional bedrooms share a beautifully tiled hall bath with soaking tub. The entry-level guest suite with full bath offers flexibility for guests, in-laws or a home office. Two-car garage with EV charger, extra storage & built-in mudroom. Plantation shutters are in downstairs bedroom and in kitchen, blinds in upstairs bedrooms. Community amenities include a BBQ area & pergola. Conveniently located near Caltrain, major tech campuses & downtown Mountain View. Zoned for Los Altos High School and just steps from Magical Bridge Playground & Stevenson Elementary, a MVWSD choice school.
| 17 hours ago | Listing updated with changes from the MLS® | |
| yesterday | Listing first seen on site |

The data relating to real estate for sale on this display comes in part from the Internet Data Exchange program of the MLSListings™ MLS system. Real estate listings held by brokerage firms other than eXp Realty are marked with the Internet Data Exchange icon and detailed information about them includes the names of the listing brokers and listing agents. IDX information is provided exclusively for personal, non-commercial use, and may not be used for any purpose other than to identify prospective properties consumers may be interested in purchasing. Information is deemed reliable but not guaranteed. Copyright 2026, MLS Listings, Inc..
Last checked: 2026-09-18 06:59 PM UTC
Work with Us Today
Start Your Success Story
Our team is here to support you through every step of the real estate process. Discover how we can assist you in reaching your objectives.