
Home Search
Search Bay Area homes with confidence. Access real time listings, local market insights, and expert guidance every step of the way.
5 Erin LaneHALF MOON BAY, CA 94019
Mortgage Calculator
Monthly Payment (Est.)
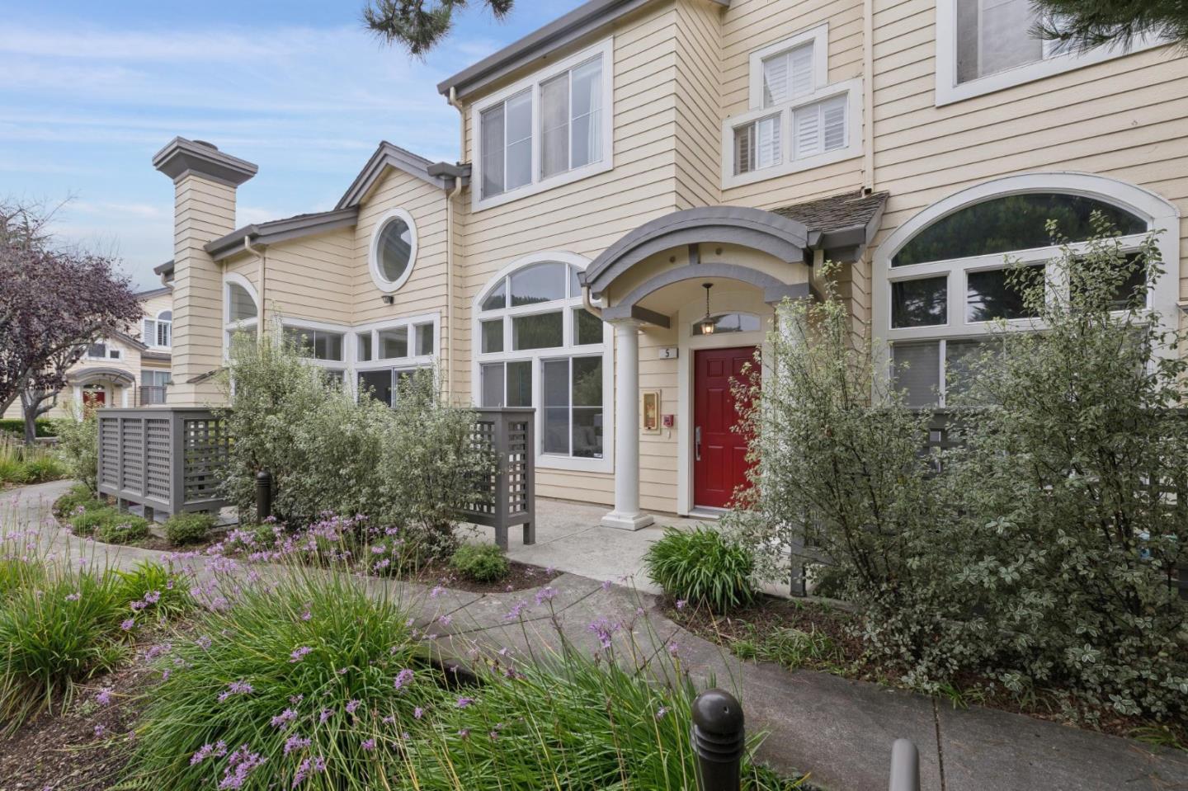
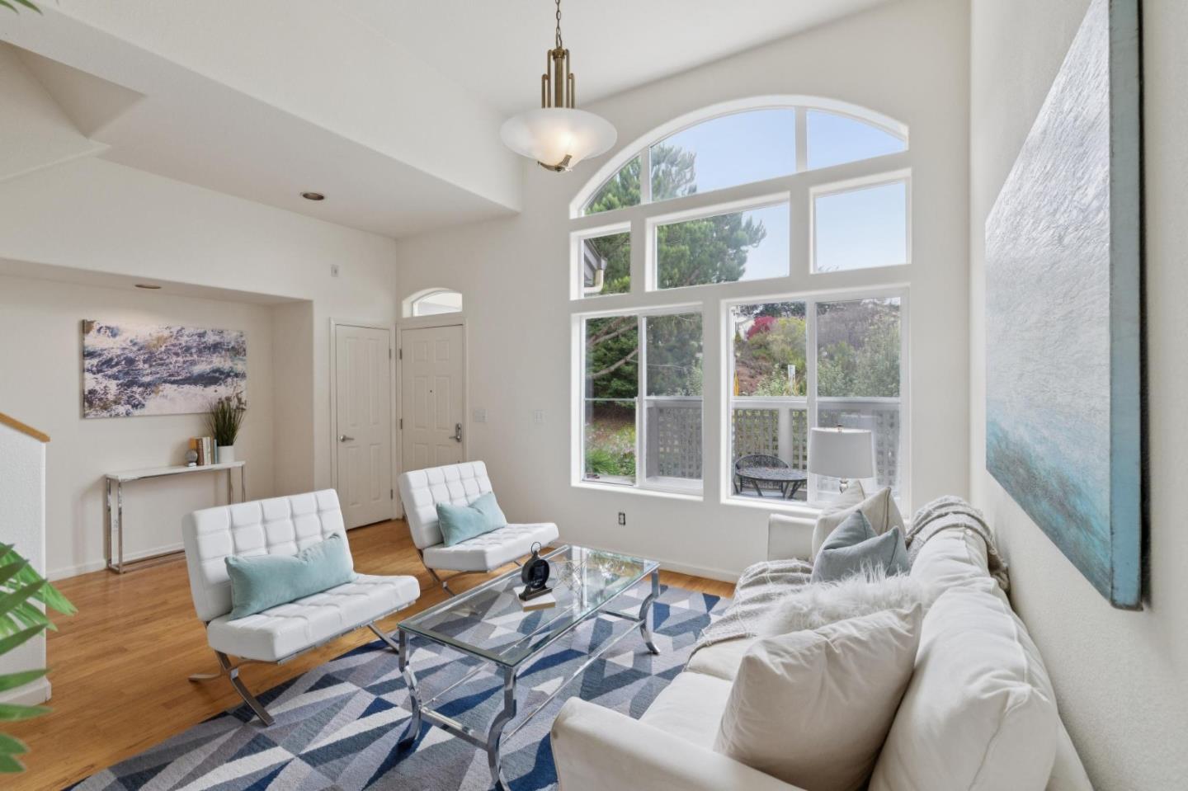
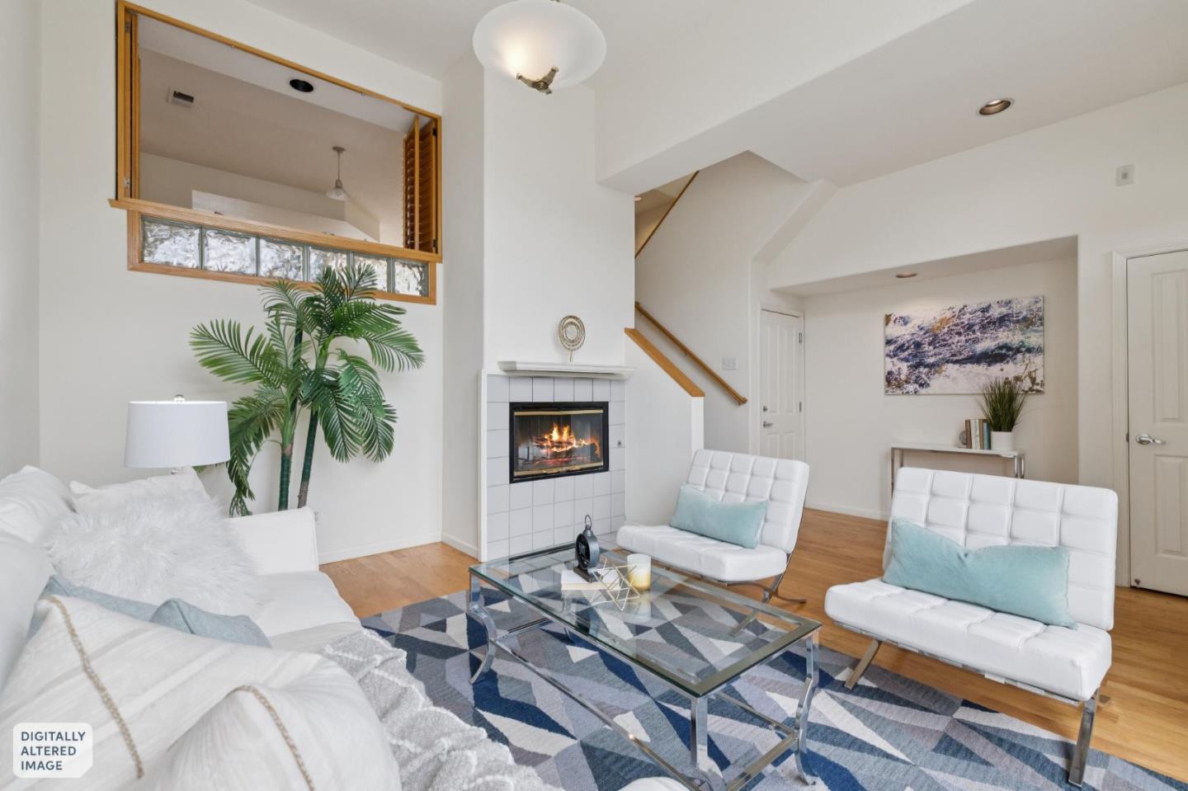
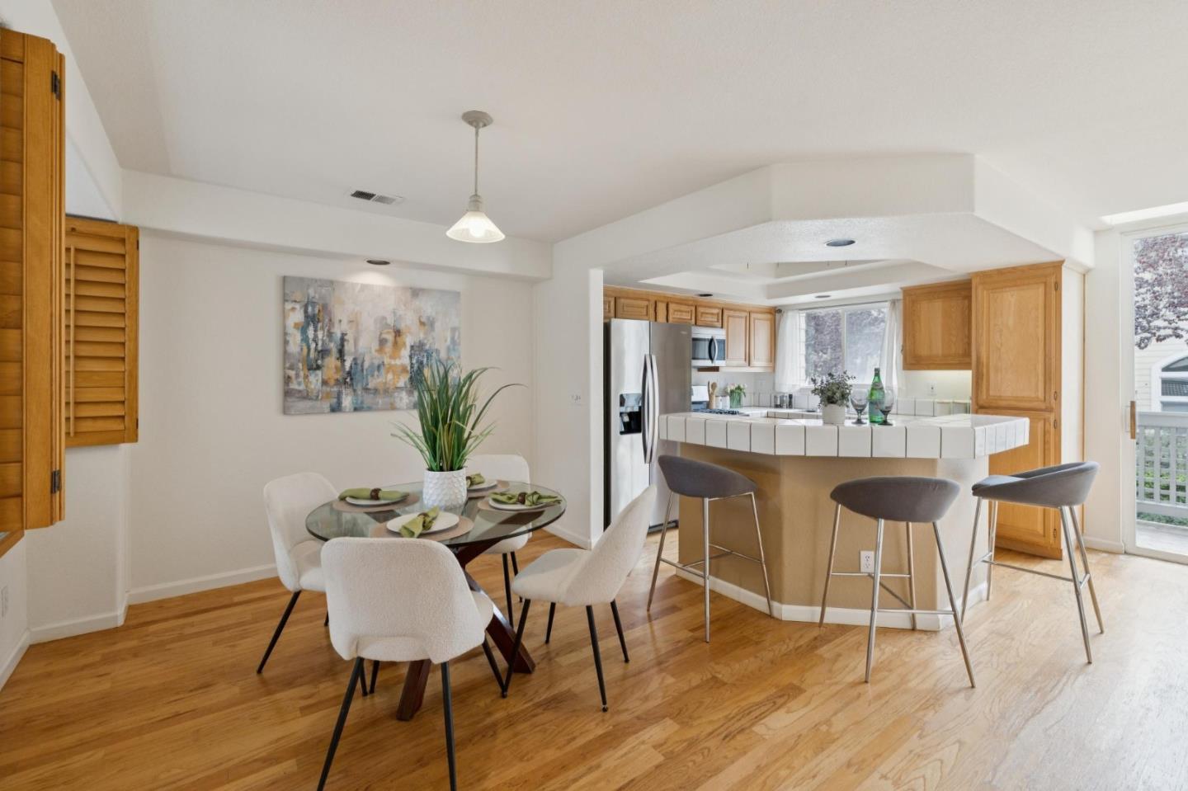
$4,102Discover effortless coastal living in the sought-after Cypress Cove community, ideally located just one block from Half Moon Bay's vibrant Main Street. This move-in-ready 2-bedroom, 2.5-bath townhome offers 1,400± square feet of well-designed living space, placing you moments from popular restaurants, boutique shops, and the beautiful Pacific coastline. The light-filled living room welcomes you with soaring ceilings, expansive windows, and a cozy gas fireplace, creating a warm and inviting gathering space. A few steps up, the dining area connects seamlessly to a nicely-appointed kitchen, complete with abundant cabinetry and access to a private balcony- an ideal spot for morning coffee or unwinding at the end of the day. This level also features a convenient powder room and flexible space for an office or sitting area. Upstairs, two generously sized ensuite bedrooms provide comfortable private retreats. Additional amenities include an in-unit laundry closet with washer and dryer, attached two-car garage, and access to the community spa and BBQ area. With convenient connections to Highways 1 and 92, this home offers an easy blend of coastal relaxation and Bay Area accessibility. A wonderful opportunity to enjoy the best of the Half Moon Bay lifestyle in a prime location.
| 14 hours ago | Listing updated with changes from the MLS® | |
| 3 days ago | Listing first seen on site |

The data relating to real estate for sale on this display comes in part from the Internet Data Exchange program of the MLSListings™ MLS system. Real estate listings held by brokerage firms other than eXp Realty are marked with the Internet Data Exchange icon and detailed information about them includes the names of the listing brokers and listing agents. IDX information is provided exclusively for personal, non-commercial use, and may not be used for any purpose other than to identify prospective properties consumers may be interested in purchasing. Information is deemed reliable but not guaranteed. Copyright 2026, MLS Listings, Inc..
Last checked: 2026-09-19 09:00 PM UTC
Work with Us Today
Start Your Success Story
Our team is here to support you through every step of the real estate process. Discover how we can assist you in reaching your objectives.