
Home Search
Search Bay Area homes with confidence. Access real time listings, local market insights, and expert guidance every step of the way.
41 Bancroft RoadBURLINGAME, CA 94010
Mortgage Calculator
Monthly Payment (Est.)
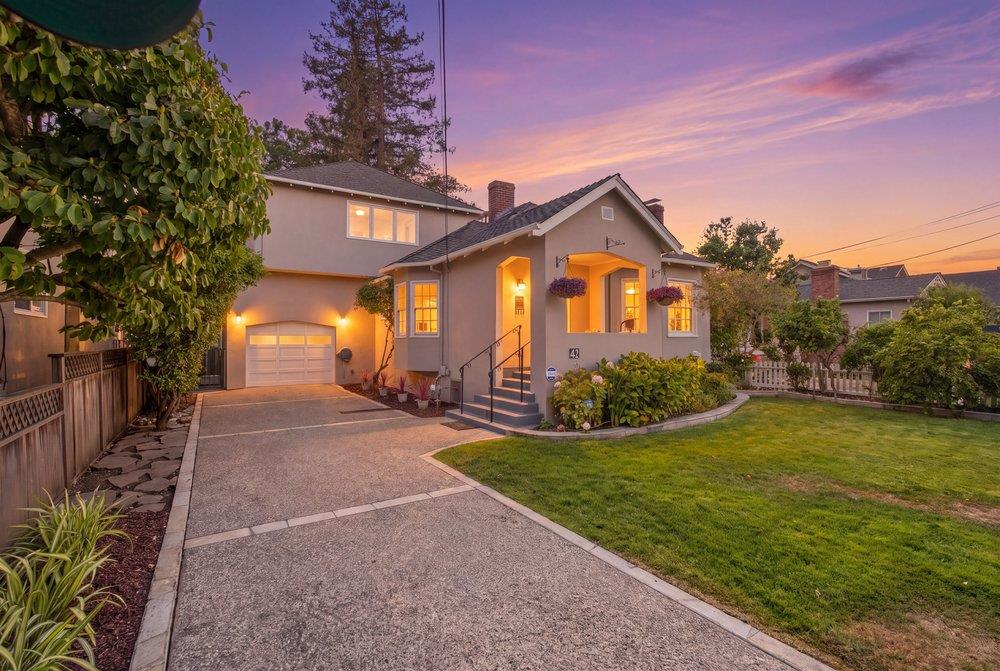
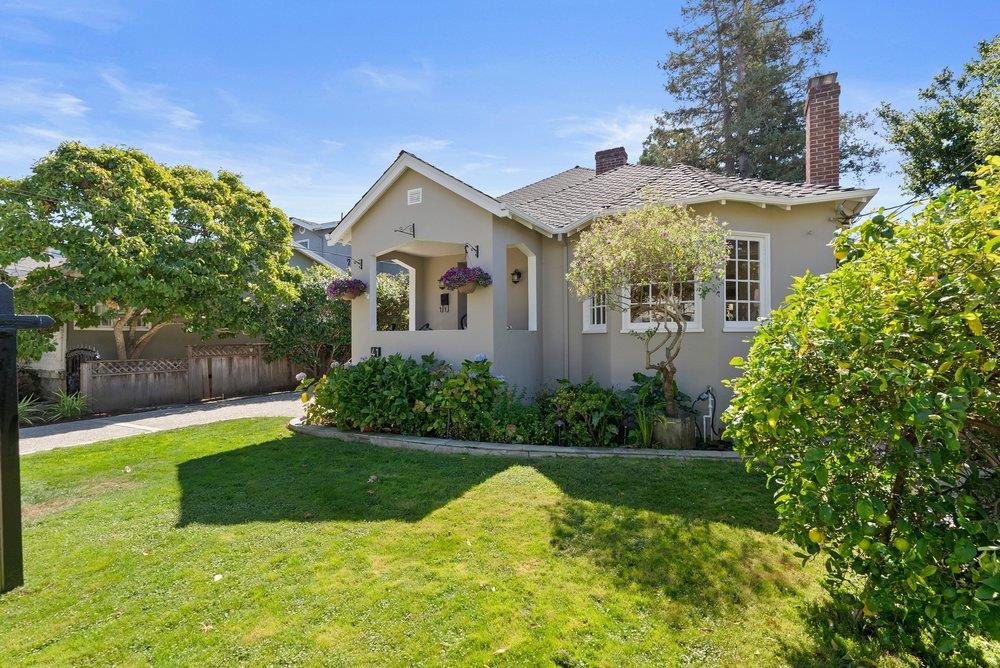
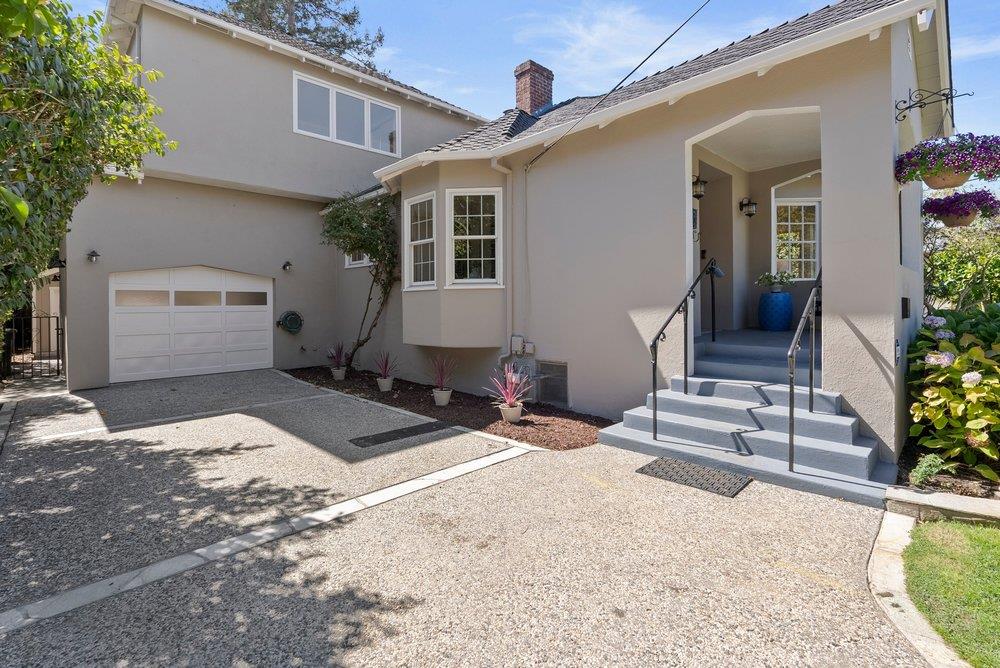
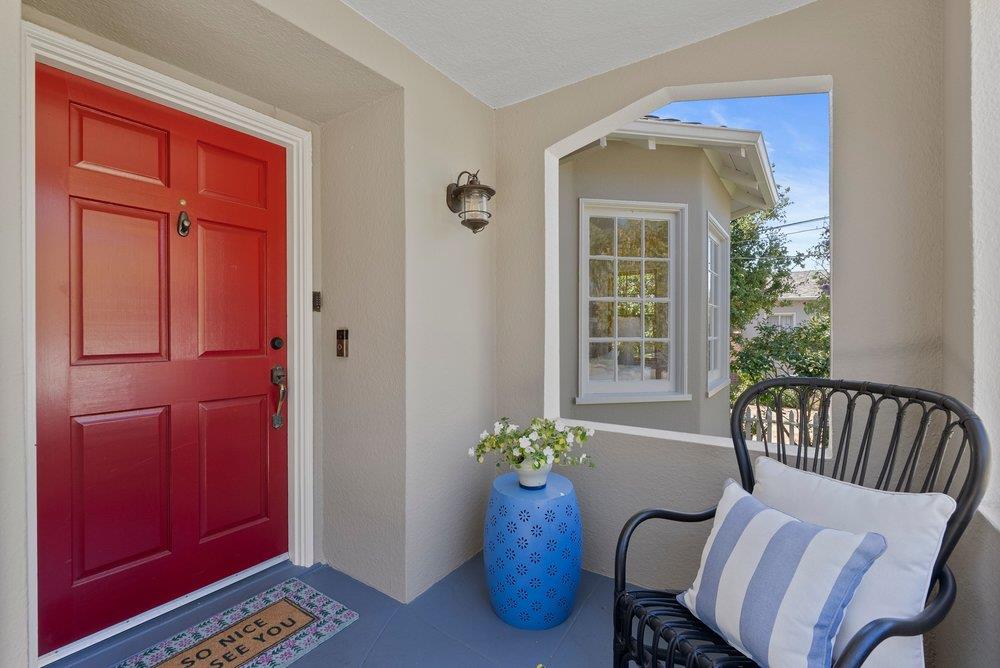
$13,632This home is ready for you! Interior and exterior painting is complete; the original 1928 hardwood floors have been refinished and look amazing! This house has transformed over the years from a basic bungalow to a two-story, traditional Burlingame home. The first floor features a living room with a classic bay window and fireplace, a formal dining room, an updated kitchen, a breakfast room, and an entertainment room, plus the sought-after ground-floor bedroom and full bathroom. Two sets of French doors lead to the freshly stained rear deck shaded by a pergola and a majestic redwood tree, ideal for evening dinners and entertaining. The biggest surprise is the additional rear 2-car detached garage! The space adds endless possibilities, from its traditional woodworking history to a classic car barn, exercise space, artist studio, music studio, or whatever fits your lifestyle. The outdoor deck is great for entertaining! Upstairs, you'll find a primary bedroom with its own private deck, two (!) walk-in closets, a third bedroom, & a bathroom. The neighborhood offers easy access to 101, a nearby elementary school, stores, a coffee shop, & vibrant Downtown Burlingame just blocks away. Don't miss it because it could be your next home!
| yesterday | Listing updated with changes from the MLS® | |
| yesterday | Listing first seen on site |

The data relating to real estate for sale on this display comes in part from the Internet Data Exchange program of the MLSListings™ MLS system. Real estate listings held by brokerage firms other than eXp Realty are marked with the Internet Data Exchange icon and detailed information about them includes the names of the listing brokers and listing agents. IDX information is provided exclusively for personal, non-commercial use, and may not be used for any purpose other than to identify prospective properties consumers may be interested in purchasing. Information is deemed reliable but not guaranteed. Copyright 2026, MLS Listings, Inc..
Last checked: 2026-09-18 03:22 PM UTC
Work with Us Today
Start Your Success Story
Our team is here to support you through every step of the real estate process. Discover how we can assist you in reaching your objectives.