
Home Search
Search Bay Area homes with confidence. Access real time listings, local market insights, and expert guidance every step of the way.
39173 State StreetFremont, CA 94538
Mortgage Calculator
Monthly Payment (Est.)
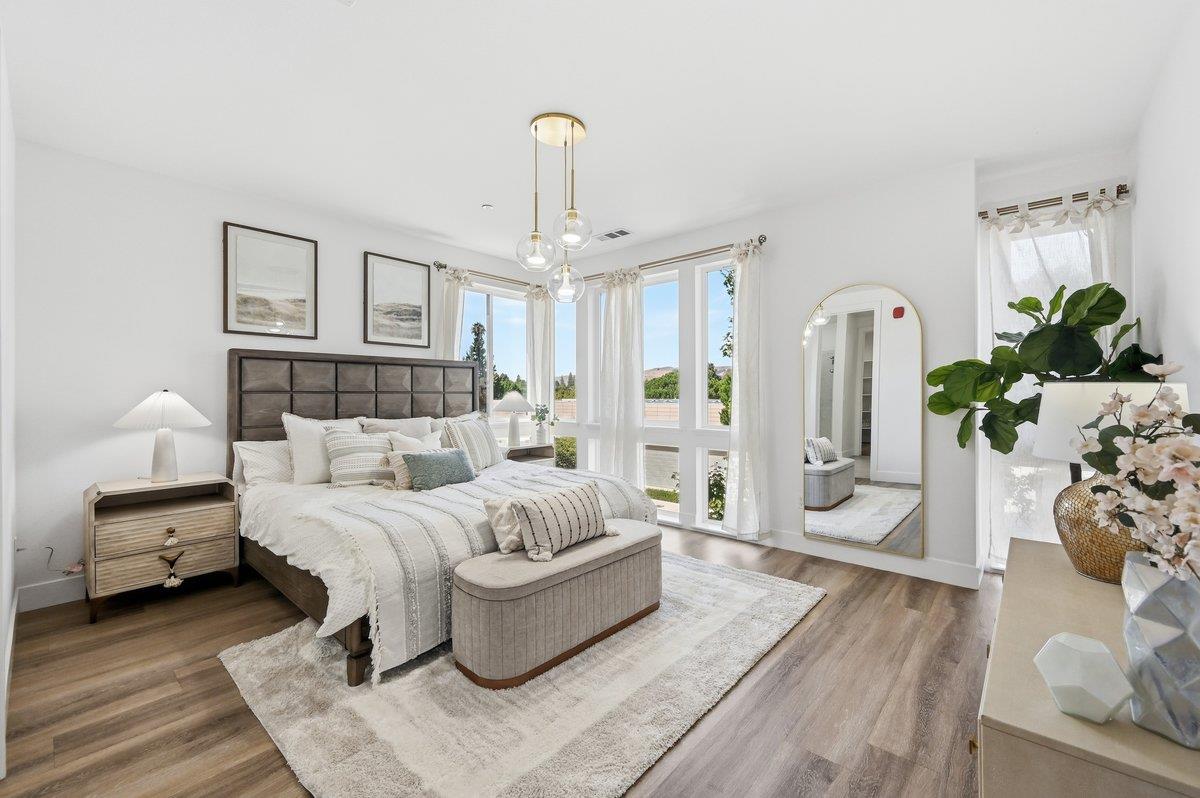
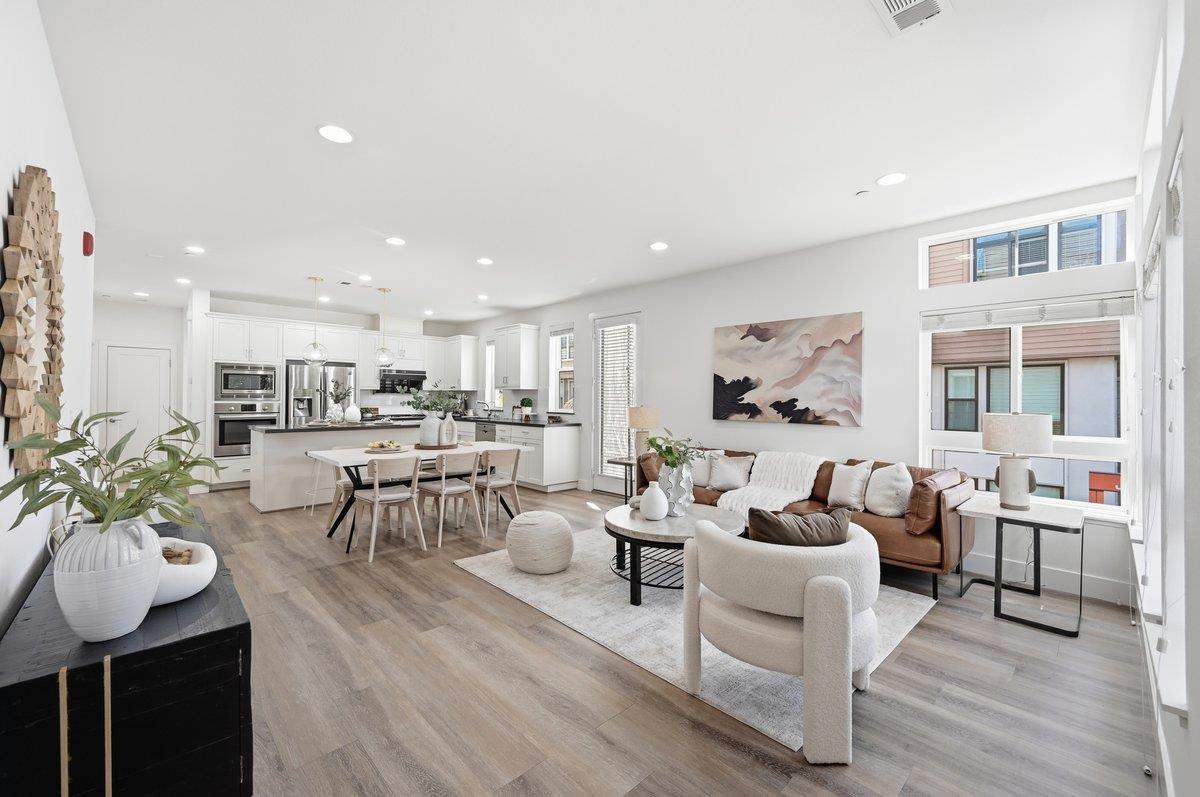
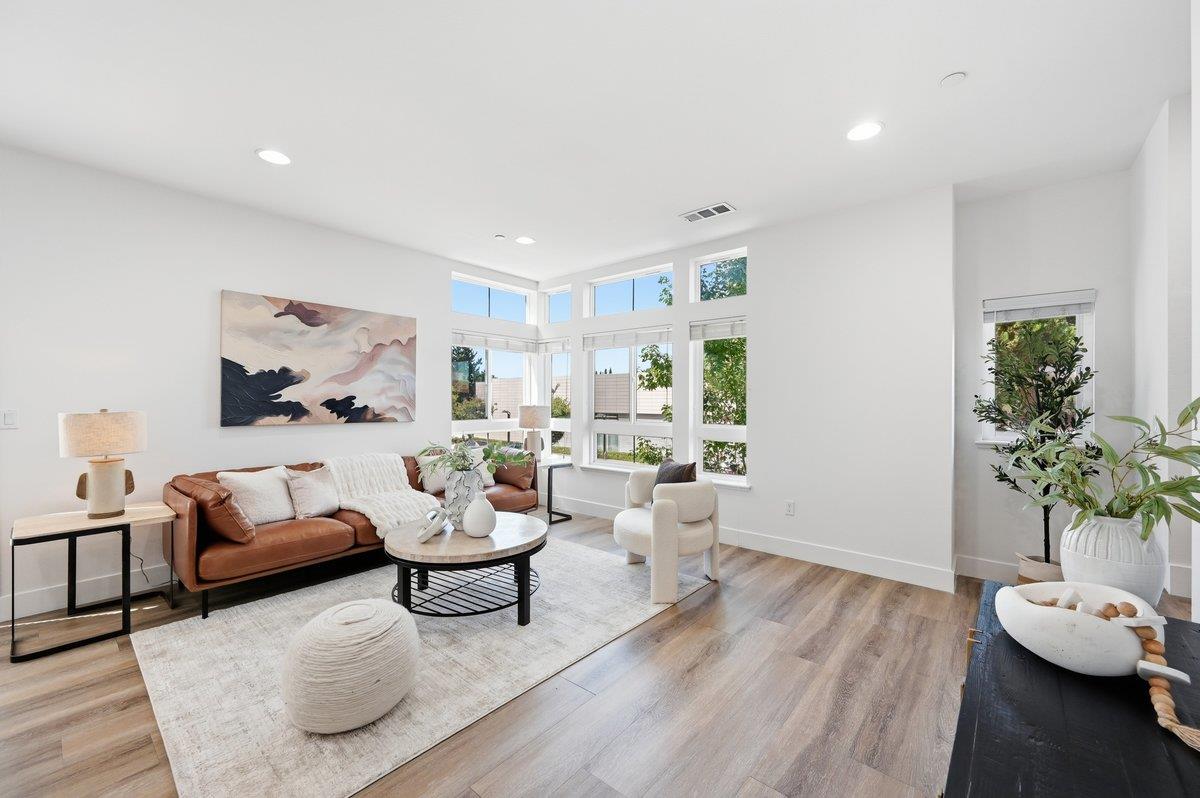
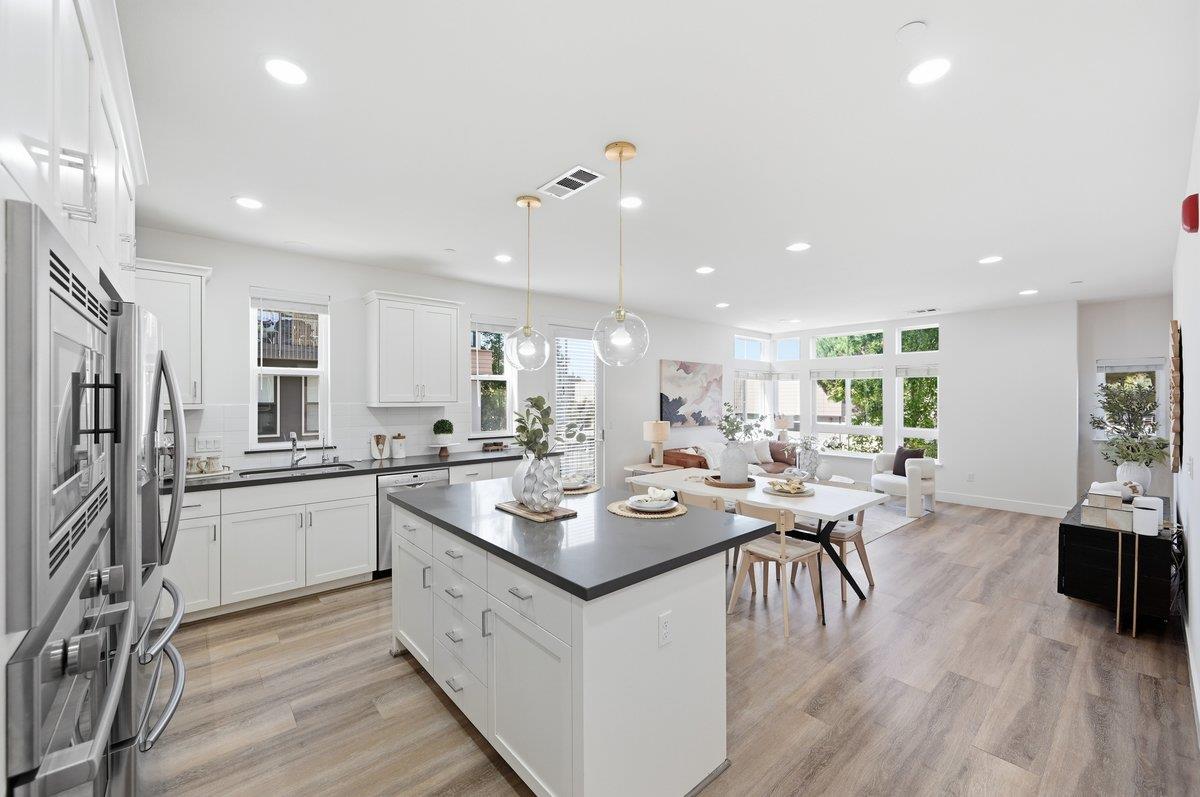
$5,466Front door Facing Northeast! Corner Unit with Move-in-ready condition! FOUR SUITES plus half bath,over 2,000 Sq. Ft with serene green views and city lifestyle! This 2018-built luxury townhome style condo combines modern design with extensive upgrades! The entry level includes a private 1BD/1BA suite, ideal for extended family, home office/gym, or potential rental income. The main level boasts a spacious open-concept living area, a beautiful kitchen with quartz countertops, custom cabinetry, large island, SS appliances (GAS cooktop). This level also includes a suite and a private balcony for outdoor living. Upstairs are two spacious en-suite bedrooms, including a primary suite with a walk-in closet, dual vanities, and spacious shower room. Additional highlights include updated floor and lighting throughout, 9-foot-high ceilings, zoned central HVAC, a tankless water heater, and side-by-side 2-Car Garage. Within walking distance to vibrant dining and shopping (Whole Foods/ Mega Mart/ Fremont Hub), shuttle bus for High-Tec companies. Close to Fremont BART station, Meta, Google, Tesla, Lucid, and more. Nearby top-rate private schools include Stratford, Challenger & BASIS. Great public school. Rare find!
| 20 hours ago | Listing updated with changes from the MLS® | |
| yesterday | Listing first seen on site |

The data relating to real estate for sale on this display comes in part from the Internet Data Exchange program of the MLSListings™ MLS system. Real estate listings held by brokerage firms other than eXp Realty are marked with the Internet Data Exchange icon and detailed information about them includes the names of the listing brokers and listing agents. IDX information is provided exclusively for personal, non-commercial use, and may not be used for any purpose other than to identify prospective properties consumers may be interested in purchasing. Information is deemed reliable but not guaranteed. Copyright 2026, MLS Listings, Inc..
Last checked: 2026-09-19 02:01 PM UTC
Work with Us Today
Start Your Success Story
Our team is here to support you through every step of the real estate process. Discover how we can assist you in reaching your objectives.