Home Search

Search Bay Area homes with confidence. Access real time listings, local market insights, and expert guidance every step of the way.

Save
Ask
Tour
Hide
Share
$1,798,000
2 Days On Site

444 San Antonio Road 2D
PALO ALTO, CA 94306

For Sale|Townhouse|Active
3
Beds
2.5
Total Baths
2
Full Baths
1
Partial Bath
1,826
SqFt
$985
/SqFt
1988
Built
Subdivision:
Rosewalk
County:
Santa Clara
Listed by of Julie Tsai Law of Compass (650) 799-8888
Upcoming Open Houses
Fri, Sep 18, 10:00 AM - 1:00 PM
Sat, Sep 19, 2:00 PM - 4:30 PM
Sun, Sep 20, 2:00 PM - 4:30 PM
444 San Antonio Road 2D444 San Antonio Road 2D444 San Antonio Road 2D444 San Antonio Road 2D
Save
Ask
Tour
Hide
Share

Mortgage Calculator

Monthly Payment (Est.)

$8,203
Calculator powered by Showcase IDX, a Constellation1 Company. Copyright ©2026 Information is deemed reliable but not guaranteed.

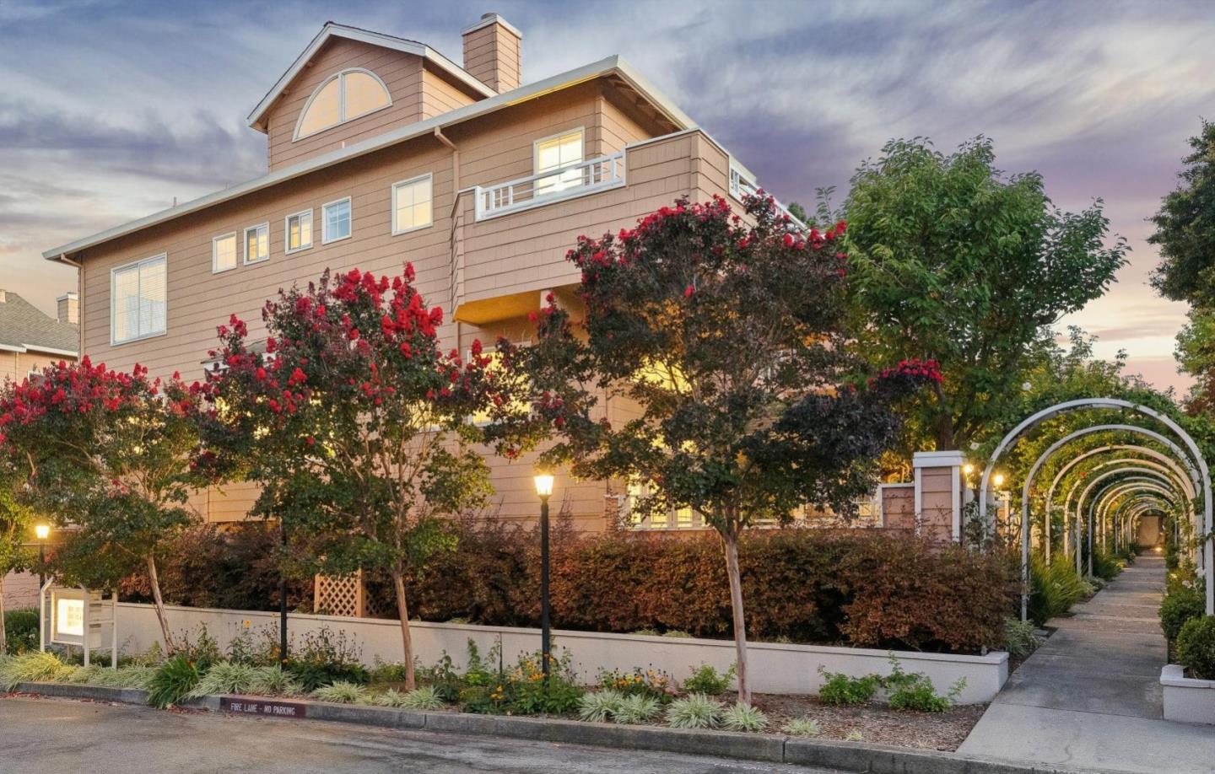
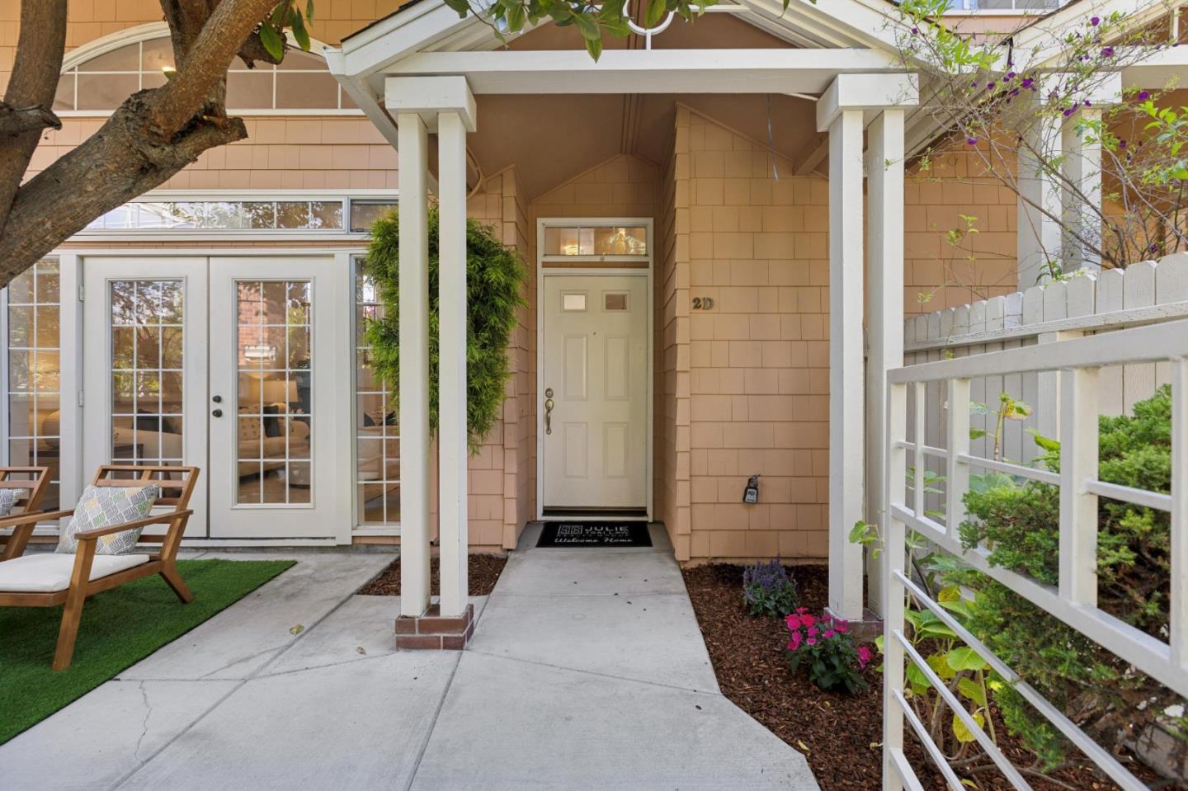
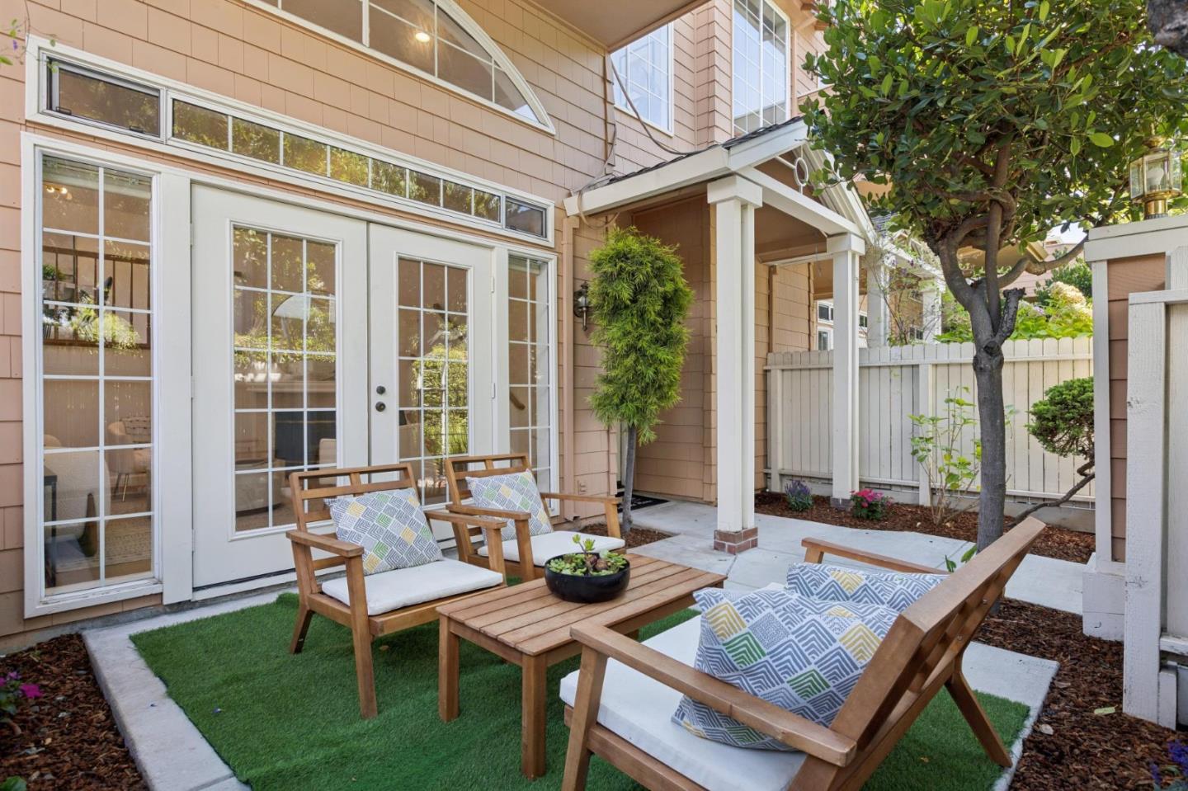
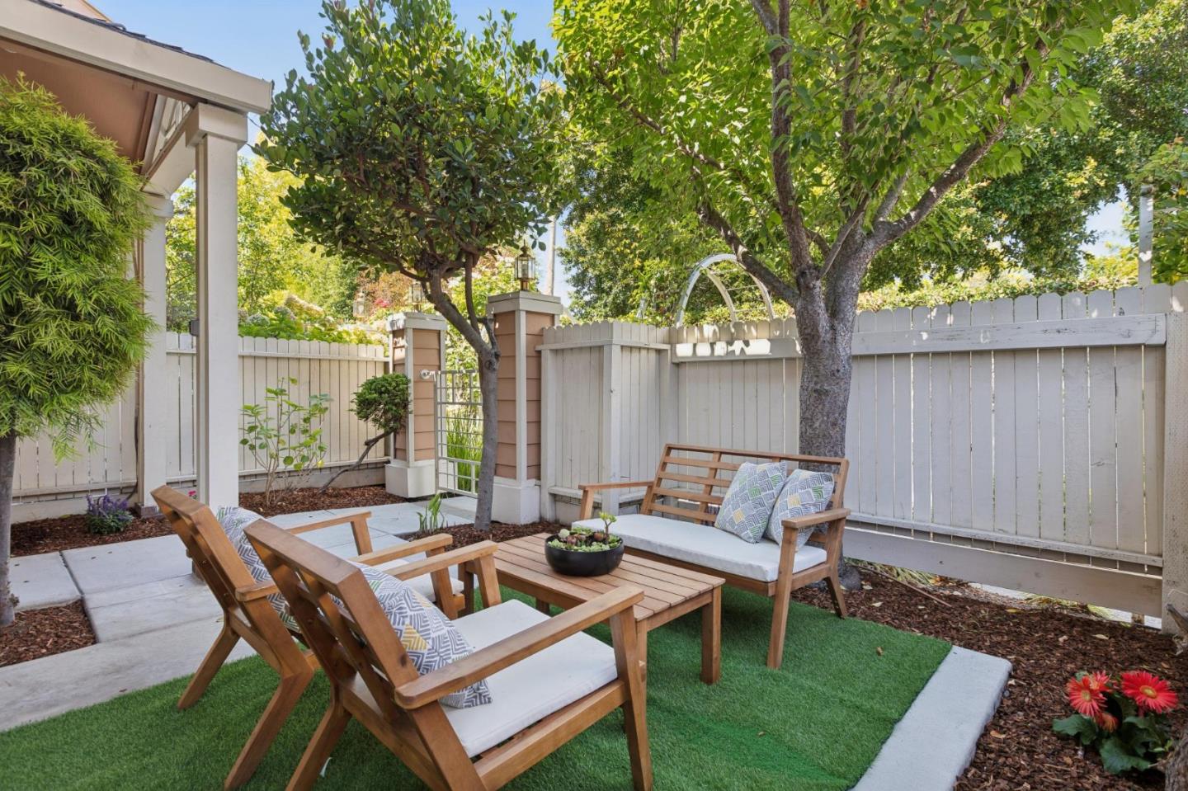
PRIVATE CORNER TOWNHOME IN DESIRABLE ROSEWALK | Enjoy the spacious feel of a single-family home with the ease of townhome living in this beautifully updated Palo Alto residence. With only one adjacent neighbor, this private corner unit features a light-filled multi-level floor plan, hardwood floors, fresh interior paint, oversized windows, and a dramatic vaulted-ceiling living room opening to a serene patio. The remodeled kitchen showcases quartz countertops, white cabinetry, stainless steel appliances, and a generous peninsula adjoining the family room. The primary retreat features a vaulted ceiling and private balcony. Additional highlights include multiple outdoor spaces, dedicated laundry, an attached 2-car garage and spacious storage. Rosewalk offers landscaped grounds plus a newly updated pool and spa. Outstanding South Palo Alto location near San Antonio Village, Mitchell Park, Cubberley, shopping, dining, and convenient commute routes.

Save
Ask
Tour
Hide
Share
Listing Snapshot
Price 
$1,798,000
Days On Site 
2 Days
Bedrooms 
3
Inside Area (SqFt) 
1,826 sqft
Total Baths 
2.5
Full Baths 
2
Partial Baths 
1
Lot Size 
N/A
Year Built 
1988
MLS® Number 
ML82059134
Status 
Active
Property Tax 
N/A
HOA/Condo/Coop Fees 
$800 monthly
Sq Ft Source 
N/A
Friends & Family
Recent Activity
2 days agoListing updated with changes from the MLS®
2 days agoListing first seen on site
General Features
Attached Garage 
Yes
Cross Street 
Nita Ave
Disclosures 
NHDS Report
Garage 
Yes
Garage Spaces 
2
Number Of Stories 
3
Parking 
AttachedGuest
Pets 
Yes
Property Sub Type 
Townhouse
Sewer 
Public Sewer
SqFt Total 
1826
Water Source 
Public
Zoning 
RM4
Interior Features
Appliances 
DishwasherMicrowaveRefrigeratorGas RangeWasher/Dryer
Cooling 
Central Air
Fireplace 
Yes
Fireplace Features 
Living Room
Fireplaces 
1
Flooring 
TileOther
Heating 
Forced AirCentral
Interior 
Breakfast BarWet BarWalk-In Closet(s)High CeilingsDouble Vanity
Laundry Features 
In Garage
Save
Ask
Tour
Hide
Share
Exterior Features
Construction Details 
Frame
Exterior 
Balcony
Fencing 
FencedWood
Patio And Porch 
Patio
Pool Features 
Community
Roof 
CompositionShingle
View 
Neighborhood
Waterview 
Neighborhood
Community Features
Association Amenities 
PoolRoof DeckElectricity
Association Fee 
$800.0
Association Fee Frequency 
Monthly
School District 
Palo Alto Unified
Schools
School District
Palo Alto Unified
Elementary School
Fairmeadow Elementary
Middle School
Jane Lathrop Stanford Middle
High School
Henry M. Gunn High
Listed by of Julie Tsai Law of Compass (650) 799-8888


The data relating to real estate for sale on this display comes in part from the Internet Data Exchange program of the MLSListings™ MLS system. Real estate listings held by brokerage firms other than eXp Realty are marked with the Internet Data Exchange icon and detailed information about them includes the names of the listing brokers and listing agents. IDX information is provided exclusively for personal, non-commercial use, and may not be used for any purpose other than to identify prospective properties consumers may be interested in purchasing. Information is deemed reliable but not guaranteed. Copyright 2026, MLS Listings, Inc..
Last checked: 2026-09-18 06:54 PM UTC

Neighborhood & Commute
Source: Walkscore
Disclosure: Community information and market data powered by Constellation Data Labs. Information is deemed reliable but not guaranteed.
Save
Ask
Tour
Hide
Share

Work with Us Today

Start Your Success Story

Our team is here to support you through every step of the real estate process. Discover how we can assist you in reaching your objectives.