
Home Search
Search Bay Area homes with confidence. Access real time listings, local market insights, and expert guidance every step of the way.
1119 Jason Creek PlaceHAYWARD, CA 94544
Mortgage Calculator
Monthly Payment (Est.)
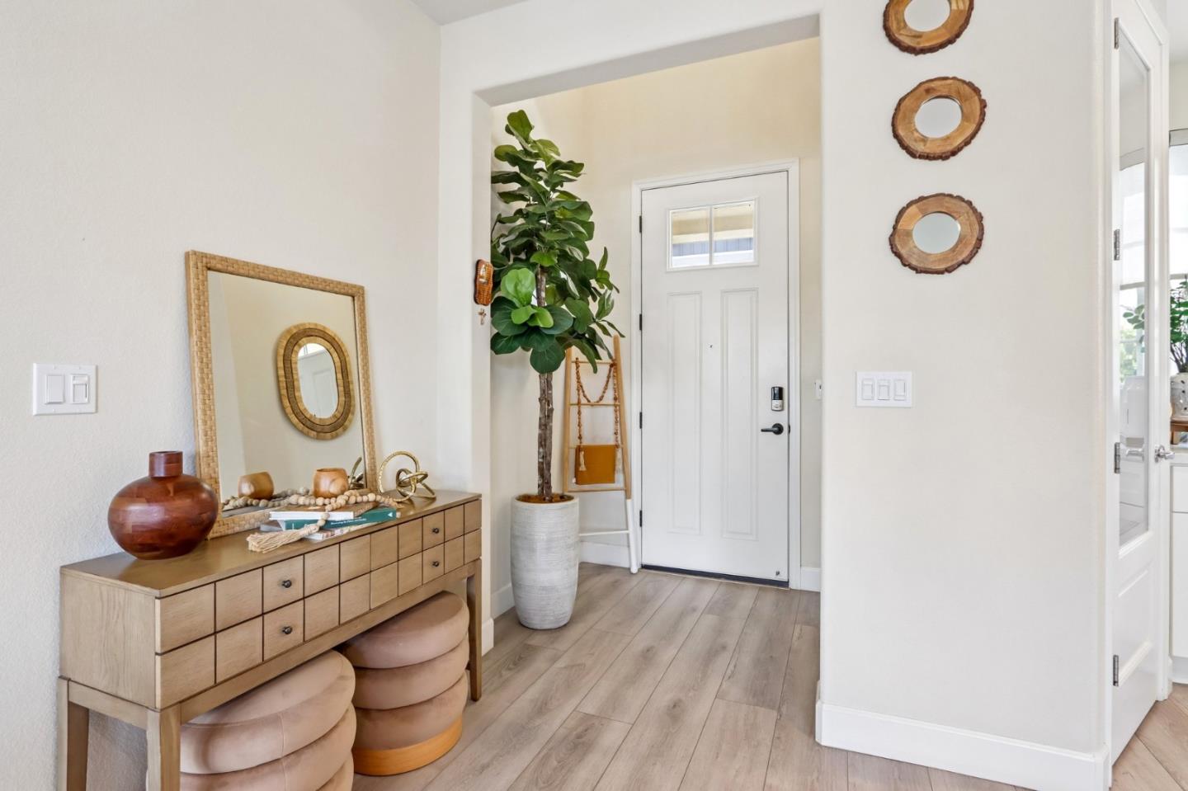
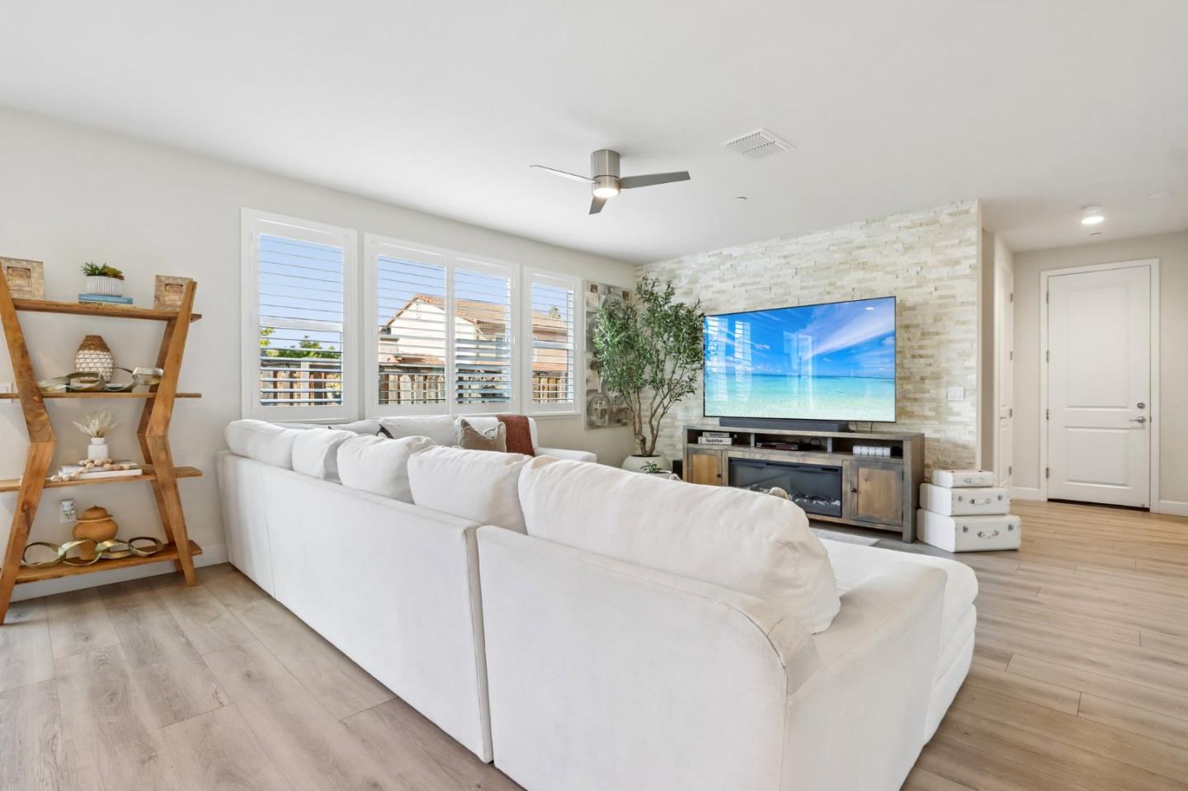
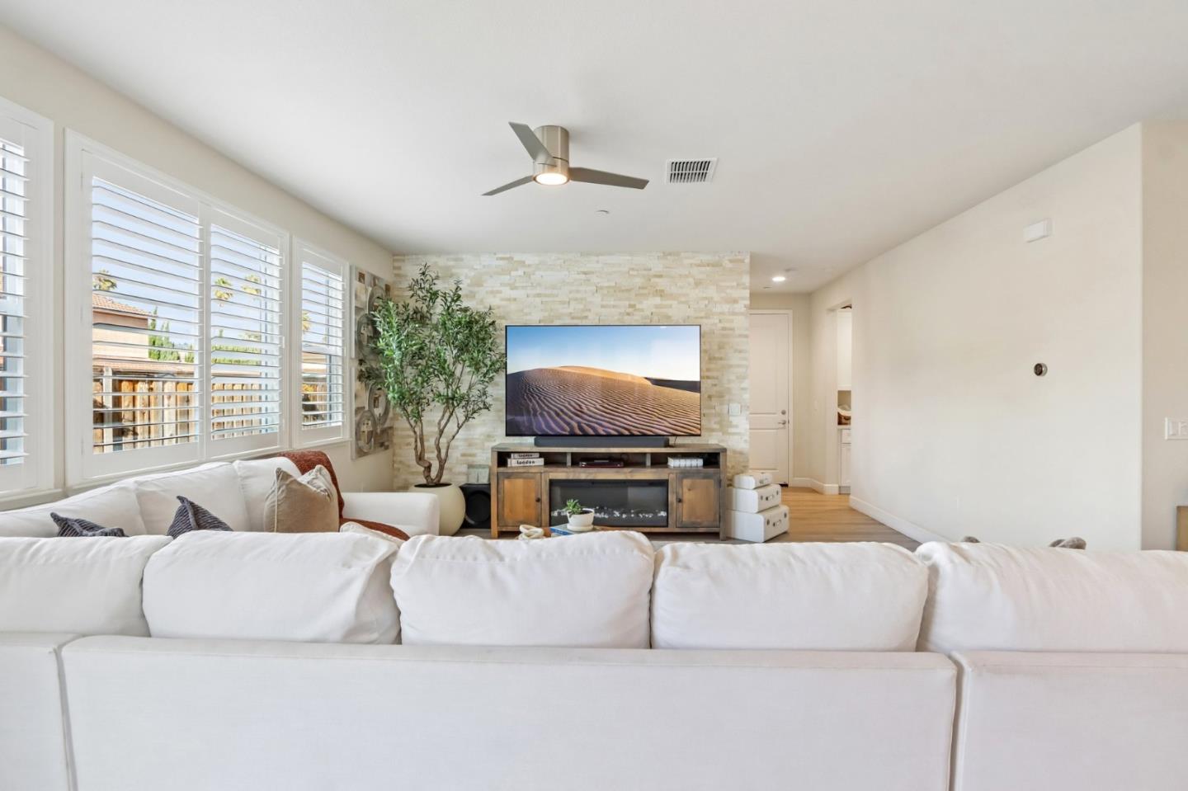
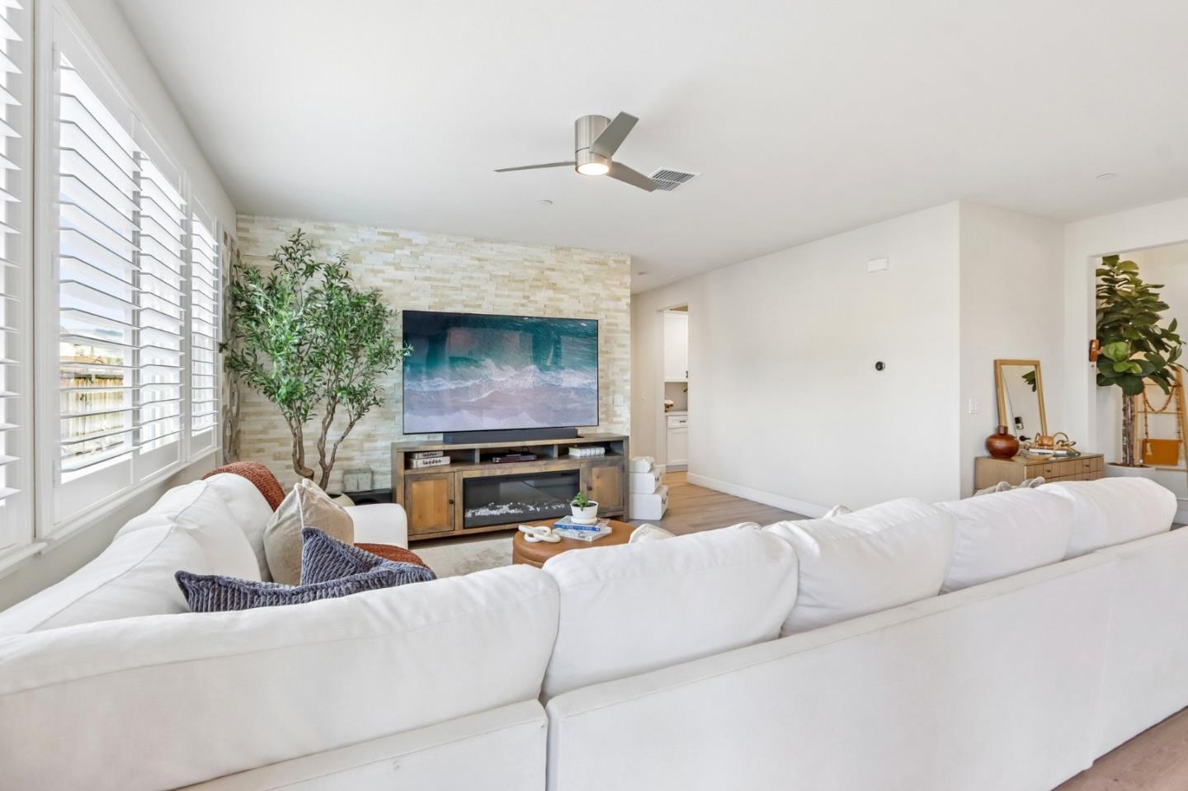
$7,752Welcome to 1119 Jason Creek Place, a like-new 2023-built home in Hayward's centric neighborhood. With 3,338 square feet, 5 bedrooms, and 4 full bathrooms across two stories, this modern residence offers rare flexibility: it currently lives as a 4-bed, 3-bath main home plus a private 1-bed, 1-bath ADU, ideal for multigenerational living, rental income, or a home office, and can easily convert back to a full 5-bed, 4-bath layout. Inside, a gourmet kitchen with a large center island, stone countertops, and a walk-in pantry anchors an open, light-filled floor plan. Owned solar panels, an attached 2-car garage, 2-car driveway, and a separate 1-car driveway for the ADU! Located just minutes from everything you need. You're close to schools, shopping and dining along Mission Boulevard, parks and East Bay hiking trails, and enjoy quick access to I-880, I-580, and BART for an easy commute to Fremont, Oakland, Silicon Valley or San Francisco. Don't miss this rare opportunity, schedule your private showing today.
| 15 hours ago | Listing updated with changes from the MLS® | |
| yesterday | Listing first seen on site |

The data relating to real estate for sale on this display comes in part from the Internet Data Exchange program of the MLSListings™ MLS system. Real estate listings held by brokerage firms other than eXp Realty are marked with the Internet Data Exchange icon and detailed information about them includes the names of the listing brokers and listing agents. IDX information is provided exclusively for personal, non-commercial use, and may not be used for any purpose other than to identify prospective properties consumers may be interested in purchasing. Information is deemed reliable but not guaranteed. Copyright 2026, MLS Listings, Inc..
Last checked: 2026-09-18 06:54 PM UTC
Work with Us Today
Start Your Success Story
Our team is here to support you through every step of the real estate process. Discover how we can assist you in reaching your objectives.