
Home Search
Search Bay Area homes with confidence. Access real time listings, local market insights, and expert guidance every step of the way.
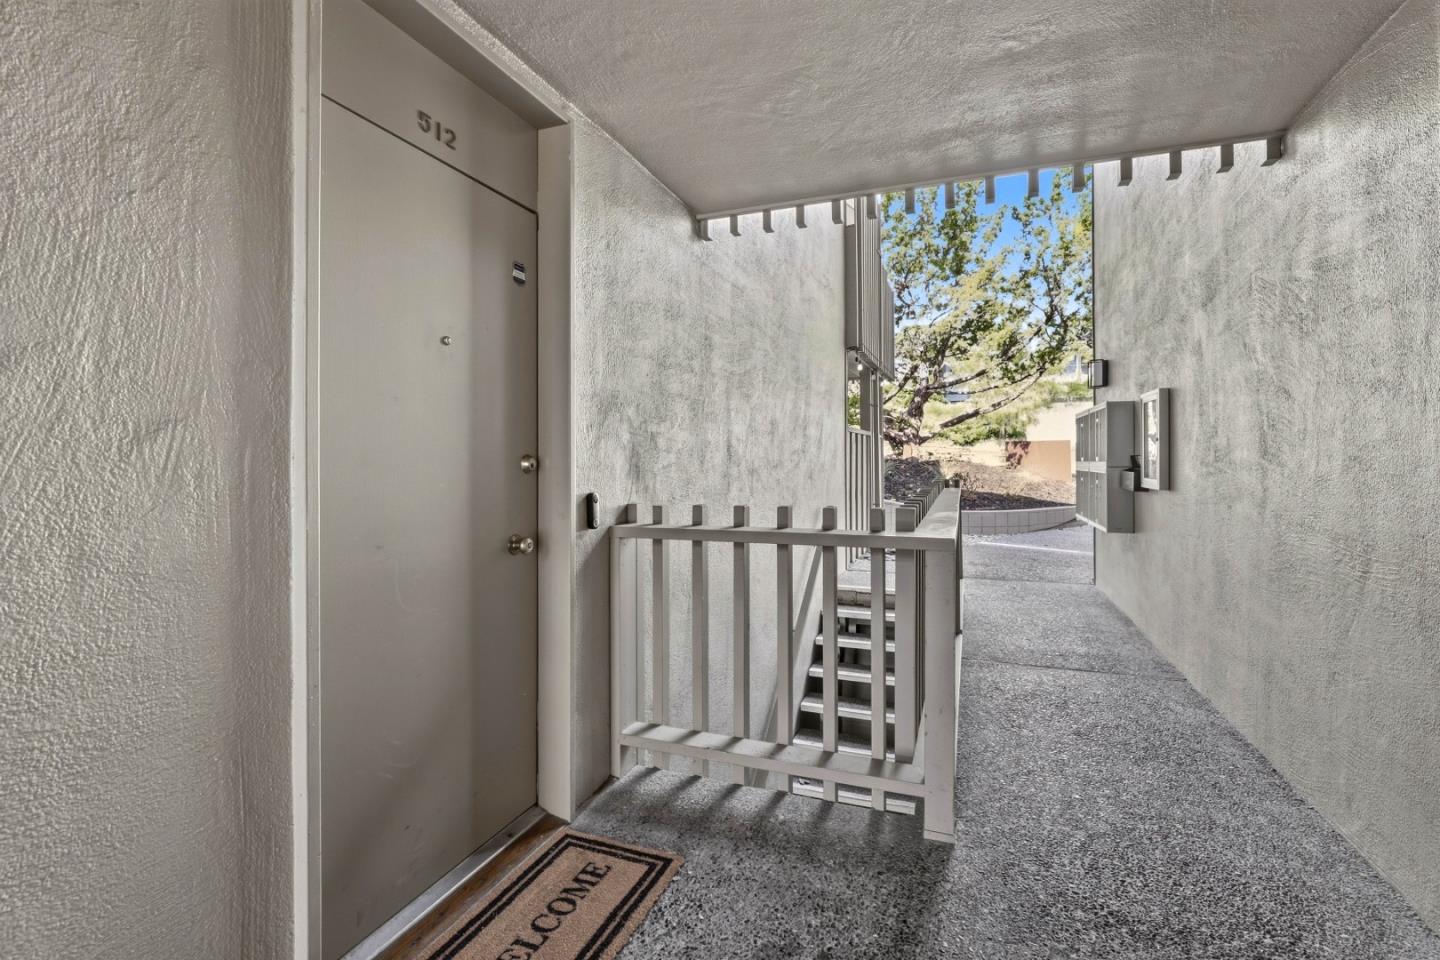
2323 Eastridge Avenue 512Menlo Park, CA 94025
Mortgage Calculator
Monthly Payment (Est.)
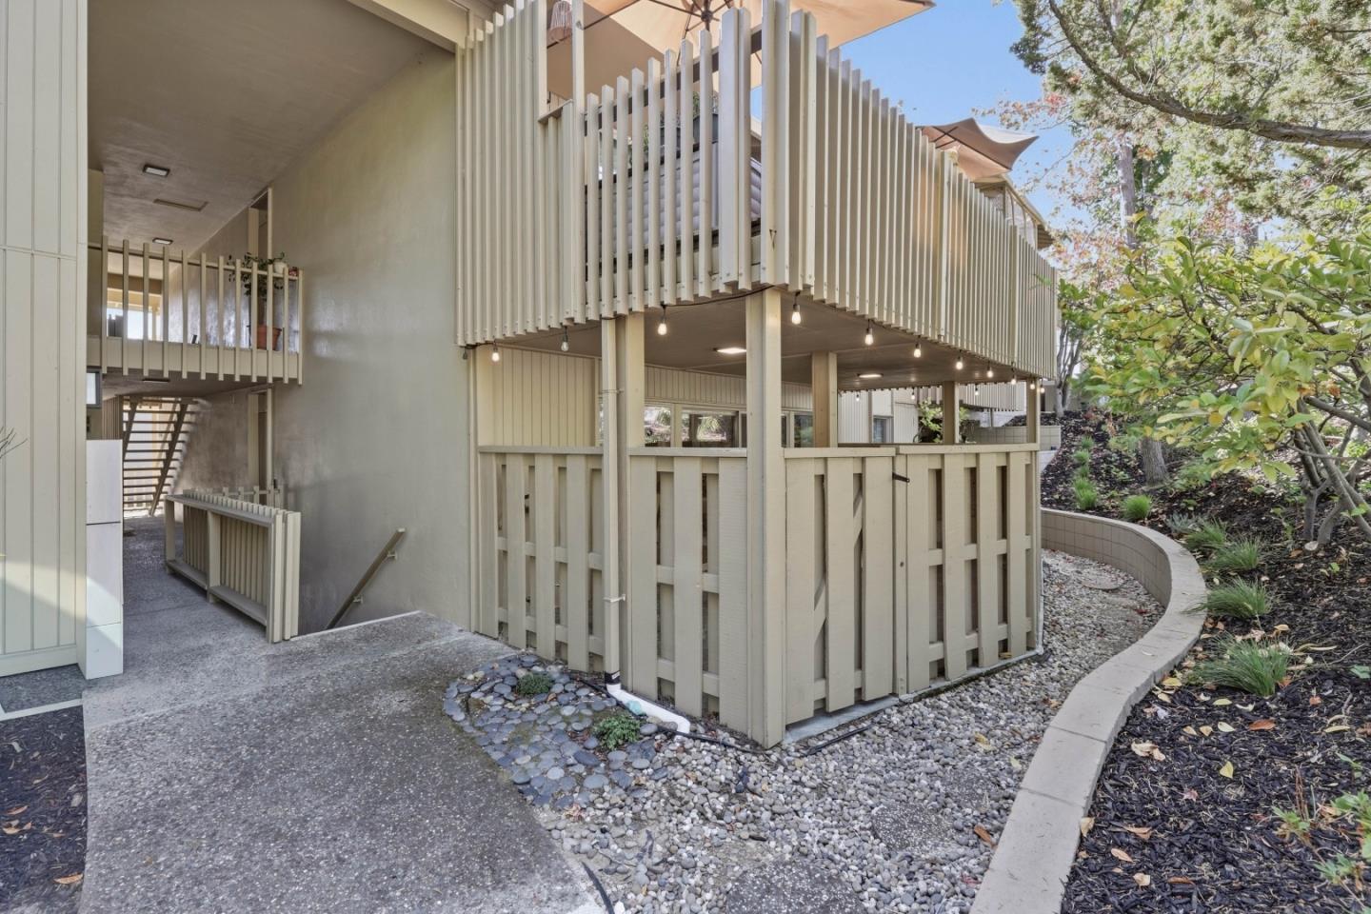
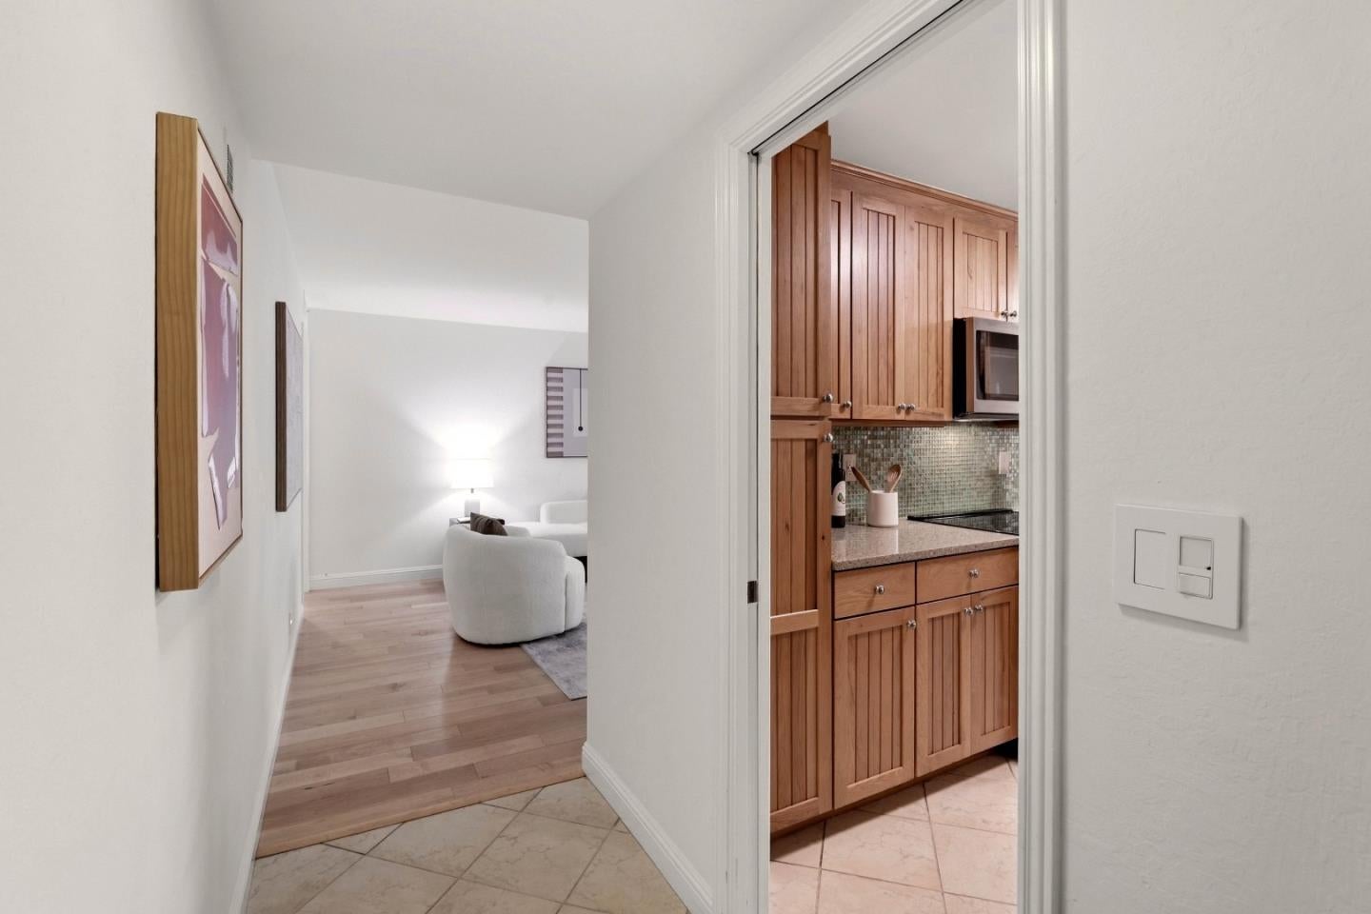
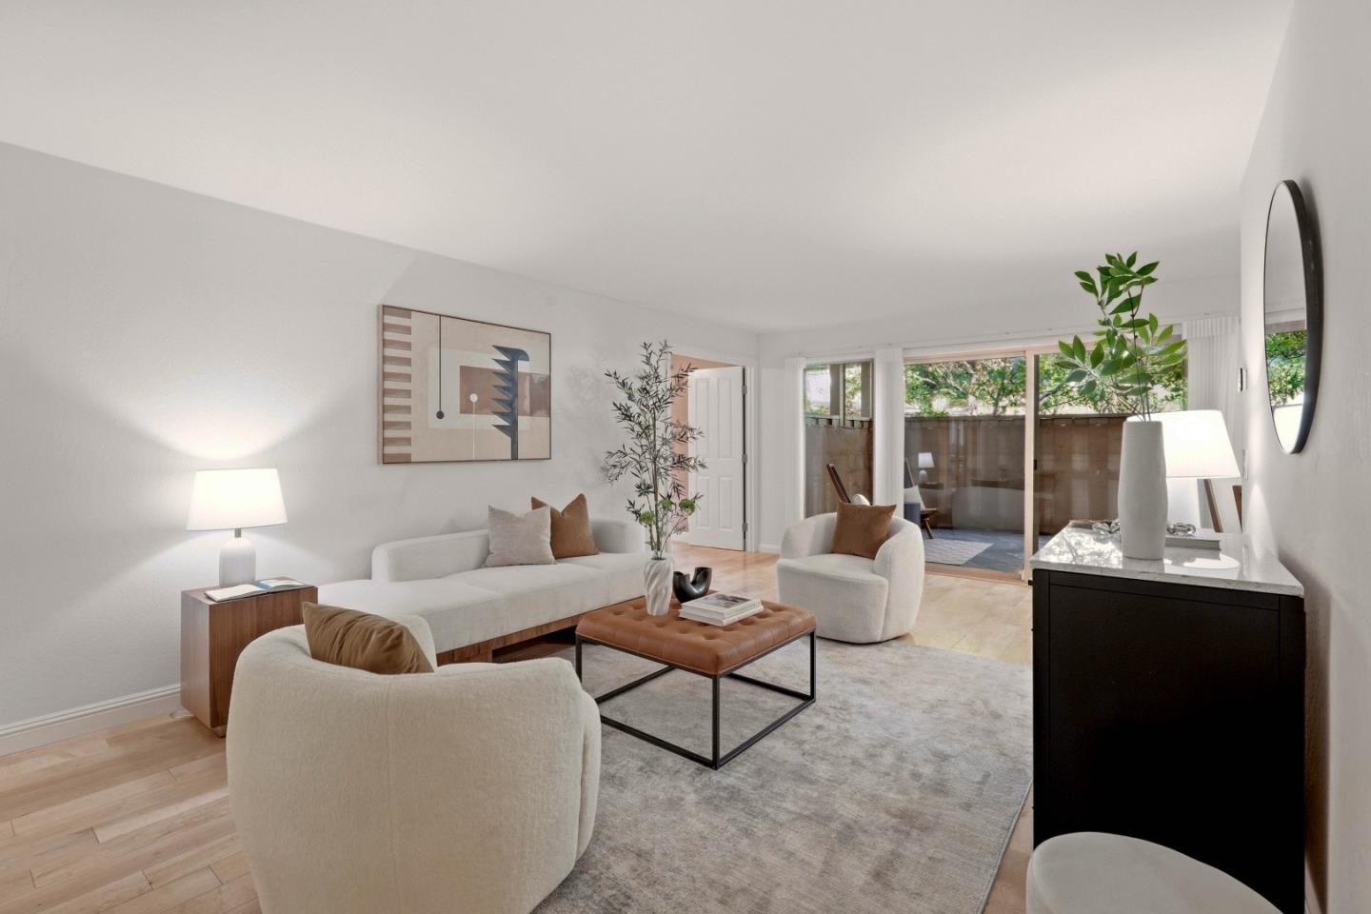
$4,553Welcome to 2323 Eastridge Avenue #512, a spacious 3-bedroom, 2-bath residence ideally located in Menlo Parks sought-after Sharon Heights neighborhood. Filled with natural light, the home offers a comfortable and functional floor plan with generously sized bedrooms, abundant closet space, and expansive windows throughout. The living area opens to a covered private patio surrounded by greenery, creating a peaceful extension of the home that is perfect for outdoor dining, entertaining, or simply relaxing year-round. The kitchen features ample counter space and storage, while the third bedroom includes built-in cabinetry and desks, making it an excellent option for a home office, guest room, or flexible living space. Additional conveniences include in-unit laundry, easy street-level access, dedicated covered parking, and private storage. Residents of the Sharon Ridge community also enjoy access to a resort-style pool and community room. Located within the highly regarded Las Lomitas School District, this home offers convenient access to nearby shopping and dining, Stanford University, Sand Hill Road, and Highway 280. A wonderful opportunity to enjoy space, comfort, and convenience in one of Menlo Parks most desirable neighborhoods.
| 17 hours ago | Listing updated with changes from the MLS® | |
| 17 hours ago | Listing first seen on site |

The data relating to real estate for sale on this display comes in part from the Internet Data Exchange program of the MLSListings™ MLS system. Real estate listings held by brokerage firms other than eXp Realty are marked with the Internet Data Exchange icon and detailed information about them includes the names of the listing brokers and listing agents. IDX information is provided exclusively for personal, non-commercial use, and may not be used for any purpose other than to identify prospective properties consumers may be interested in purchasing. Information is deemed reliable but not guaranteed. Copyright 2026, MLS Listings, Inc..
Last checked: 2026-09-18 01:42 PM UTC
Work with Us Today
Start Your Success Story
Our team is here to support you through every step of the real estate process. Discover how we can assist you in reaching your objectives.