
Home Search
Search Bay Area homes with confidence. Access real time listings, local market insights, and expert guidance every step of the way.
1101 May Brown AvenueMENLO PARK, CA 94025
Mortgage Calculator
Monthly Payment (Est.)
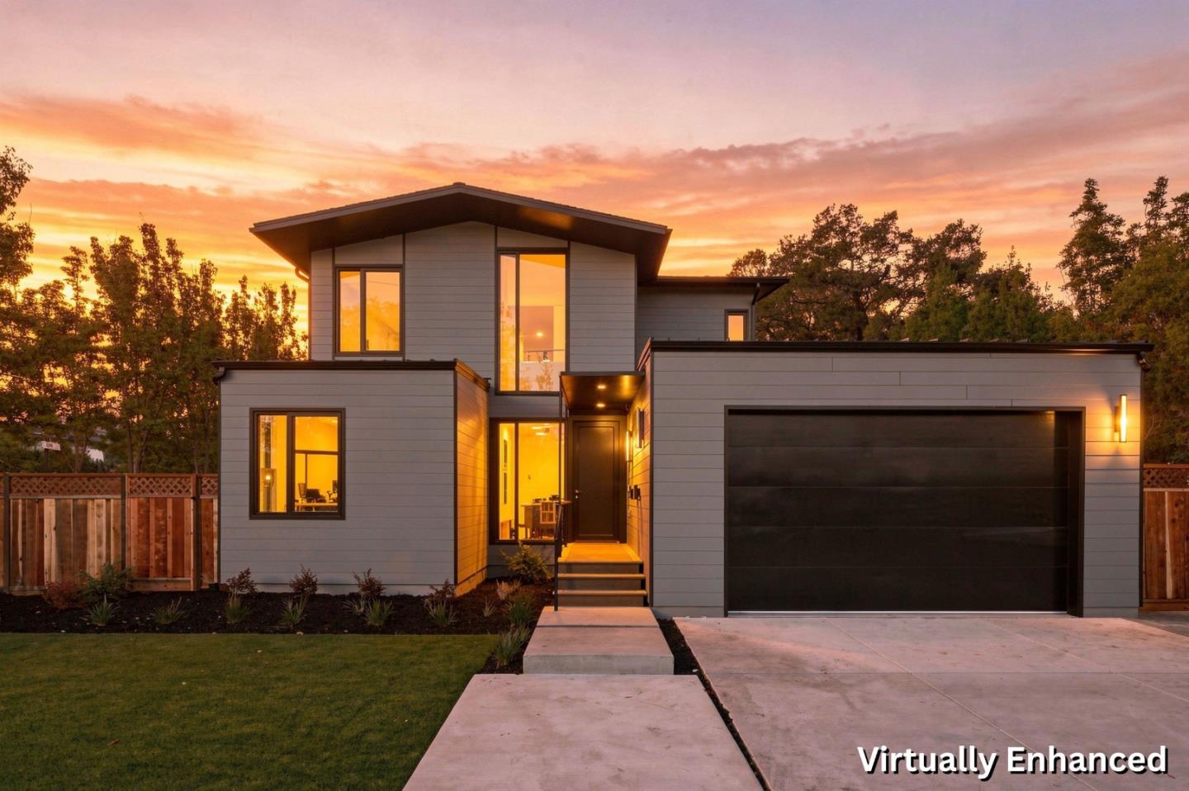
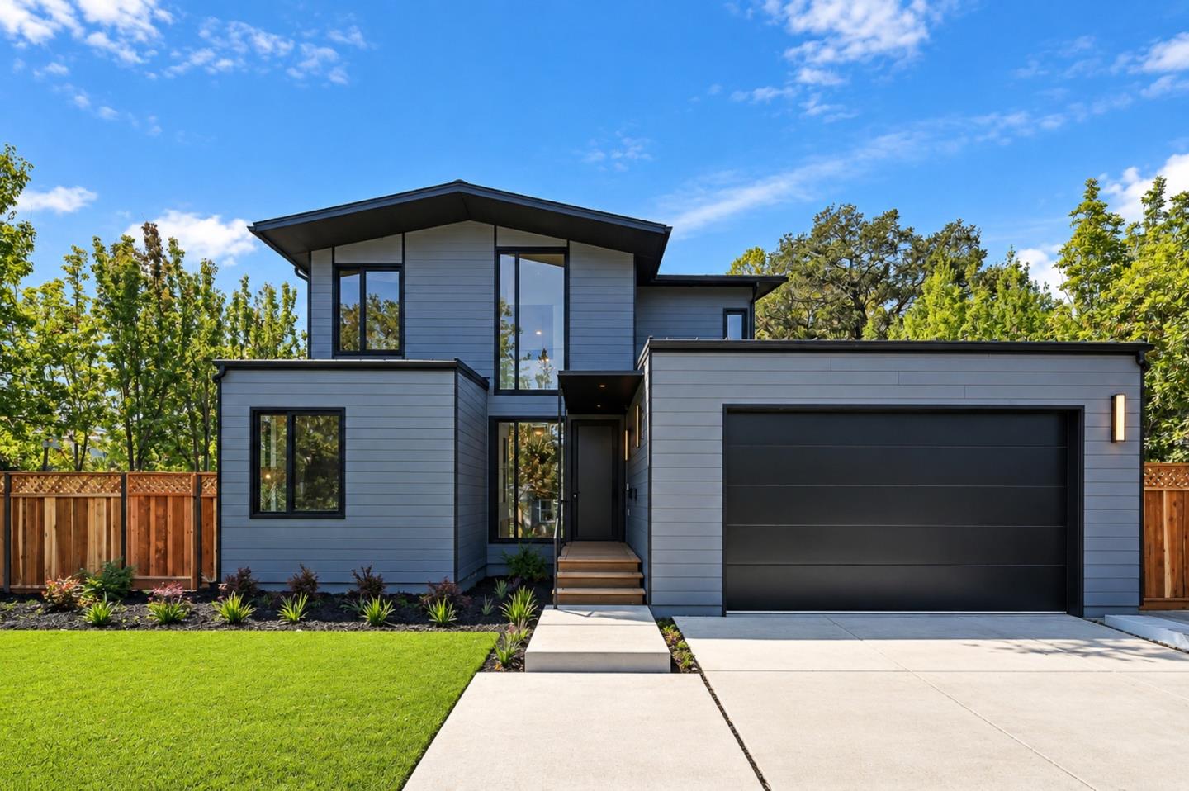
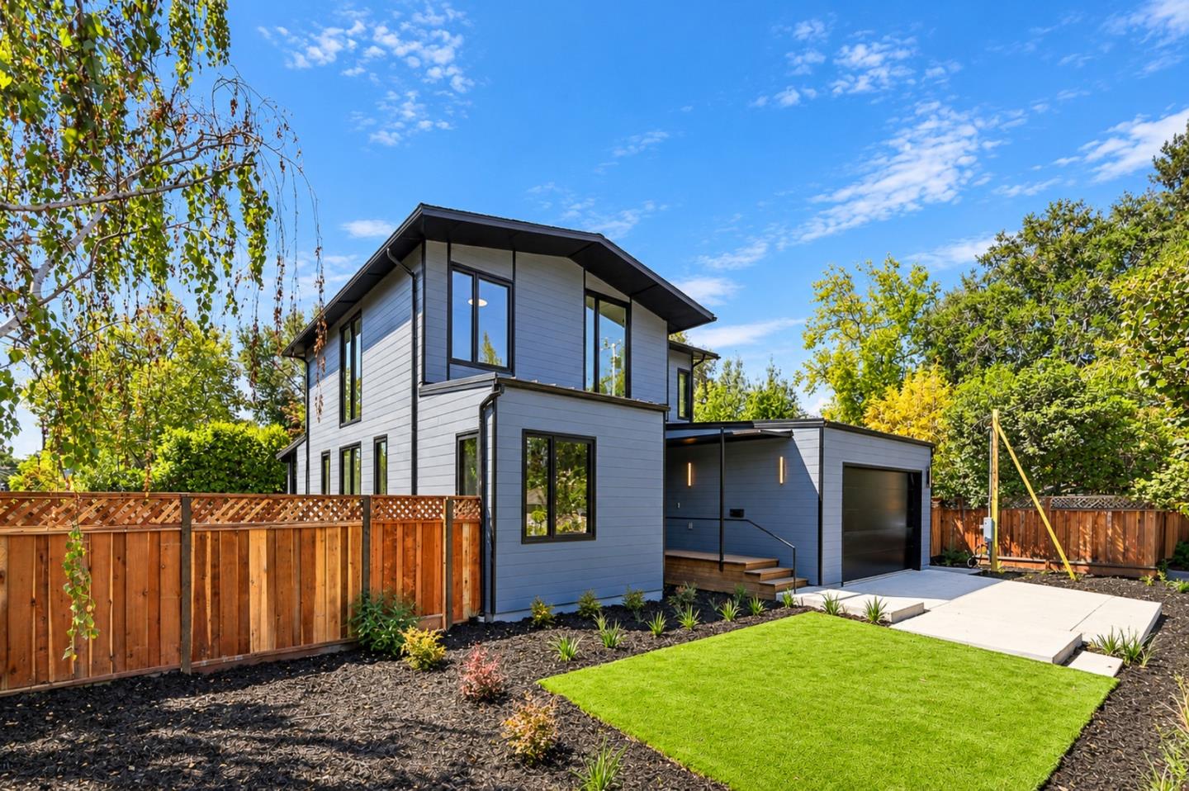
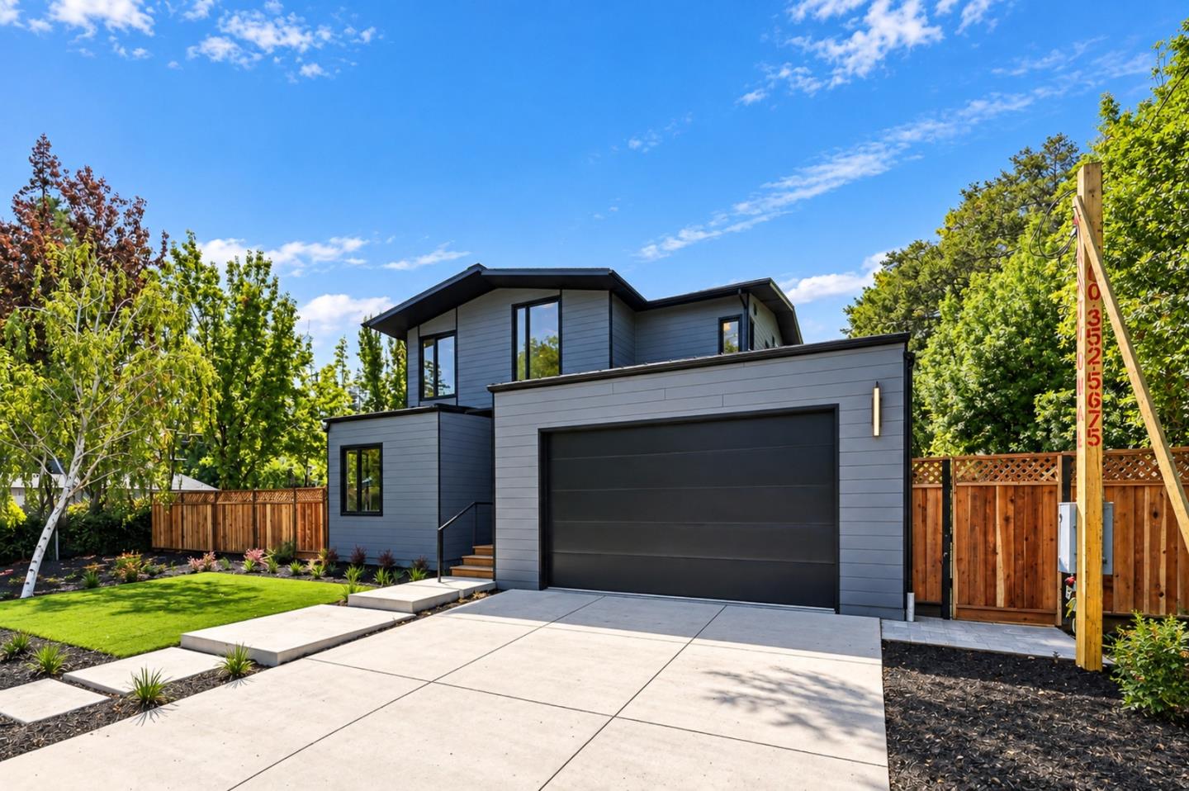
$25,321Located in the highly desireable community of Central Menlo Park on a private Lane, just moments from downtown Menlo Park, numerous elite public and private schools and Stanford University. This newly built home showcases architectural precision and elevated design. Expansive windows, clean lines, and seamless indoor-outdoor flow define the living experience. Light-filled interiors are thoughtfully composed for effortless living, entertaining, and flexibility. A chef-caliber kitchen features Sub-Zero, Wolf, and Cove appliances, an oversized island, and bespoke finishes. Open living spaces extend to a sizable garden retreat. The primary suite is a true sanctuary, complete with a spa-inspired bathroom and walk-in closet. Carbon-negative, all-electric, and net-zero, the home pairs advanced building materials with owned solar, a SPAN smart electrical panel, SPAN Level 2 EV charger, ERV fresh-air system, Unico high-velocity heat pump, Moen Flo leak detection, and intuitive smart-home technology - delivering a residence that is as responsible as it is refined.
| 15 hours ago | Listing updated with changes from the MLS® | |
| yesterday | Listing first seen on site |

The data relating to real estate for sale on this display comes in part from the Internet Data Exchange program of the MLSListings™ MLS system. Real estate listings held by brokerage firms other than eXp Realty are marked with the Internet Data Exchange icon and detailed information about them includes the names of the listing brokers and listing agents. IDX information is provided exclusively for personal, non-commercial use, and may not be used for any purpose other than to identify prospective properties consumers may be interested in purchasing. Information is deemed reliable but not guaranteed. Copyright 2026, MLS Listings, Inc..
Last checked: 2026-09-18 05:10 PM UTC
Work with Us Today
Start Your Success Story
Our team is here to support you through every step of the real estate process. Discover how we can assist you in reaching your objectives.