
Home Search
Our curated luxury listings offer unmatched quality, elegance, and attention to detail for discerning buyers.
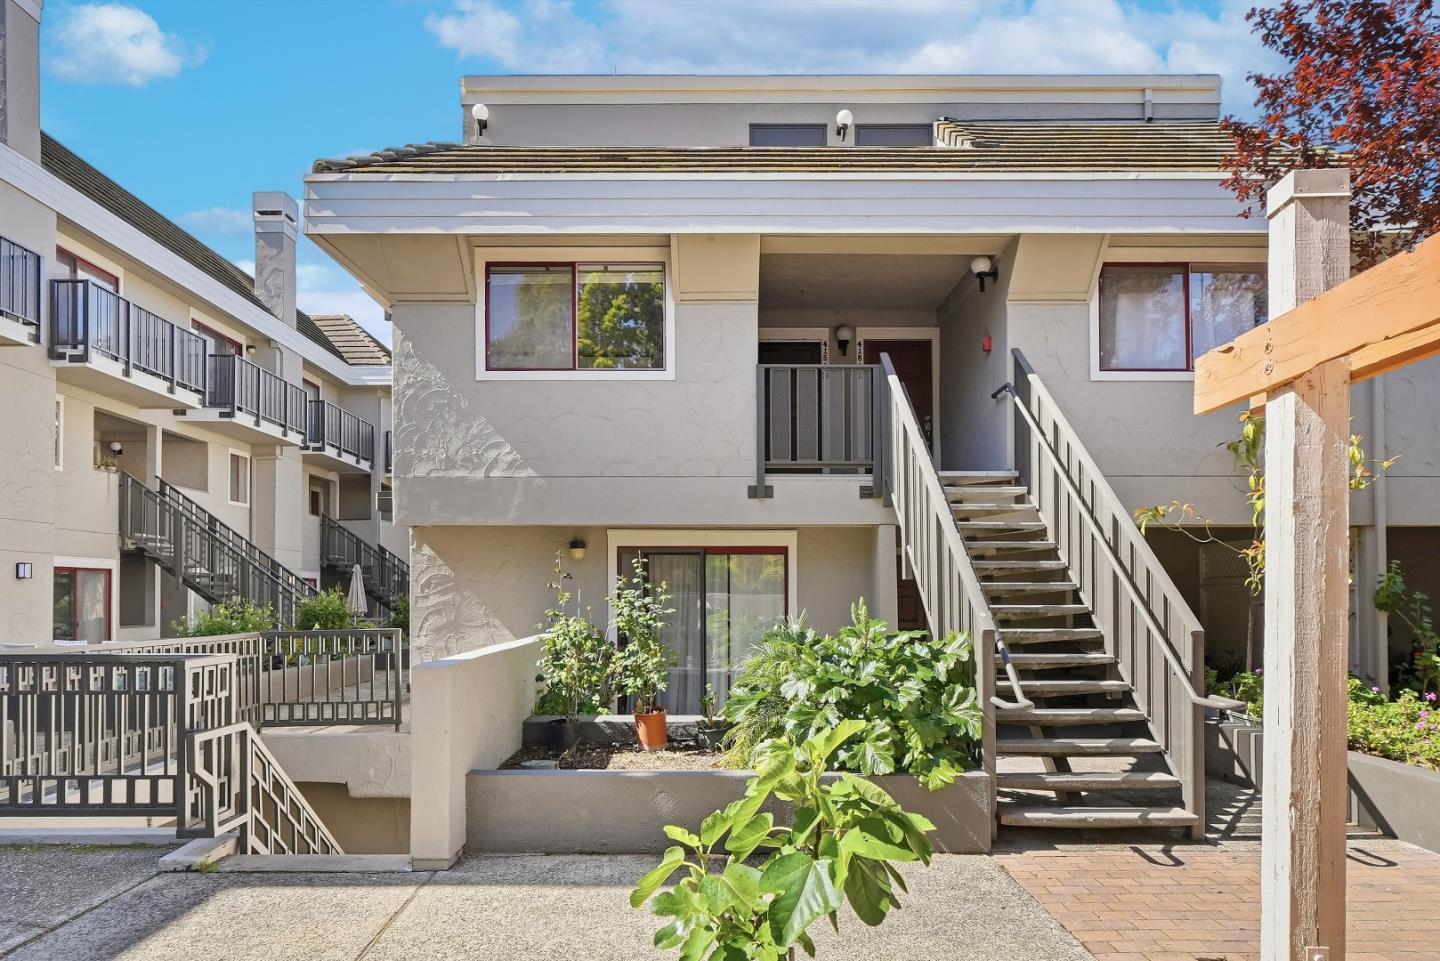
4151 El Camino Way MPalo Alto, CA 94306

Mortgage Calculator
Monthly Payment (Est.)
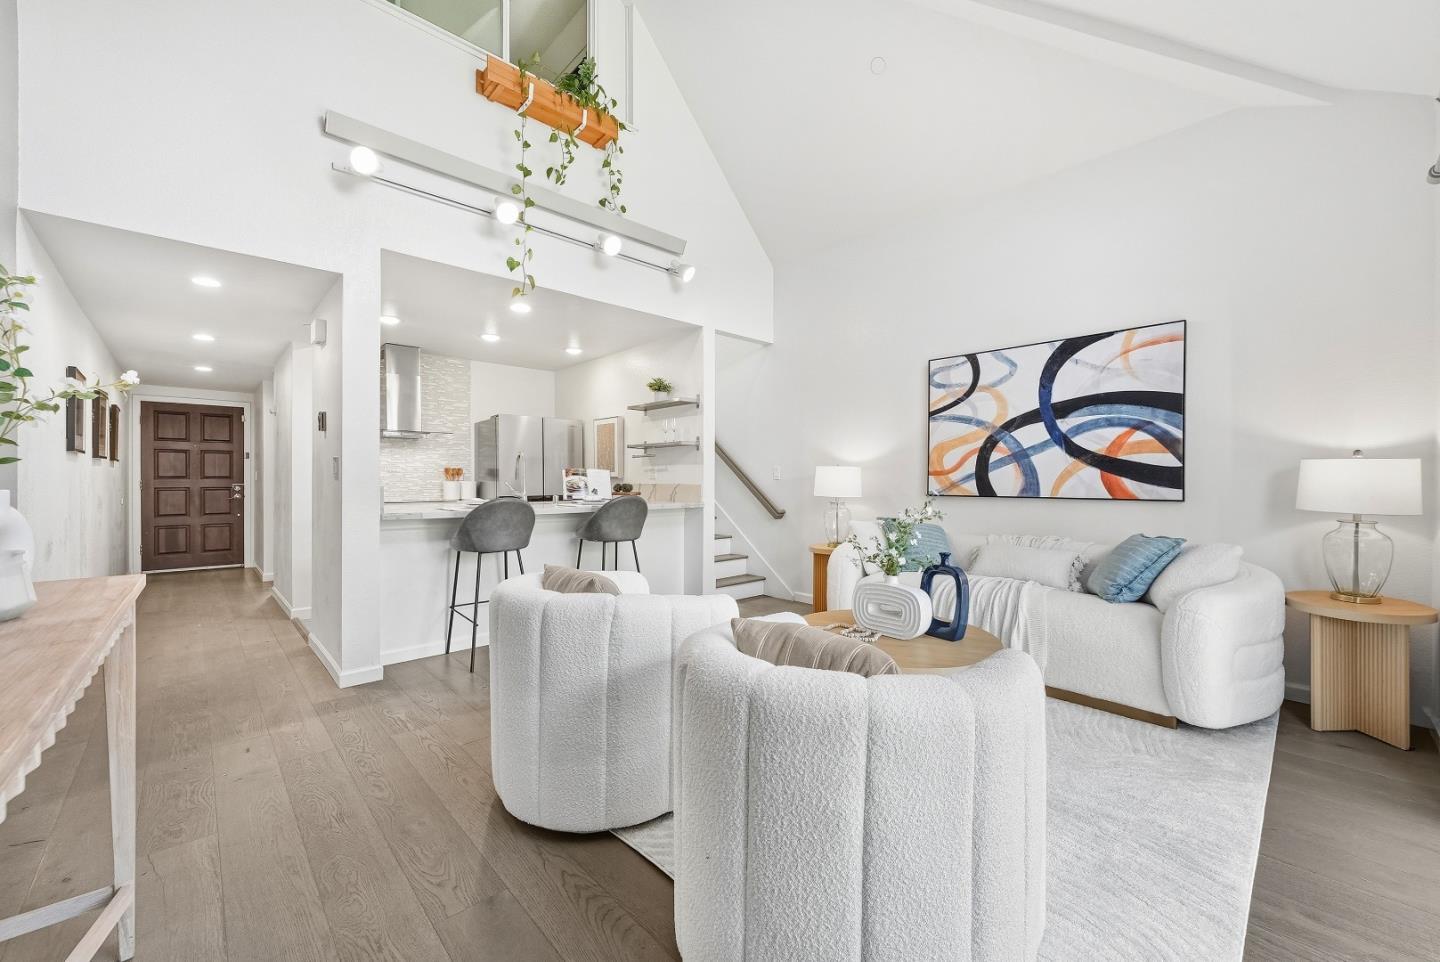
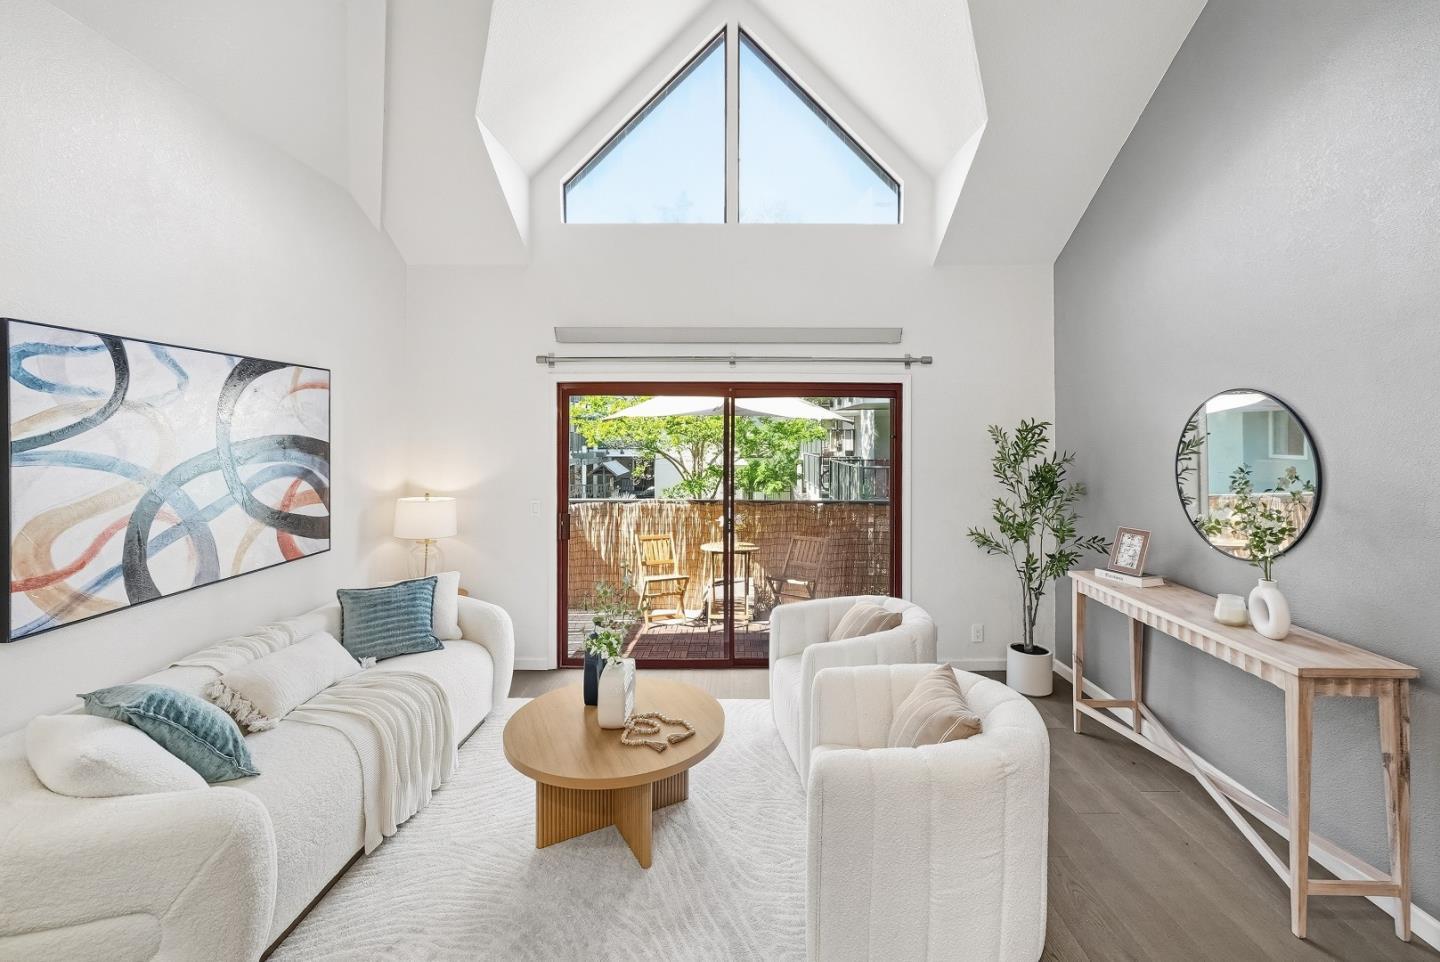
$4,102Welcome to this prime end-unit condo with 2 beds and 2 baths in the heart of Palo Alto, set within a gated community. This two-story home offers a thoughtful layout, starting with a spacious lower-level bedroom and a nearby full bath featuring a floating vanity and a sleek stall shower. Down the hall, the cozy kitchen includes quartz countertops, a stylish backsplash, stainless steel appliances, and a breakfast bar. The bright living room boasts a vaulted ceiling and large windows, filling the space with natural light. A sliding door opens to a private balcony-perfect for relaxing outdoors. Upstairs, the primary suite features a bedroom with a vaulted ceiling and an en-suite bath with a shower over tub and skylight, plus direct access to an upper-level balcony. A washer and dryer on the same level add everyday convenience. Additional highlights include engineered hardwood flooring, double-pane windows, and recessed lighting throughout. The home comes with two assigned parking spaces and extra storage in an underground garage. Ideally located near downtown, shops, and restaurants, and within the top-rated Palo Alto school district. Do not miss this great opportunity!
| 2 weeks ago | Listing updated with changes from the MLS® | |
| 2 weeks ago | Price changed to $899,000 | |
| 3 weeks ago | Listing first seen on site |

The data relating to real estate for sale on this display comes in part from the Internet Data Exchange program of the MLSListings™ MLS system. Real estate listings held by brokerage firms other than eXp Realty are marked with the Internet Data Exchange icon and detailed information about them includes the names of the listing brokers and listing agents. IDX information is provided exclusively for personal, non-commercial use, and may not be used for any purpose other than to identify prospective properties consumers may be interested in purchasing. Information is deemed reliable but not guaranteed. Copyright 2026, MLS Listings, Inc..
Last checked: 2026-05-25 10:45 AM UTC
Work with Us Today
Start Your Success Story
Our team is here to support you through every step of the real estate process. Discover how we can assist you in reaching your objectives.