
Home Search
Our curated luxury listings offer unmatched quality, elegance, and attention to detail for discerning buyers.
873 Cottonwood DriveCUPERTINO, CA 95014
Mortgage Calculator
Monthly Payment (Est.)
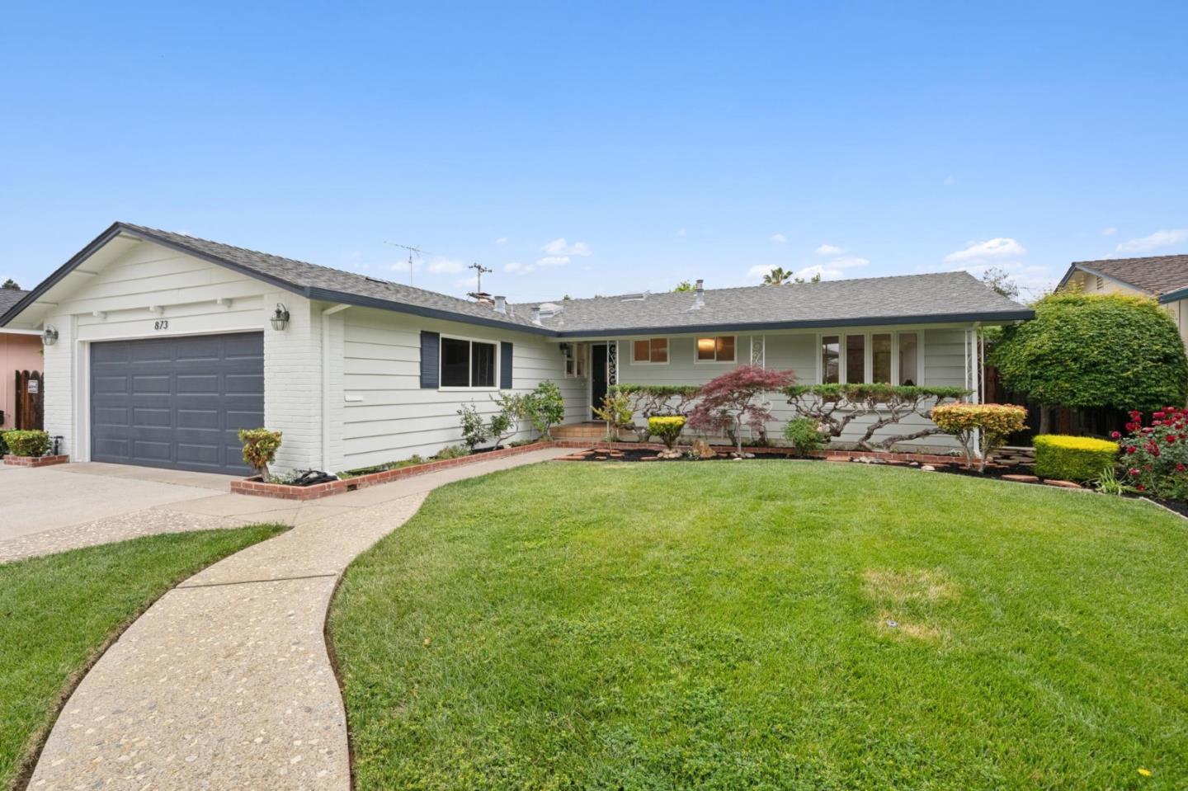
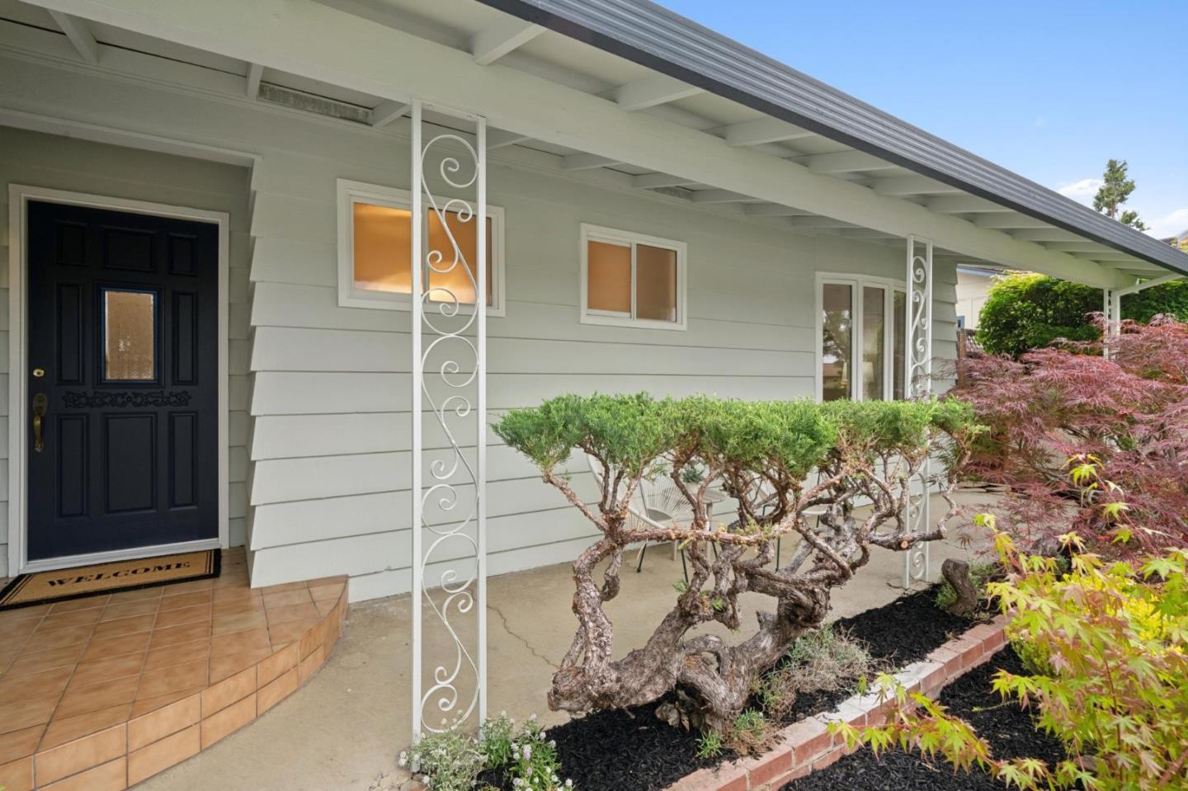
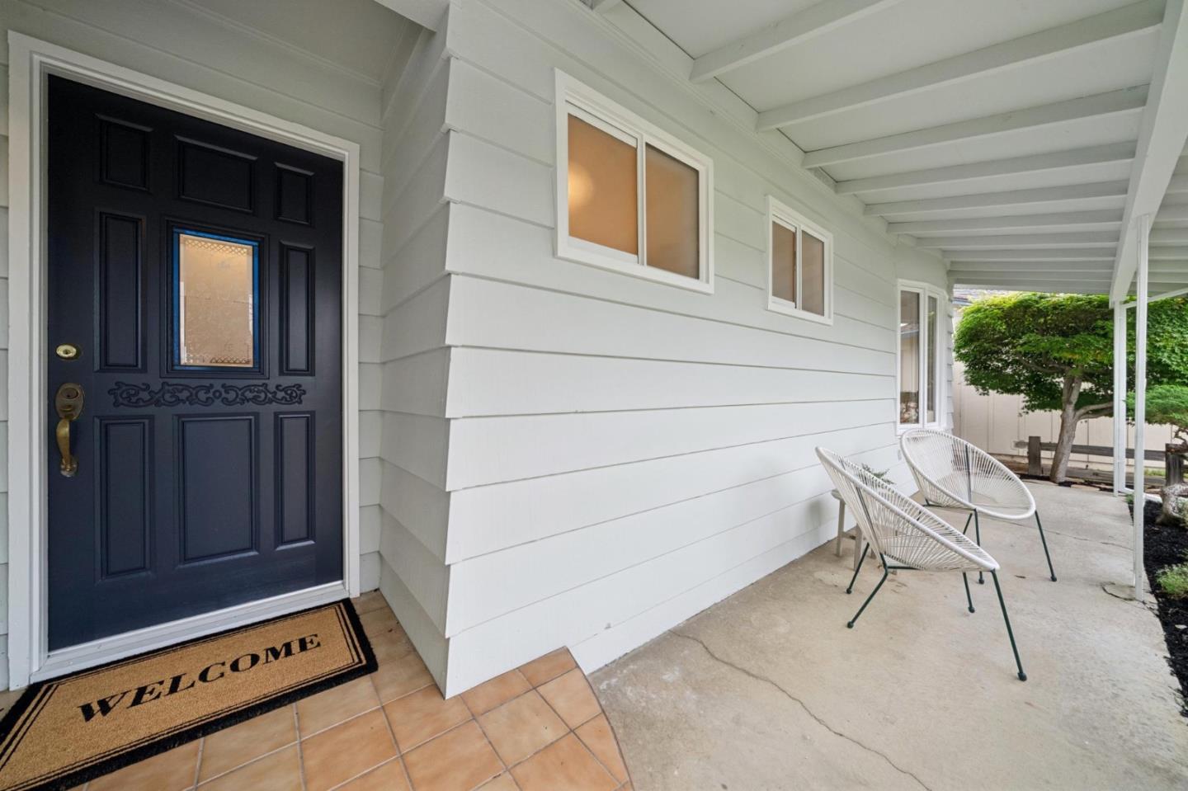
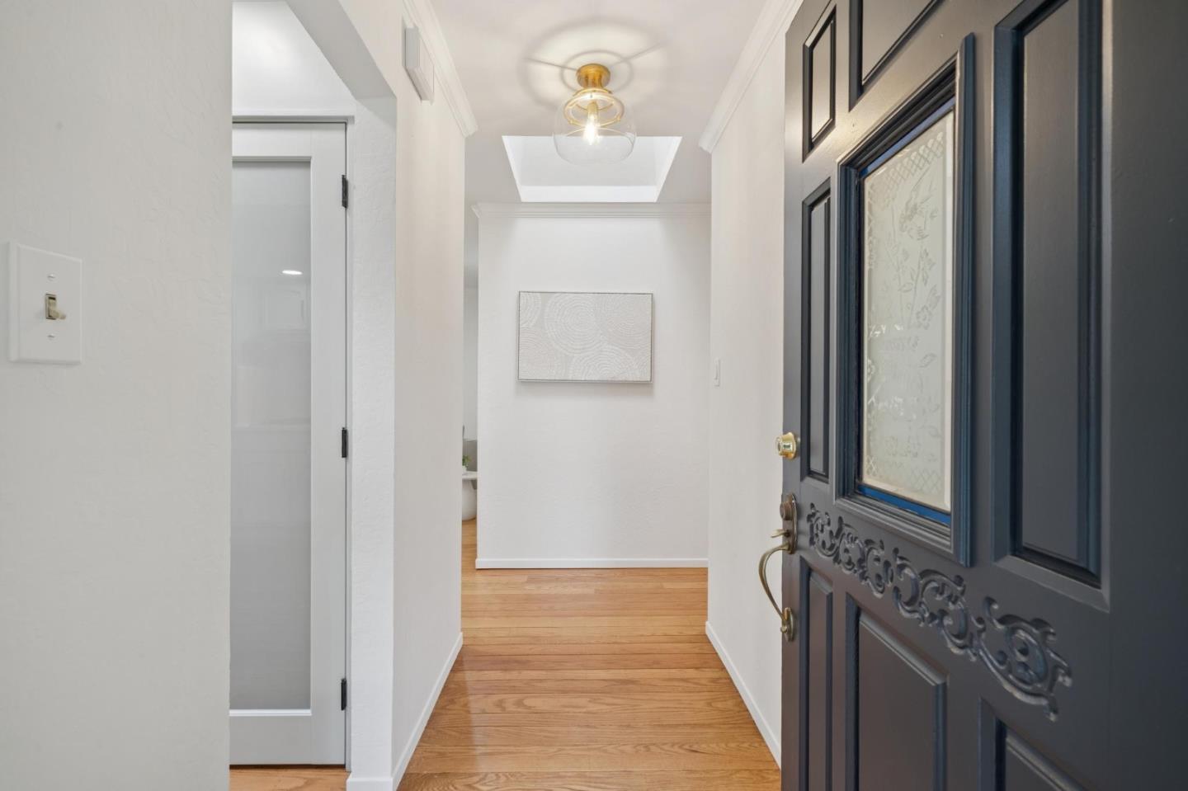
$13,632Stop scrolling & start packing. This home is thoughtfully reimagined, turn-key & situated in the heart of the Valley. On a serene, tree-lined street, blending refined living with convenience-moments to tech and to miles of trails, parks and open space. Expanded with intention, the huge family room anchors the home, a separate living room, and eat-in kitchen-perfect for entertaining and family gatherings. Architectural lines & new finishes (stunning hardwood & new paint) define the modern appeal & add brilliant natural light and space; dual pane windows, vaulted ceilings, skylights & lighting. Views of gorgeous flowering gardens from every window. Updated kitchen w/SS appliances, pantry, gas cooktop, quartz counters & subway splash. Prime location: 1.6 miles to Apple, 4.7 to Nvidia, 8.5 to Google and blocks to Creekside Park, open space, sports fields, and walking paths. From the front porch, take in the friendly neighborhood charm & view July 4th fireworks at Hyde MS. Meticulous landscape - Japanese maples, vibrant roses, camellias, hydrangeas, and producing orange tree. Moments to shopping, dining, and the Best of the best - Rancho San Antonio, Fremont Older, Stevens Creek Park and lest we forget - highly ranked Cupertino schools Eaton, Lawson, and Cupertino HS (buyer to verify)
| 2 weeks ago | Listing updated with changes from the MLS® | |
| 2 weeks ago | Status changed to Pending | |
| 3 weeks ago | Listing first seen on site |

The data relating to real estate for sale on this display comes in part from the Internet Data Exchange program of the MLSListings™ MLS system. Real estate listings held by brokerage firms other than eXp Realty are marked with the Internet Data Exchange icon and detailed information about them includes the names of the listing brokers and listing agents. IDX information is provided exclusively for personal, non-commercial use, and may not be used for any purpose other than to identify prospective properties consumers may be interested in purchasing. Information is deemed reliable but not guaranteed. Copyright 2026, MLS Listings, Inc..
Last checked: 2026-05-26 05:09 AM UTC
Work with Us Today
Start Your Success Story
Our team is here to support you through every step of the real estate process. Discover how we can assist you in reaching your objectives.