
Home Search
Search Bay Area homes with confidence. Access real time listings, local market insights, and expert guidance every step of the way.
1637 Mabury RoadSAN JOSE, CA 95133
Mortgage Calculator
Monthly Payment (Est.)
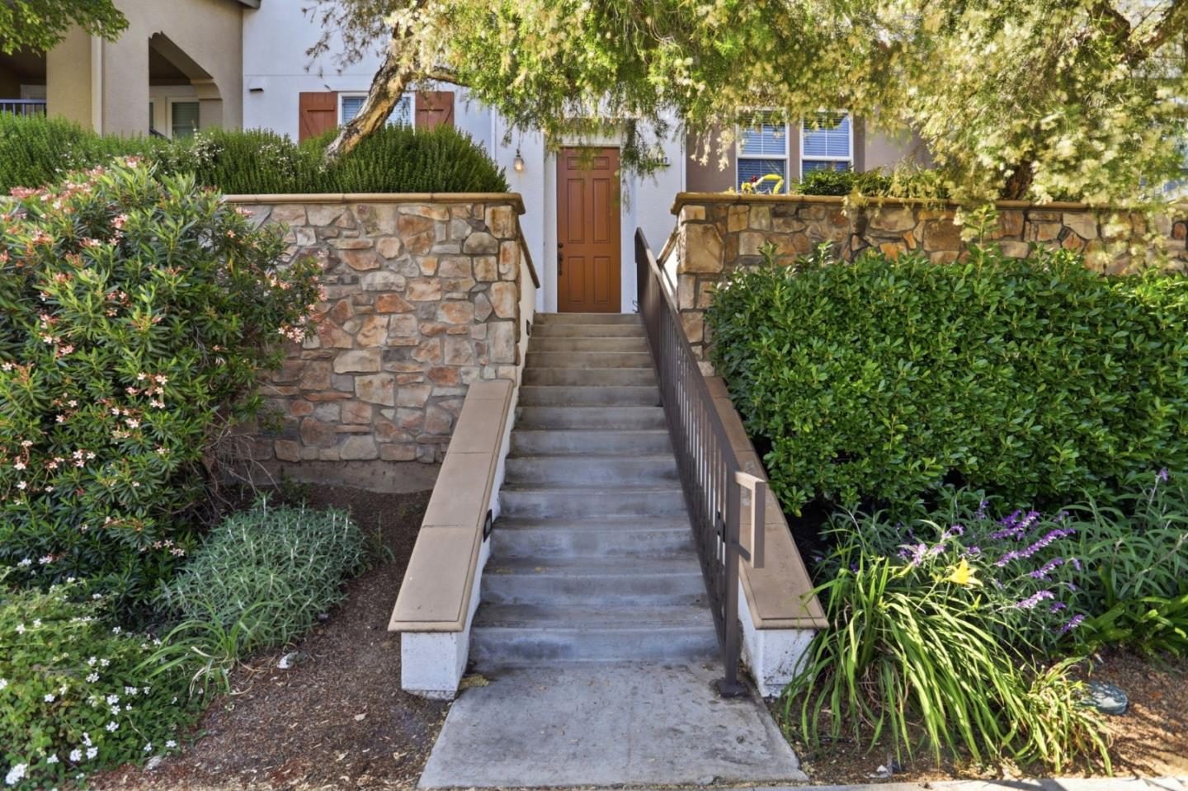
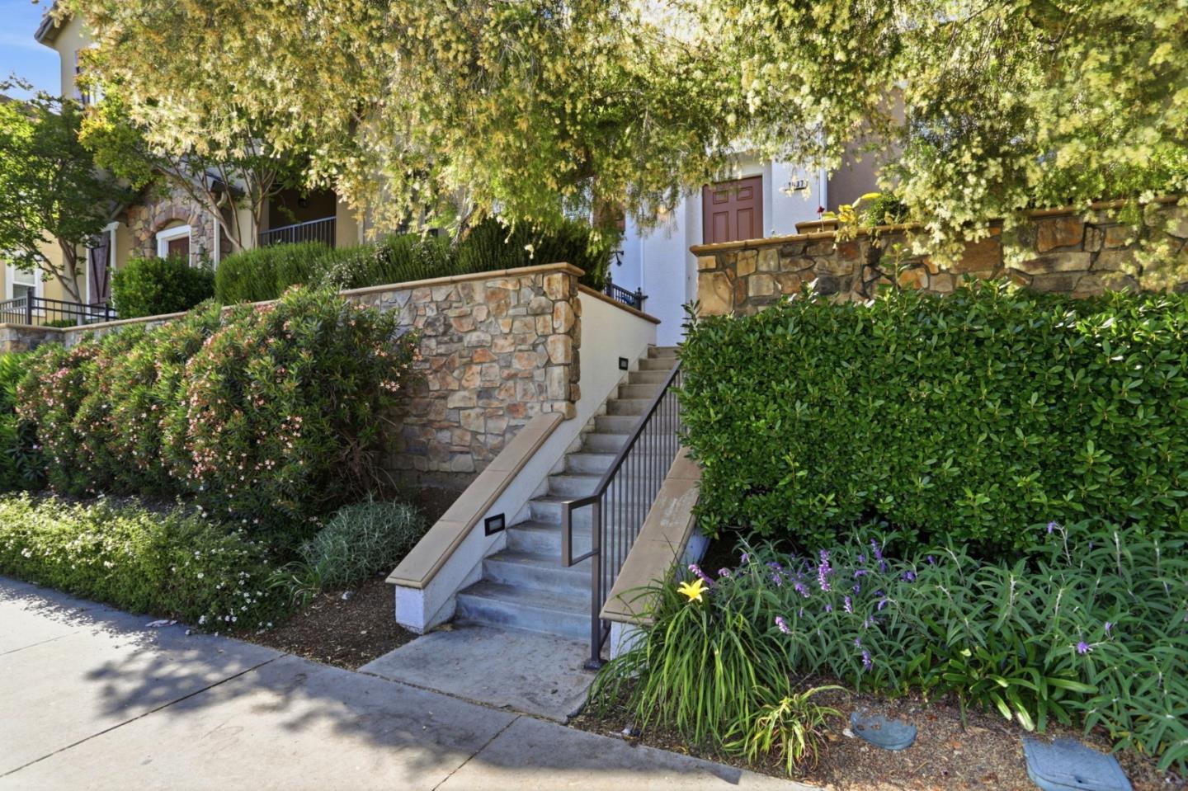
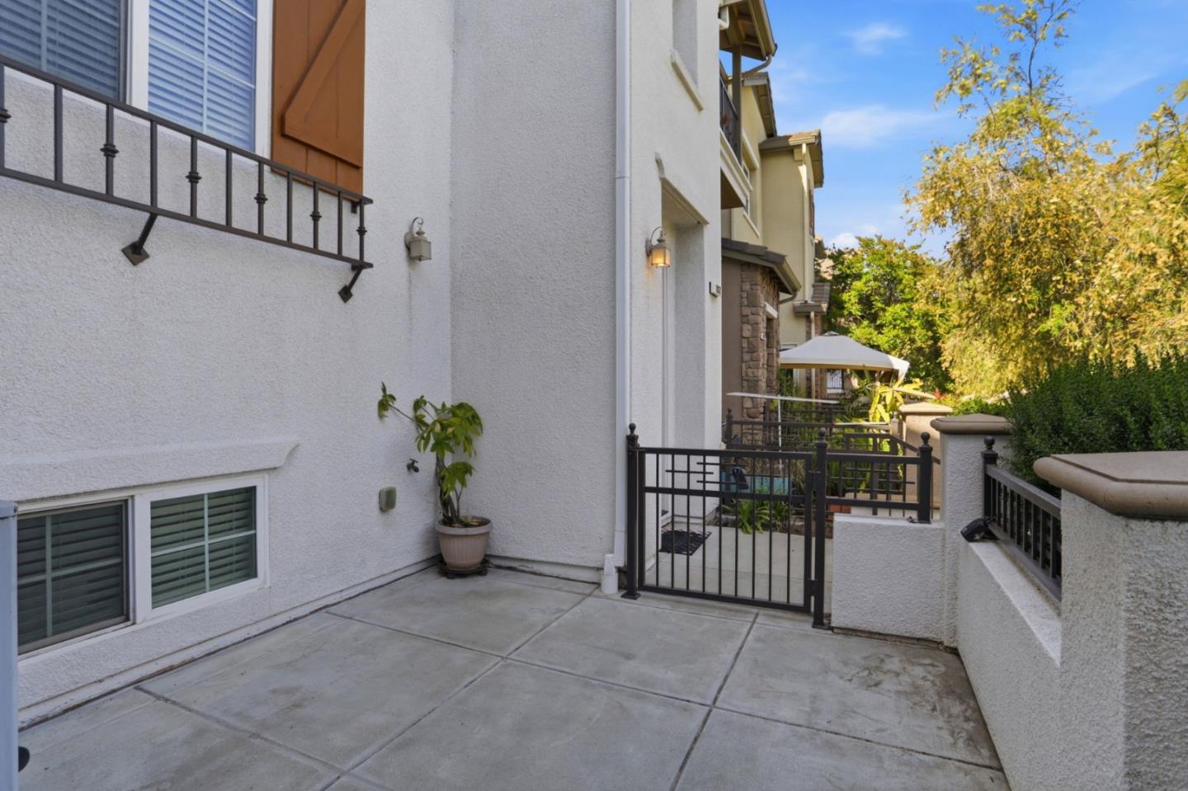
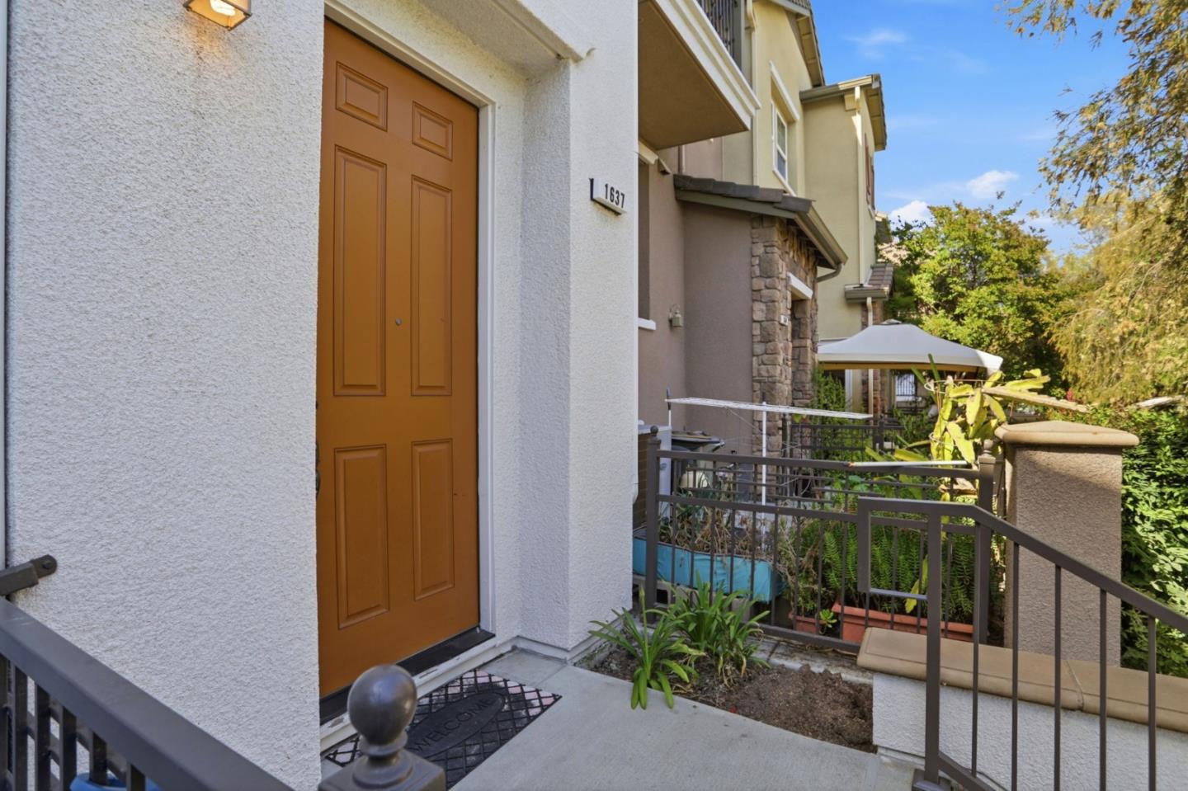
$4,330Space, light, & convenience come together in this 3 bedroom, 2 bathroom home offering 1,871 sq ft of well-designed living in San Joses Berryessa area. The main level features a bright open layout where the living room, dining area, & kitchen connect naturally, creating a comfortable setting for everyday living & entertaining. New laminate flooring on the first & second floors adds a fresh, modern feel, while recessed lighting & a new chandelier bring warmth to the gathering spaces. The kitchen features granite countertops, stainless steel appliances, generous cabinetry, & a breakfast bar that keeps the space connected. The lower level adds flexibility with built-in office cabinet organizers, making it ideal for working from home, studying, or extra storage. The bedrooms are well-sized, including a spacious primary suite with high ceilings & an ensuite bathroom. Additional features include a water softener & attached garage. The community offers tree-lined walkways, landscaped common areas, & a nearby play area. Conveniently located within walking distance to Berryessa/North San Jose BART, with easy access to Highways 101, 280, 680, & 87, this home offers the space, function, & connectivity todays San Jose buyers are looking for.
| 3 days ago | Listing updated with changes from the MLS® | |
| 3 days ago | Price changed to $949,000 | |
| 4 weeks ago | Listing first seen on site |

The data relating to real estate for sale on this display comes in part from the Internet Data Exchange program of the MLSListings™ MLS system. Real estate listings held by brokerage firms other than eXp Realty are marked with the Internet Data Exchange icon and detailed information about them includes the names of the listing brokers and listing agents. IDX information is provided exclusively for personal, non-commercial use, and may not be used for any purpose other than to identify prospective properties consumers may be interested in purchasing. Information is deemed reliable but not guaranteed. Copyright 2026, MLS Listings, Inc..
Last checked: 2026-05-31 12:03 AM UTC
Work with Us Today
Start Your Success Story
Our team is here to support you through every step of the real estate process. Discover how we can assist you in reaching your objectives.