
Home Search
Search Bay Area homes with confidence. Access real time listings, local market insights, and expert guidance every step of the way.
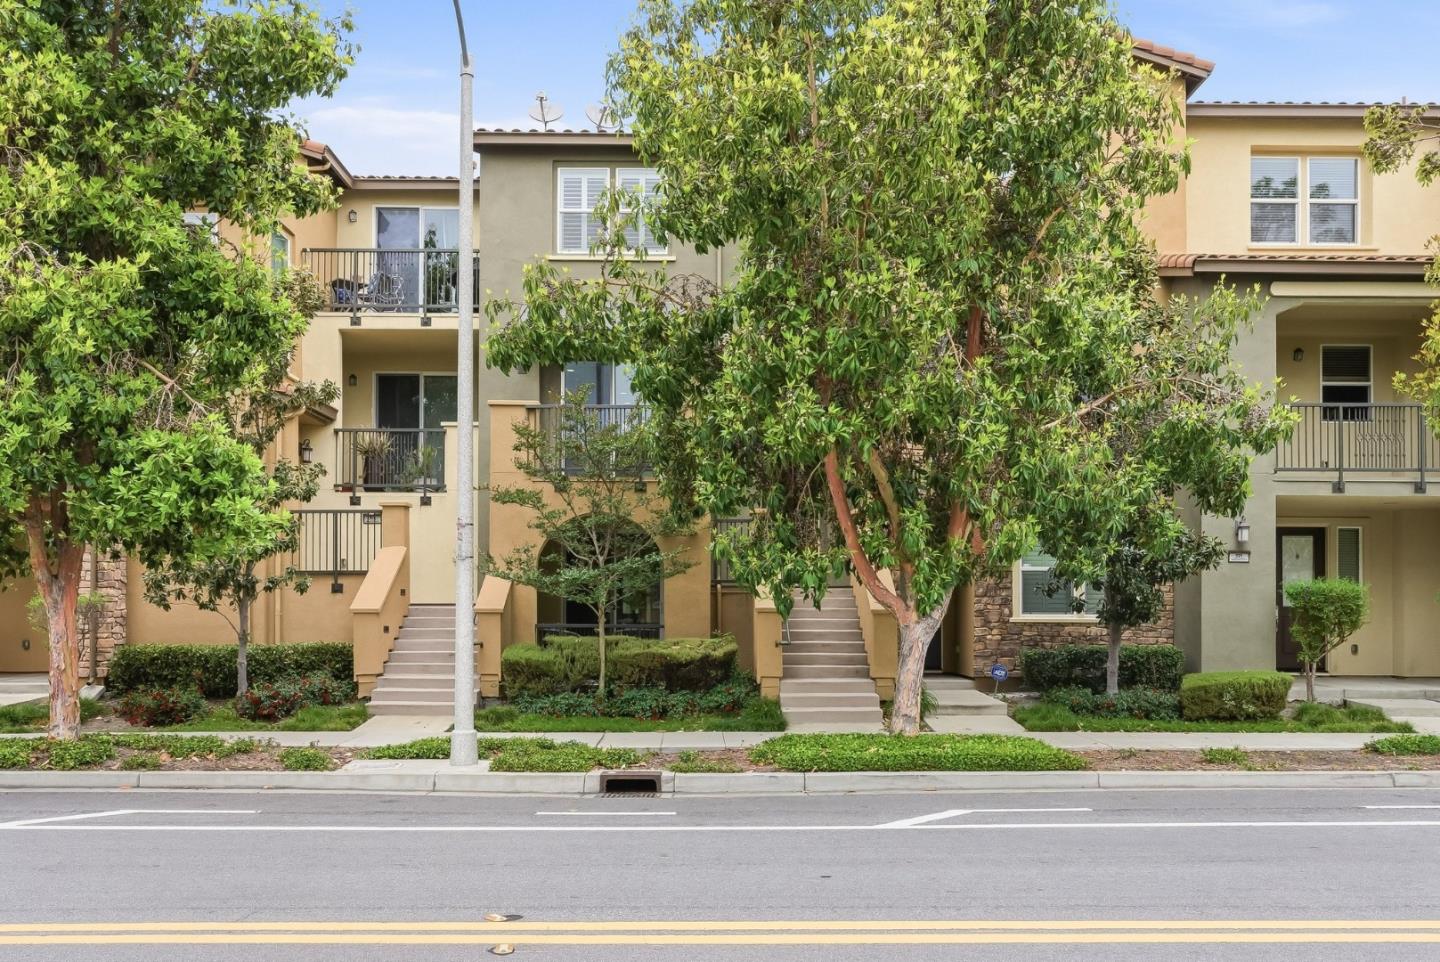
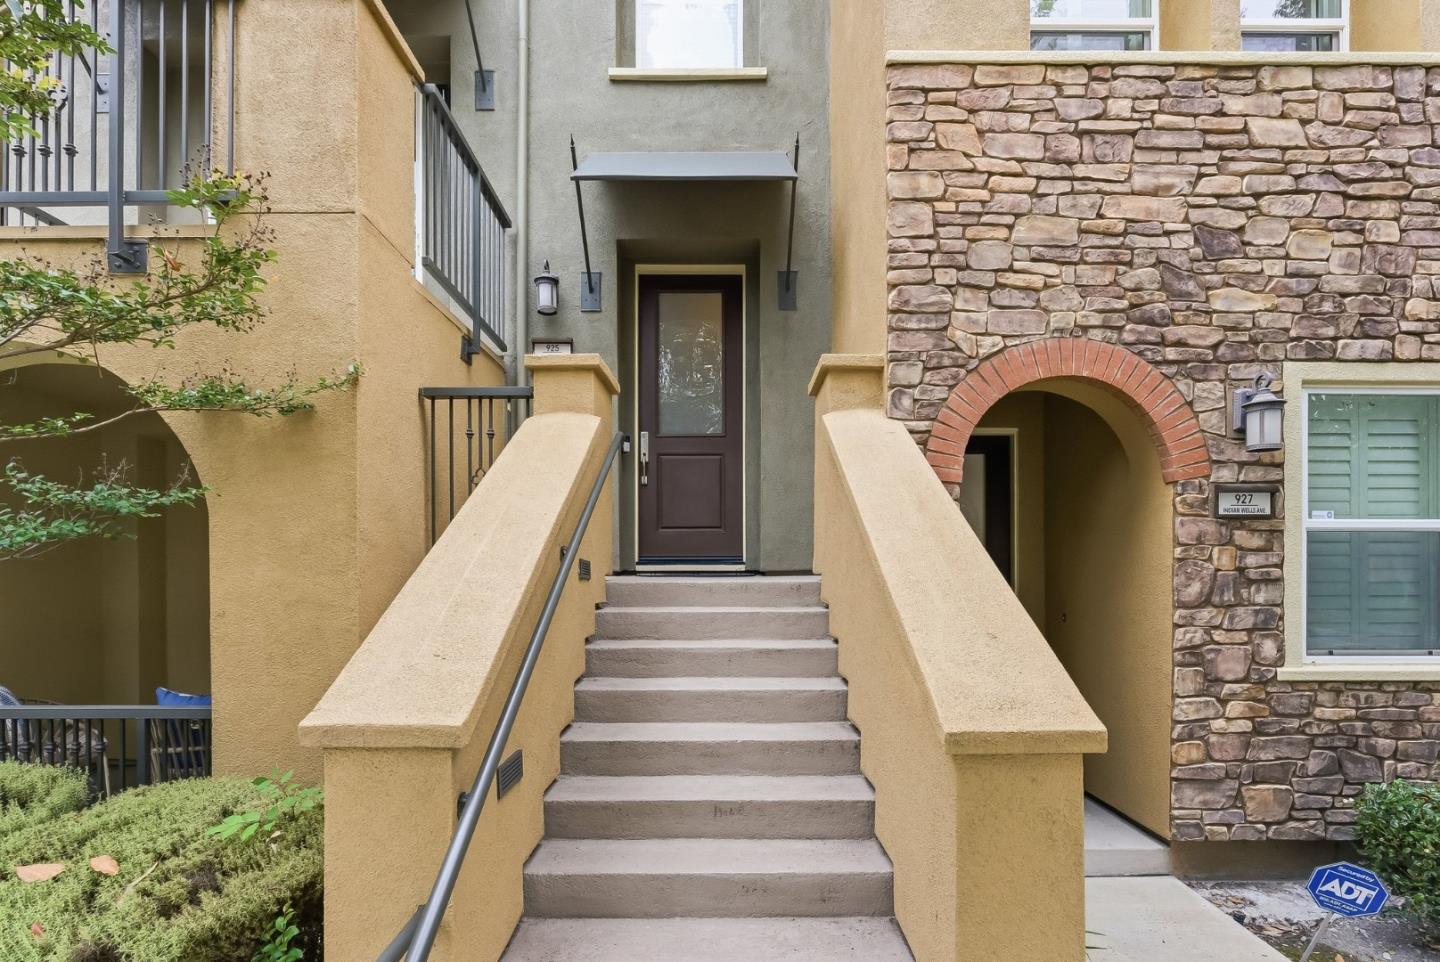
925 Indian Wells AvenueSUNNYVALE, CA 94085
Mortgage Calculator
Monthly Payment (Est.)
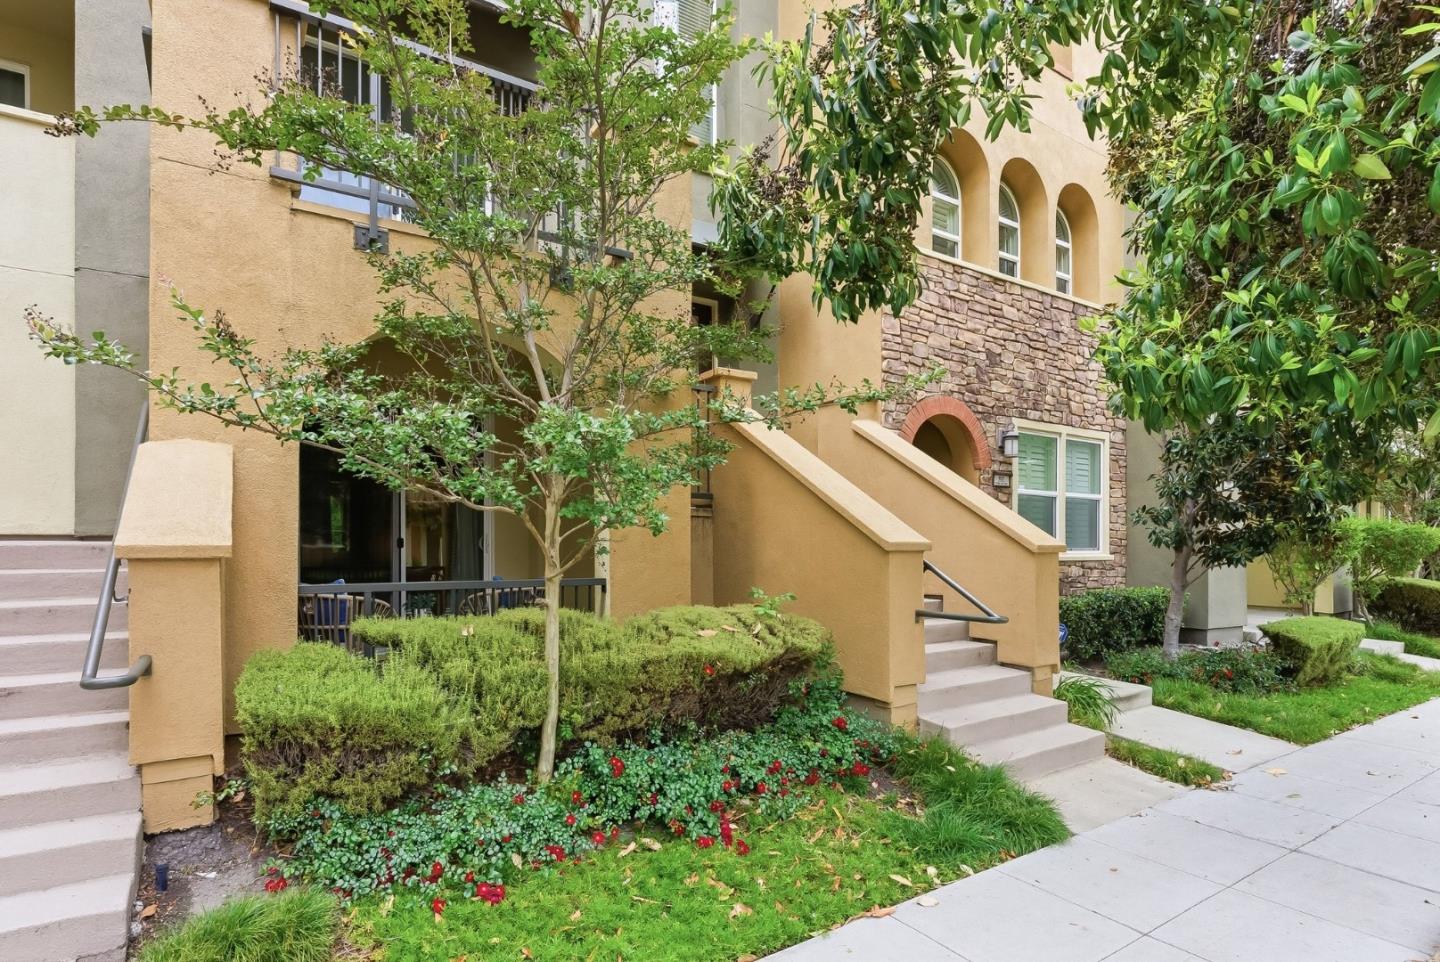
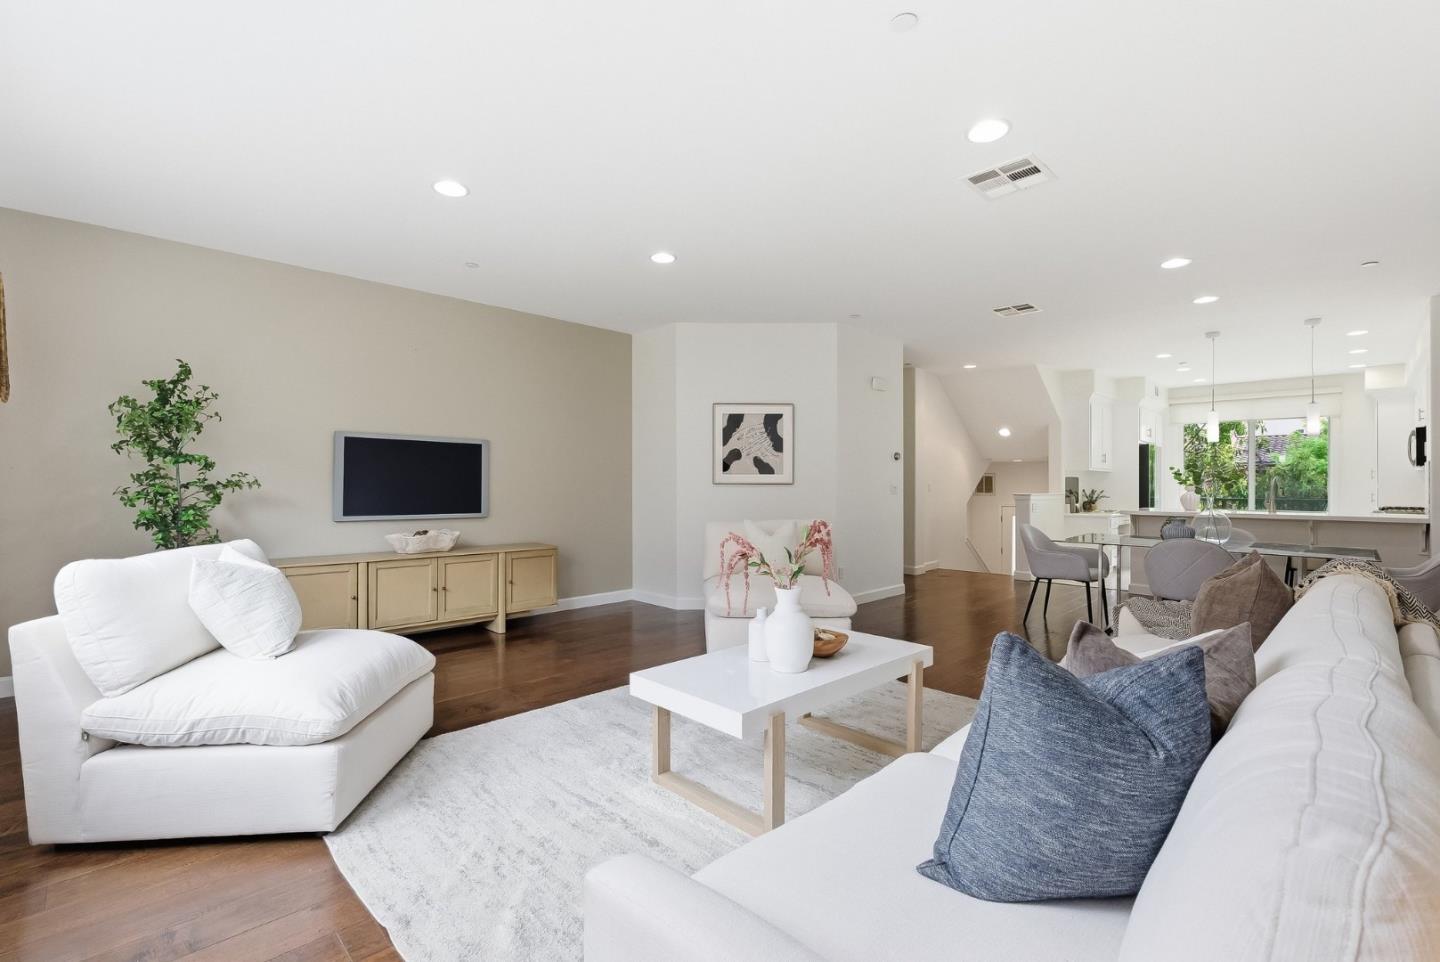
$7,295Beautifully Refreshed & Highly Sought-After Fusion Townhome in the Heart of Sunnyvale! This luxurious 4 Bed / 3.5 Bath home blends style, comfort, and convenience. Freshly updated w/ new paint and new carpet, this move-in-ready home features vibrant hardwood floors, recessed lighting, and abundant natural light throughout. The versatile ground-level bedroom and full bath are ideal for guests, a home office, or rental income. Upstairs, the open-concept living and dining areas flow seamlessly into the upgraded gourmet kitchen w/ freshly painted cabinetry, newer SS apps, a built-in workstation, and private balcony. The oversized primary suite offers dual sinks, a large stall shower, and WIC. Spacious secondary bedrooms, hallway bath, upstairs laundry, ample storage, and an attached 2-car garage w/EV charger complete the thoughtful layout. Rare to find resort-style amenities included in the HOA such as movie theater, clubhouse, fitness center, fire pit, playground, putting green, water, roof, exterior maintenance and more! Prime Silicon Valley location near Highways 101, 85, and 237, walking distance to Swegles, Muwekma, and Wiser Parks, plus minutes to Downtown Sunnyvale, Murphy Street, Caltrain, and major tech campuses including Apple, Google, Amazon, and Nvidia. Don't miss out!
| yesterday | Listing updated with changes from the MLS® | |
| 3 days ago | Status changed to Pending | |
| 3 weeks ago | Listing first seen on site |

The data relating to real estate for sale on this display comes in part from the Internet Data Exchange program of the MLSListings™ MLS system. Real estate listings held by brokerage firms other than eXp Realty are marked with the Internet Data Exchange icon and detailed information about them includes the names of the listing brokers and listing agents. IDX information is provided exclusively for personal, non-commercial use, and may not be used for any purpose other than to identify prospective properties consumers may be interested in purchasing. Information is deemed reliable but not guaranteed. Copyright 2026, MLS Listings, Inc..
Last checked: 2026-05-30 02:07 PM UTC
Work with Us Today
Start Your Success Story
Our team is here to support you through every step of the real estate process. Discover how we can assist you in reaching your objectives.