Home Search

Our curated luxury listings offer unmatched quality, elegance, and attention to detail for discerning buyers.

Save
Ask
Tour
Hide
Share
$2,500,000
14 Days On Site

4889 Clarendon Drive
SAN JOSE, CA 95129

For Sale|Single Family Residence|Active
4
Beds
3
Total Baths
3
Full Baths
1,979
SqFt
$1,263
/SqFt
1958
Built
County:
Santa Clara
Listed by of Keith Walker of Intero Real Estate Services (408) 314-4747
Upcoming Open Houses
Sun, May 24, 1:00 PM - 4:00 PM
4889 Clarendon Drive4889 Clarendon Drive4889 Clarendon Drive4889 Clarendon Drive
Save
Ask
Tour
Hide
Share

Mortgage Calculator

Monthly Payment (Est.)

$11,406
Calculator powered by Showcase IDX, a Constellation1 Company. Copyright ©2026 Information is deemed reliable but not guaranteed.

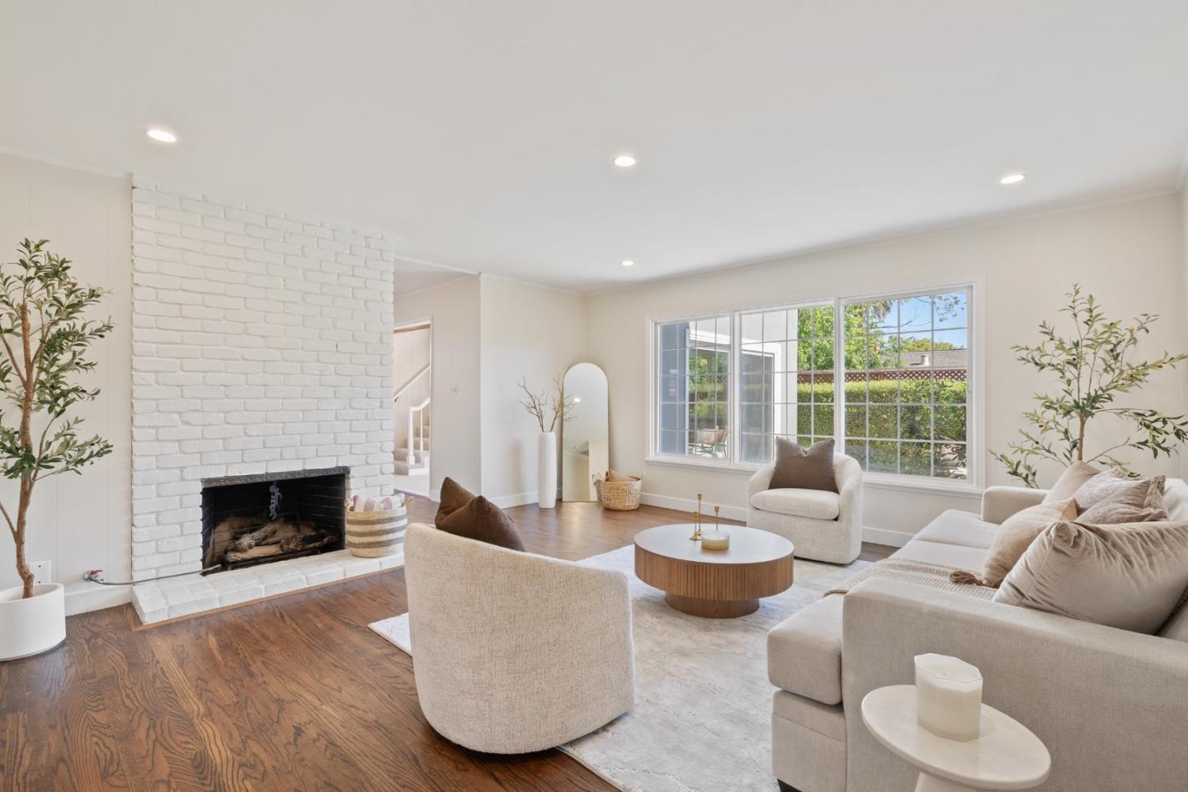
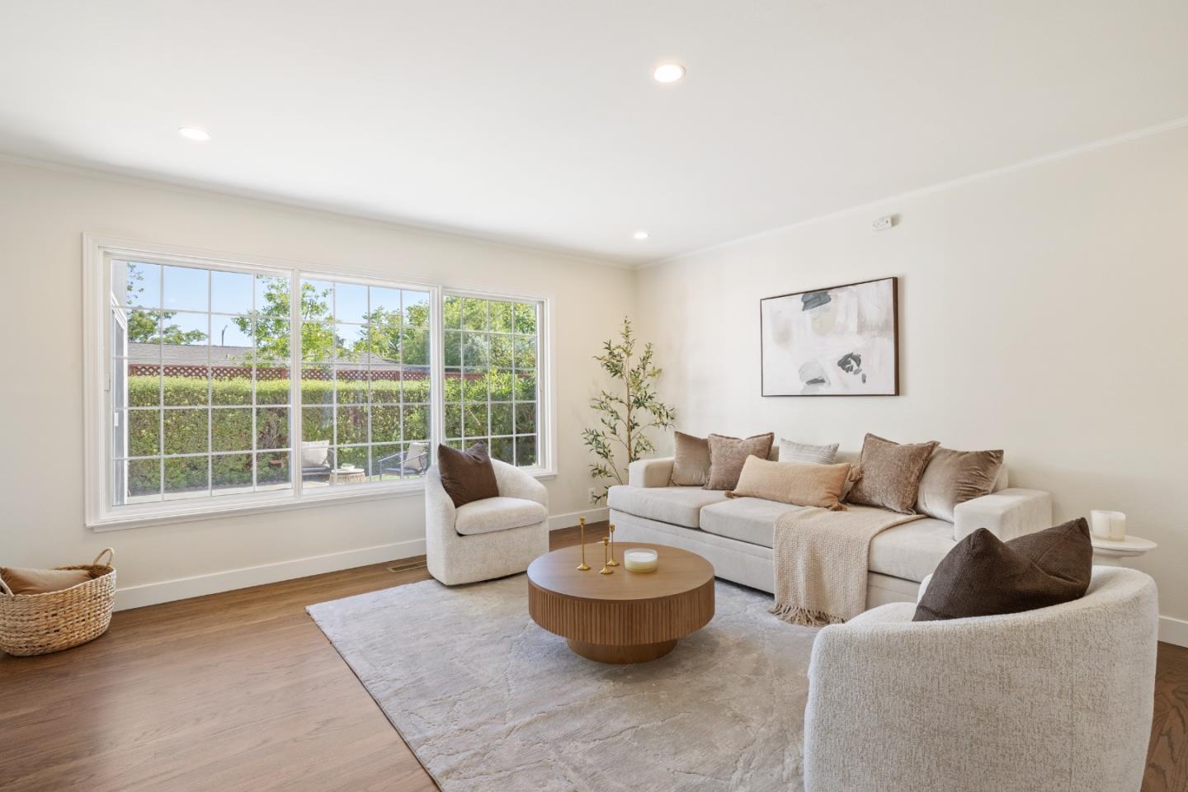
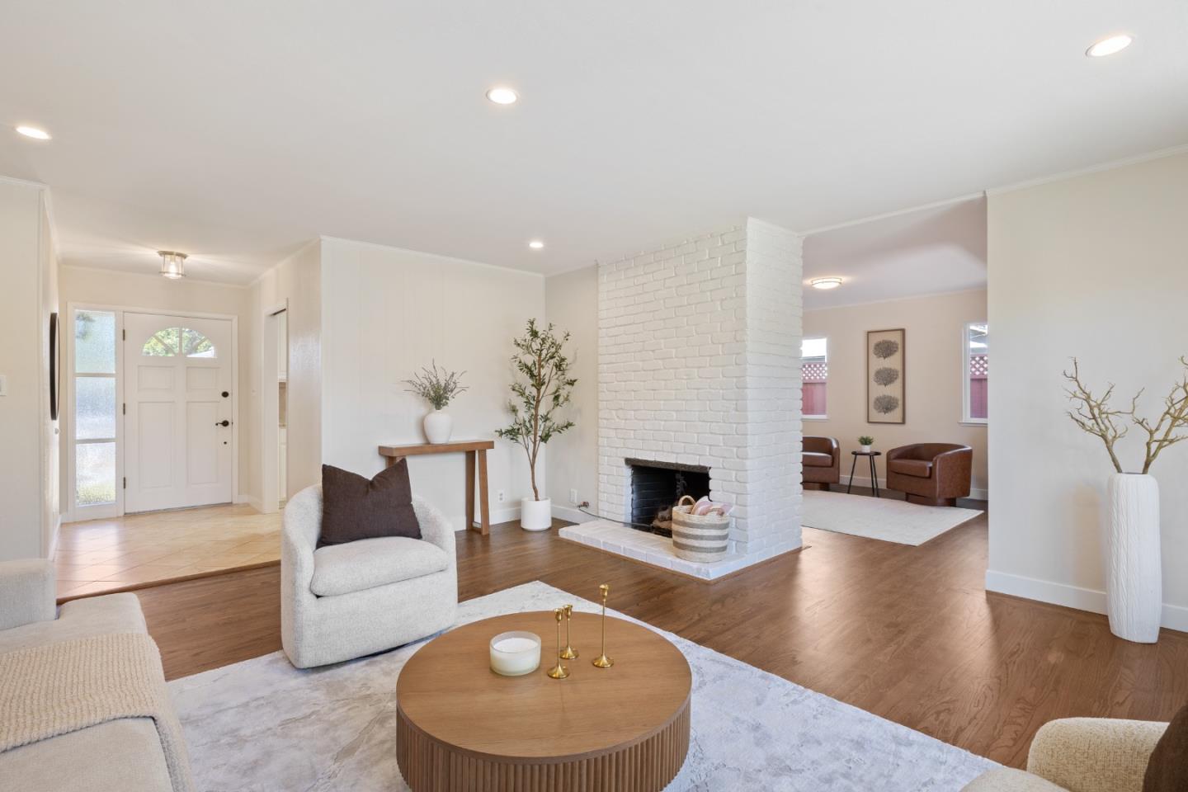
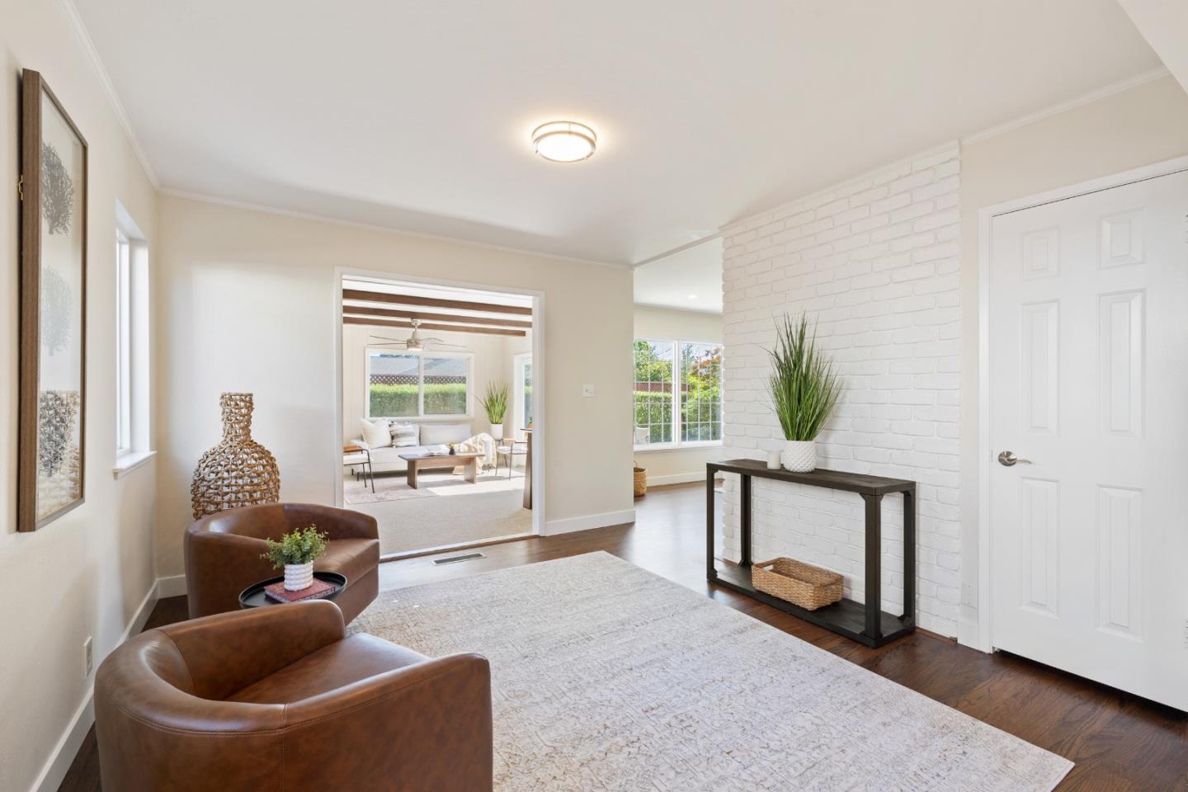
Top Features: 4 Bedrooms | 3 Full Bathrooms * Located in the highly desirable Happy Valley neighborhood of West San Jose * Desirable floor plan with 3 bedrooms on the main level, including primary suite * Private upstairs en-suite bedroom ideal for guests or multi-generational living * Bright living room with cozy gas fireplace * Separate family room with direct backyard access for indoor-outdoor living * Flexible den/bonus space for office, playroom, or additional living area * Updated kitchen with freshly finished cabinetry, stone countertops and classic travertine tile backsplash * Large skylight providing abundant natural light in kitchen * Beautiful real hardwood flooring throughout main living areas * Primary suite with updated vanity and walk-in closet * Private backyard ideal for entertaining and relaxation * Well-maintained and move-in ready * Convenient access to nearby shopping, dining, parks, and major commute routes

Save
Ask
Tour
Hide
Share
Listing Snapshot
Price 
$2,500,000
Days On Site 
14 Days
Bedrooms 
4
Inside Area (SqFt) 
1,979 sqft
Total Baths 
3
Full Baths 
3
Partial Baths 
N/A
Lot Size 
N/A
Year Built 
1958
MLS® Number 
ML82045997
Status 
Active
Property Tax 
N/A
HOA/Condo/Coop Fees 
N/A
Sq Ft Source 
N/A
Friends & Family
Recent Activity
12 hours agoListing updated with changes from the MLS®
2 weeks agoListing first seen on site
General Features
Attached Garage 
Yes
Cross Street 
Teresita Drive
Disclosures 
https://app.disclosures.io/link/4889-Clarendon-Drive-lpc028mq
Foundation 
Concrete Perimeter
Garage 
Yes
Garage Spaces 
2
Number Of Stories 
2
Parking 
Attached
Property Sub Type 
Single Family Residence
SqFt Total 
1979
Water Source 
Public
Zoning 
R1-8
Interior Features
Appliances 
Water SoftenerDisposalDishwasherMicrowaveRange HoodElectric Range
Cooling 
Central Air
Electric 
220 Volts in Kitchen220 Volts in Laundry
Fireplace 
Yes
Fireplace Features 
Family RoomLiving RoomGasWood Burning Stove
Fireplaces 
2
Flooring 
CarpetTileWood
Heating 
Forced AirWood StoveFireplace(s)Central
Interior 
Eat-in KitchenMaster DownstairsWalk-In Closet(s)
Laundry Features 
Laundry RoomGas Dryer Hookup
Save
Ask
Tour
Hide
Share
Exterior Features
Exterior 
Balcony
Fencing 
FencedBack Yard
Lot Features 
LevelBack Yard
Patio And Porch 
Patio
Pool Features 
None
Roof 
Composition
Community Features
School District 
Campbell Union High
Schools
School District
Campbell Union High
Elementary School
Country Lane Elementary
Middle School
Moreland Middle
High School
Prospect High
Listed by of Keith Walker of Intero Real Estate Services (408) 314-4747


The data relating to real estate for sale on this display comes in part from the Internet Data Exchange program of the MLSListings™ MLS system. Real estate listings held by brokerage firms other than eXp Realty are marked with the Internet Data Exchange icon and detailed information about them includes the names of the listing brokers and listing agents. IDX information is provided exclusively for personal, non-commercial use, and may not be used for any purpose other than to identify prospective properties consumers may be interested in purchasing. Information is deemed reliable but not guaranteed. Copyright 2026, MLS Listings, Inc..
Last checked: 2026-05-21 08:10 AM UTC

Neighborhood & Commute
Source: Walkscore
Disclosure: Community information and market data powered by Constellation Data Labs. Information is deemed reliable but not guaranteed.
Save
Ask
Tour
Hide
Share

Work with Us Today

Start Your Success Story

Our team is here to support you through every step of the real estate process. Discover how we can assist you in reaching your objectives.