
Home Search
Search Bay Area homes with confidence. Access real time listings, local market insights, and expert guidance every step of the way.
10659 Minette DriveCupertino, CA 95014
Mortgage Calculator
Monthly Payment (Est.)
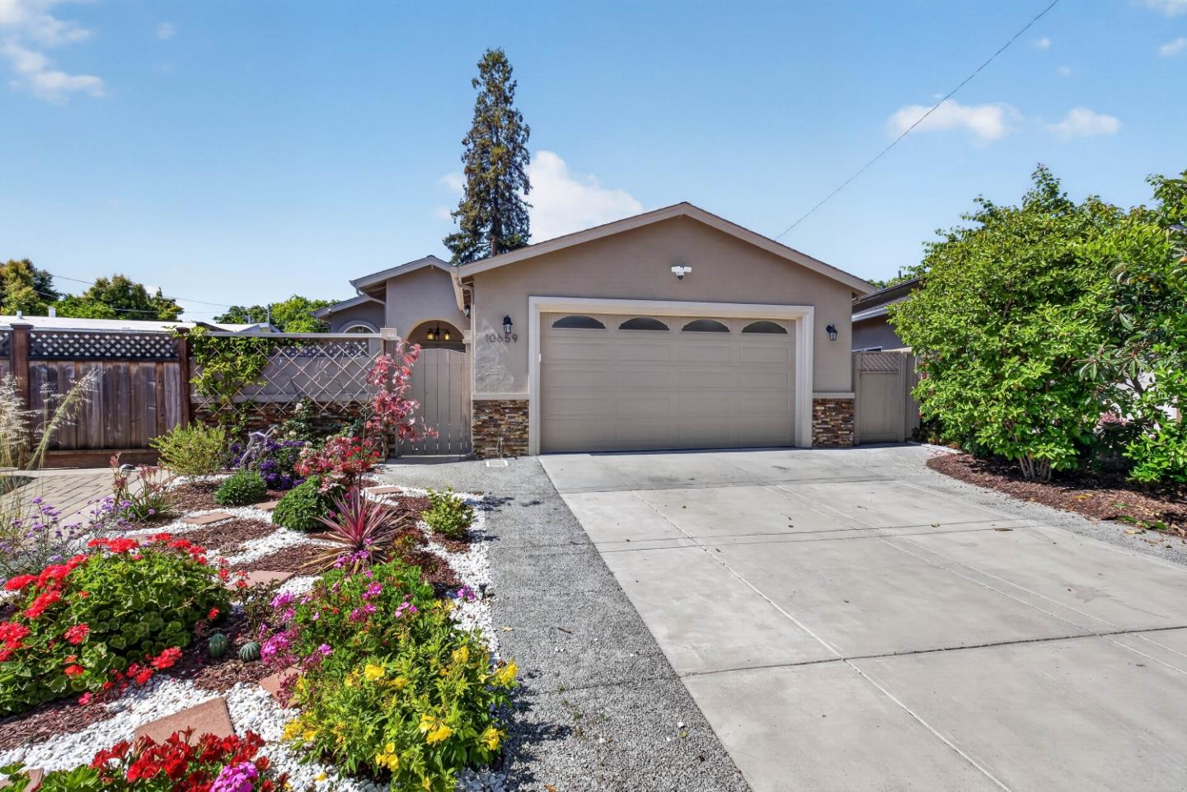
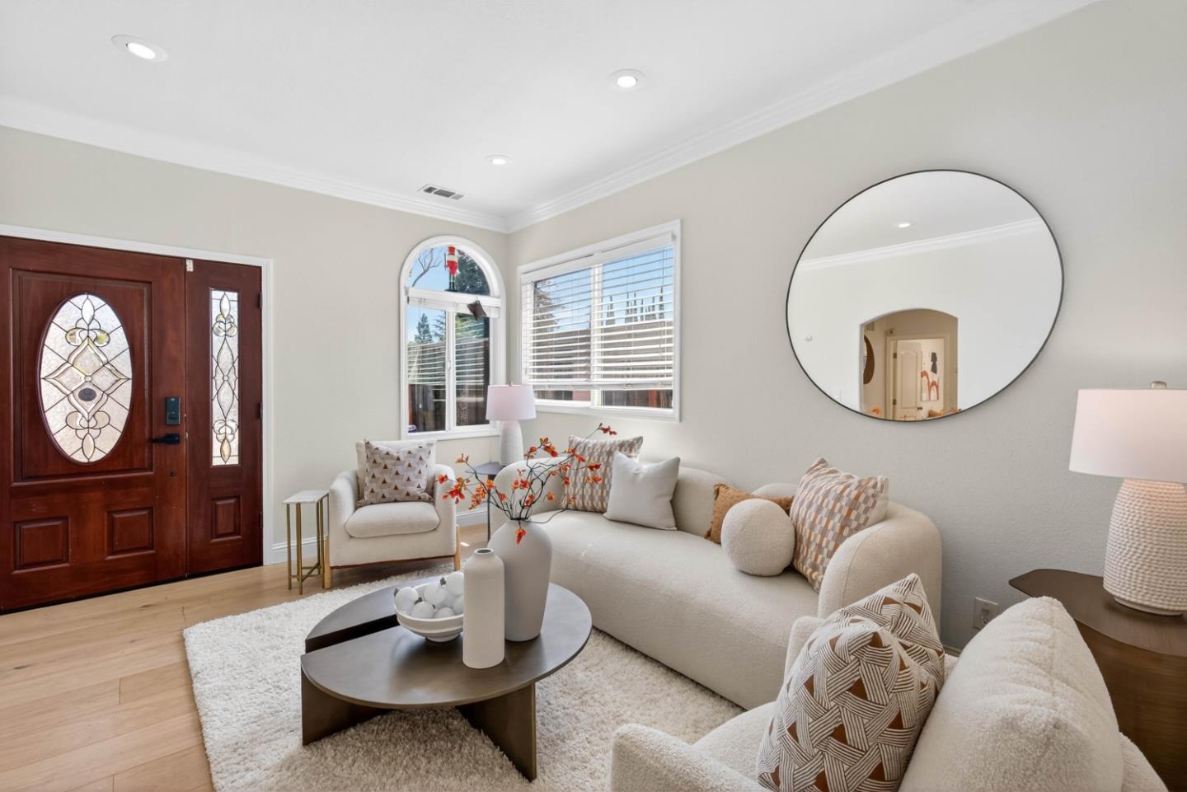
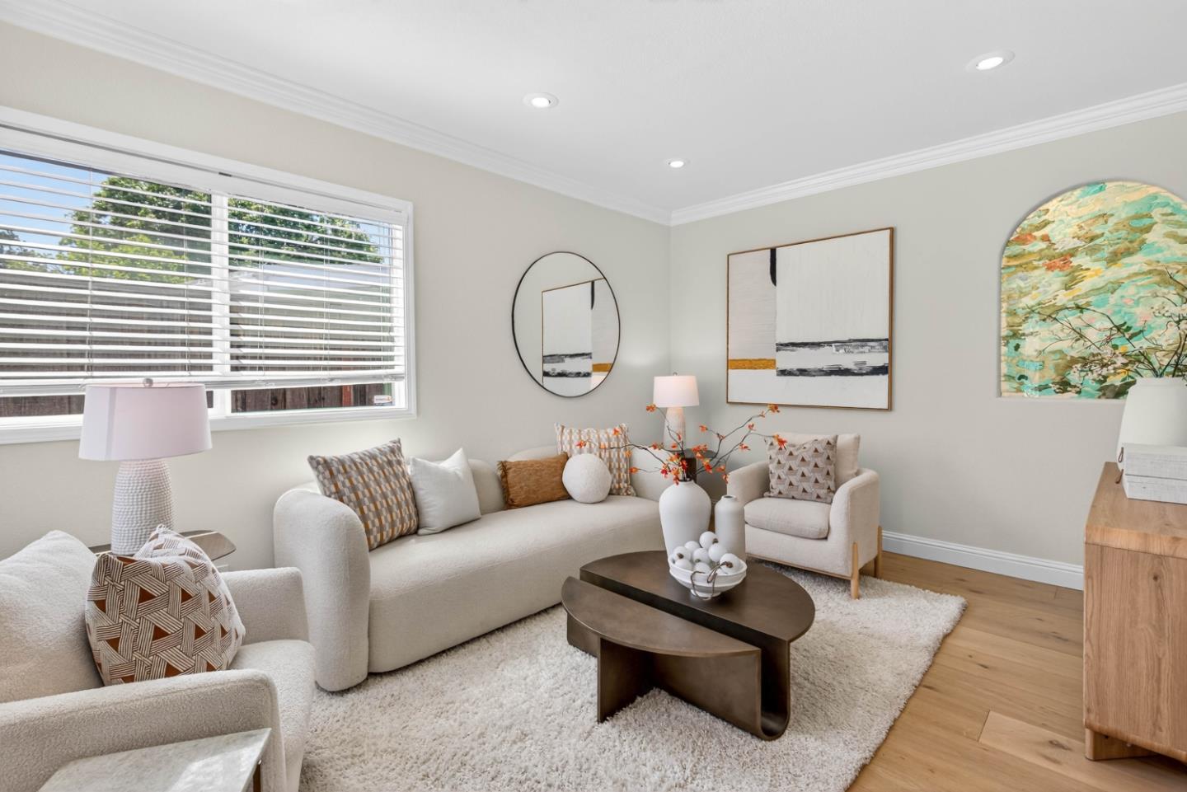
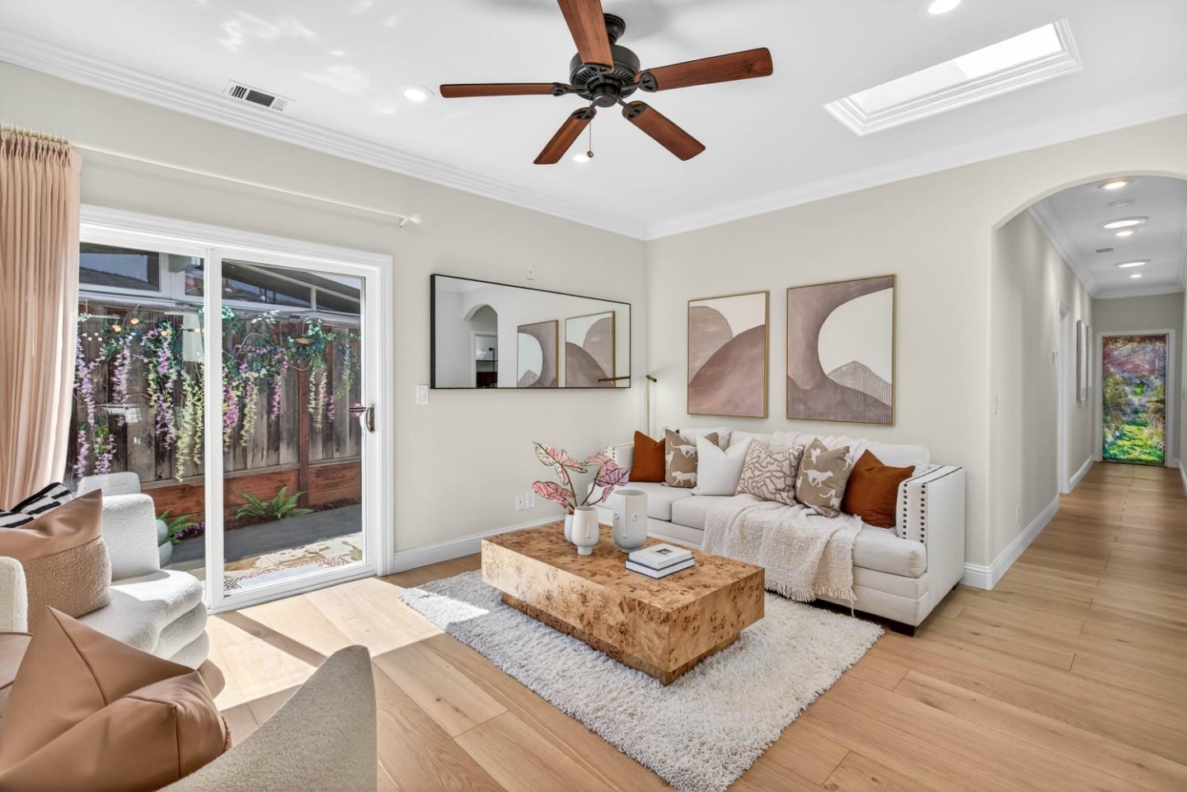
$13,636Substantially remodeled in 2012. This home with award-winning schools: D.J. Sedgwick Elem., Hyde Mid. & Cupertino High. Situated near Apple Park, Main St. Cupertino, parks, dining & with convenient access to Hwy 280 & Lawrence Expy. Featuring gated courtyard entry. hardwood flooring, recessed lighting, dual-pane windows & multiple skylights, a spacious family room , sliding glass doors & a dedicated office area. The kitchen has high vaulted ceilings, skylights, white cabinetry, granite countertops, tile backsplash & stainless steel appliances: gas range, hood, microwave, refrigerator & dishwasher. Garden window, breakfast bar & formal dining area. Bedrooms feature vaulted ceilings, skylights & built-in closets with mirrored doors. Well-appointed bathrooms with a corner glass shower, curved enclosure, tile surround & thoughtful details including a shower niche & handheld showerhead. Additional bathrooms are tastefully updated with modern vanities, LED backlit mirrors & a combination of walk-in & shower-tub. Dedicated laundry room, 2-car garage. Exterior showcases a stone-accented facade, a covered entry & a front door with decorative glass insert & sidelight, gated courtyard. The landscaped grounds feature a backyard with mature trees, a concrete patio & a storage shed.
| 2 weeks ago | Listing updated with changes from the MLS® | |
| 2 weeks ago | Status changed to Pending | |
| 3 weeks ago | Listing first seen on site |

The data relating to real estate for sale on this display comes in part from the Internet Data Exchange program of the MLSListings™ MLS system. Real estate listings held by brokerage firms other than eXp Realty are marked with the Internet Data Exchange icon and detailed information about them includes the names of the listing brokers and listing agents. IDX information is provided exclusively for personal, non-commercial use, and may not be used for any purpose other than to identify prospective properties consumers may be interested in purchasing. Information is deemed reliable but not guaranteed. Copyright 2026, MLS Listings, Inc..
Last checked: 2026-05-30 10:49 AM UTC
Work with Us Today
Start Your Success Story
Our team is here to support you through every step of the real estate process. Discover how we can assist you in reaching your objectives.