
Home Search
Search Bay Area homes with confidence. Access real time listings, local market insights, and expert guidance every step of the way.
2740 Lucena DriveSAN JOSE, CA 95132
Mortgage Calculator
Monthly Payment (Est.)
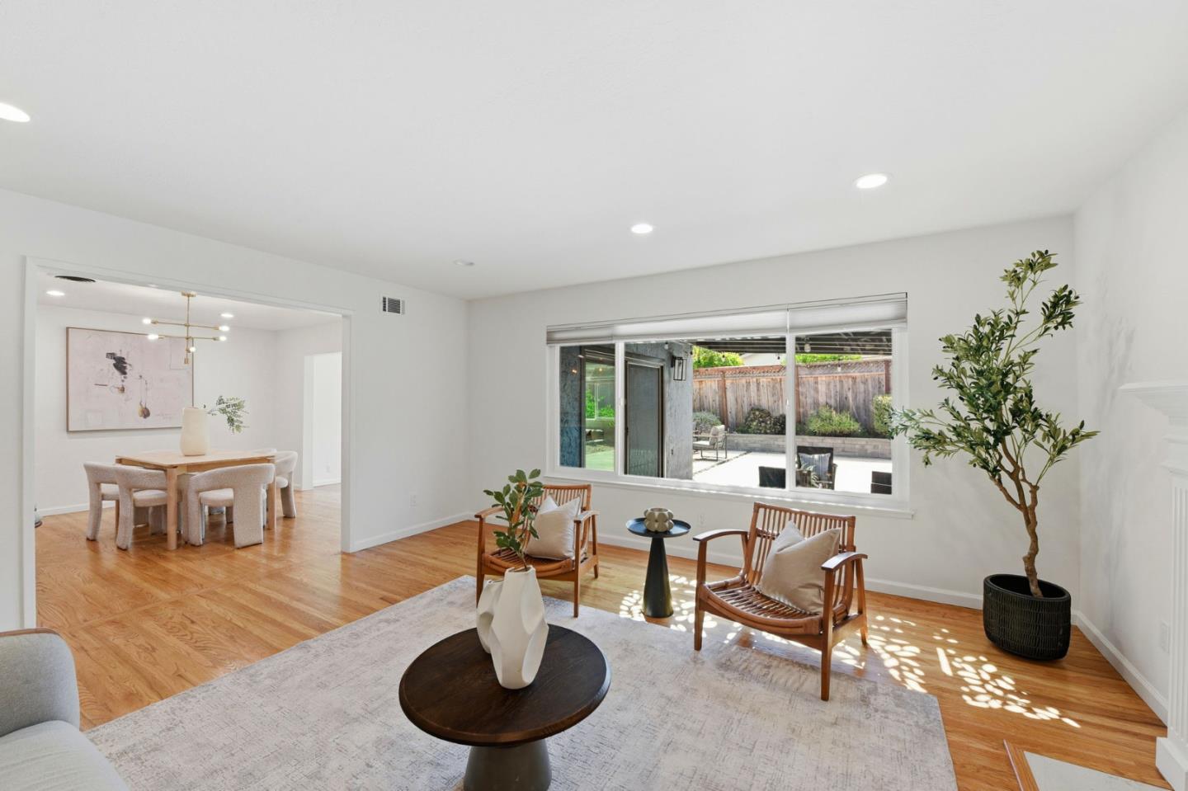
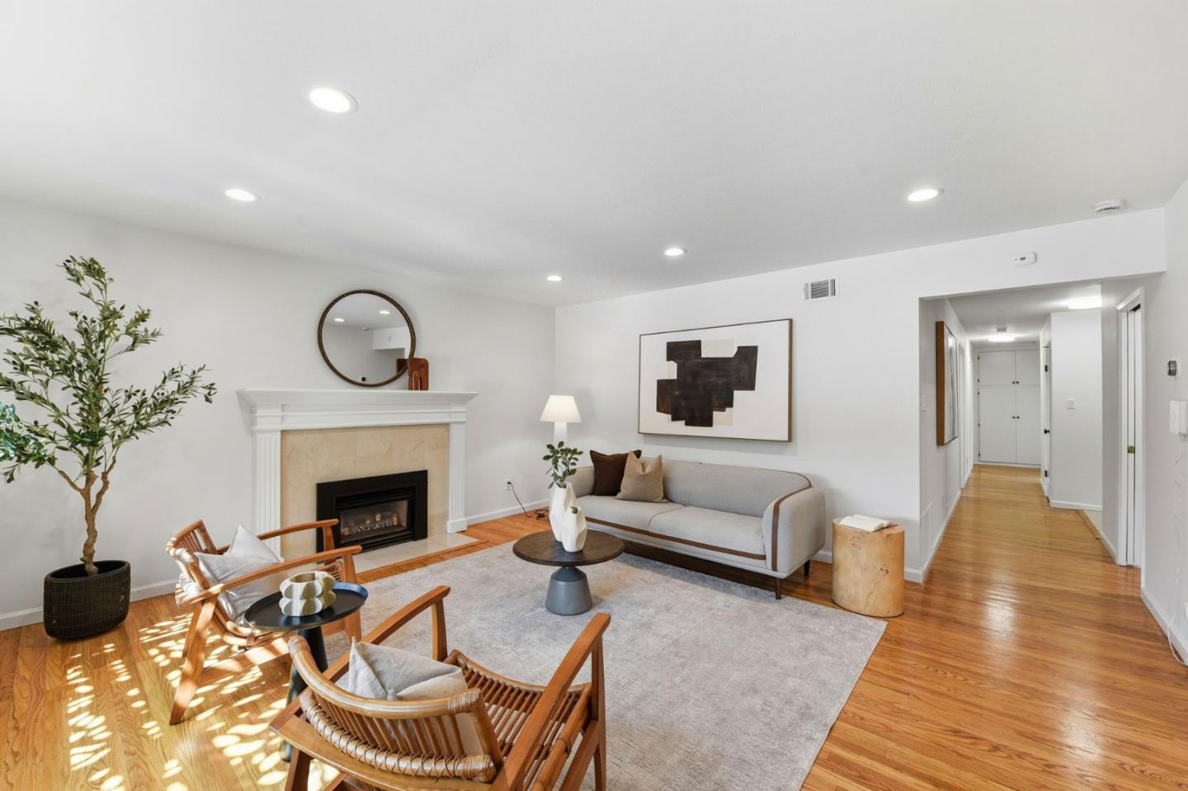
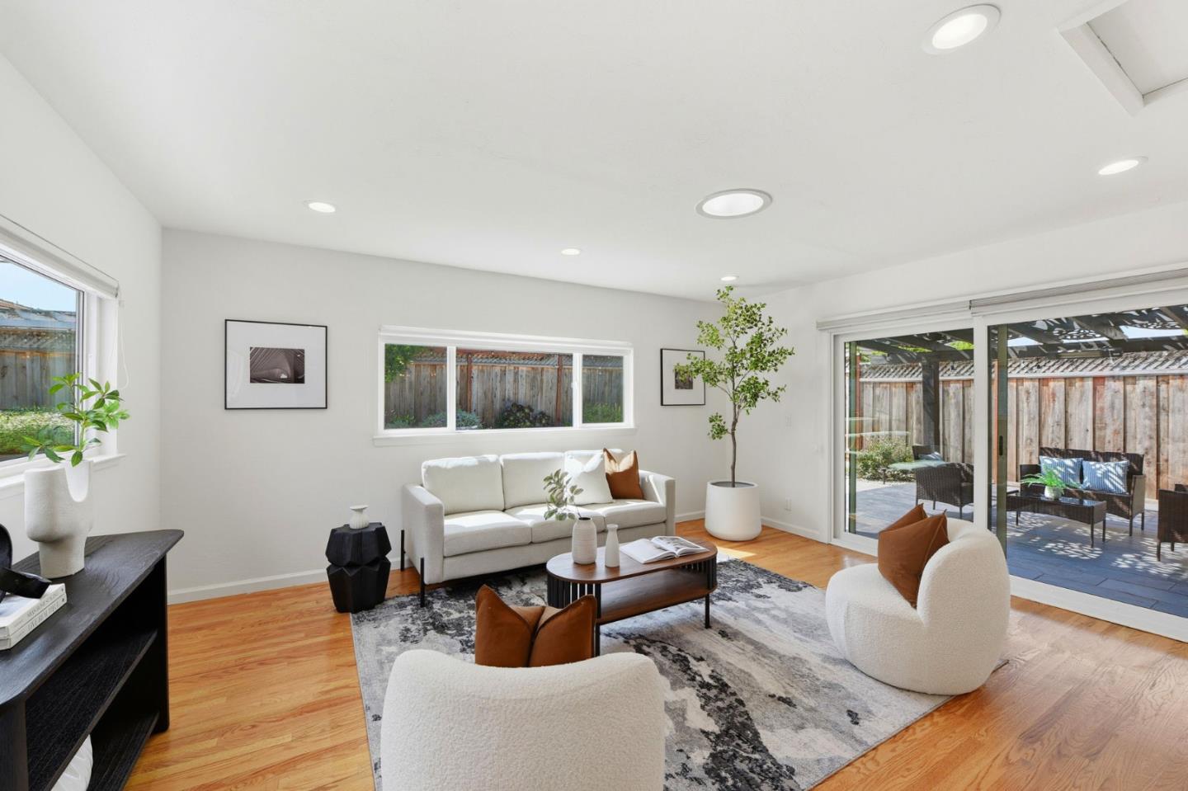
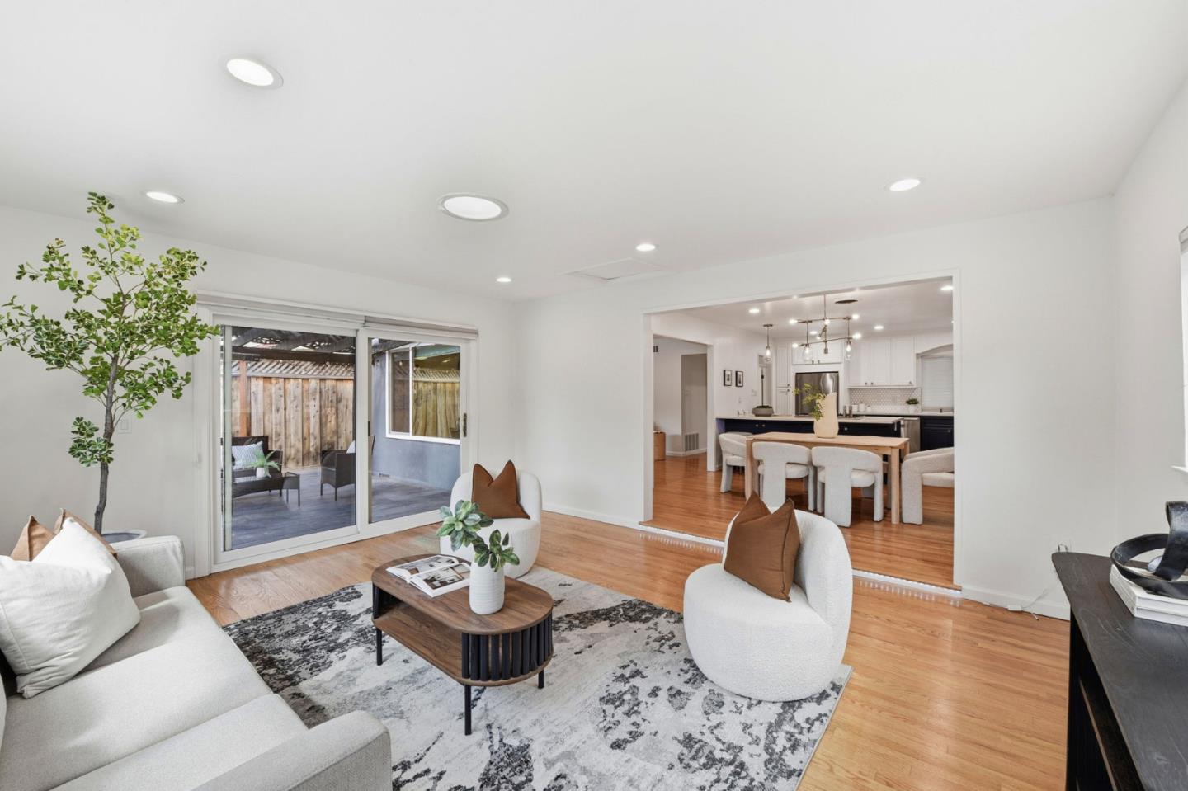
$8,208Bright and cheerful 4 bed/2 bath 1,716 sq ft single-family home in desirable Berryessa, and a detached artists' studio/office complete with heating/AC. The well cared for and loved home features an updated kitchen with oversized island, and premium stainless steel appliances: Bosch downdraft gas cooktop, built-in oven, and Fisher & Paykel refrigerator. Hardwood floors flow throughout, complemented by energy-efficient double-pane windows, central A/C, smart switches, Nest thermostat. Ring doorbell and cameras provide peace of mind. The luxurious primary bath offers a heated LED mirror, bidet, and glass shower. Outside, enjoy a thoughtfully designed, drought-resistant front yard filled with flowering plants and fruit trees. The low-maintenance backyard is perfect for gatherings, with a stylish concrete and pebble patio great for entertaining and relaxing. A 168 sf detached artists studio with its own A/C offers space for work or as a retreat. Additional highlights include a 2-car garage with auto opener and wide expansive driveway. Just minutes away you'll find Meta employee shuttle stop, Cataldi Park, Berryessa BART, light rail, Villa Sport, Costco, and Great Mall. Excellent schools: Ruskin Elem 9/10, Sierramont Middle 9/10, Independence High 8/10 (test score Greatschools.net)
| 4 hours ago | Listing updated with changes from the MLS® | |
| 4 weeks ago | Listing first seen on site |

The data relating to real estate for sale on this display comes in part from the Internet Data Exchange program of the MLSListings™ MLS system. Real estate listings held by brokerage firms other than eXp Realty are marked with the Internet Data Exchange icon and detailed information about them includes the names of the listing brokers and listing agents. IDX information is provided exclusively for personal, non-commercial use, and may not be used for any purpose other than to identify prospective properties consumers may be interested in purchasing. Information is deemed reliable but not guaranteed. Copyright 2026, MLS Listings, Inc..
Last checked: 2026-05-31 04:03 AM UTC
Work with Us Today
Start Your Success Story
Our team is here to support you through every step of the real estate process. Discover how we can assist you in reaching your objectives.