
Home Search
Our curated luxury listings offer unmatched quality, elegance, and attention to detail for discerning buyers.
1594 Inverness CircleSAN JOSE, CA 95124
Mortgage Calculator
Monthly Payment (Est.)
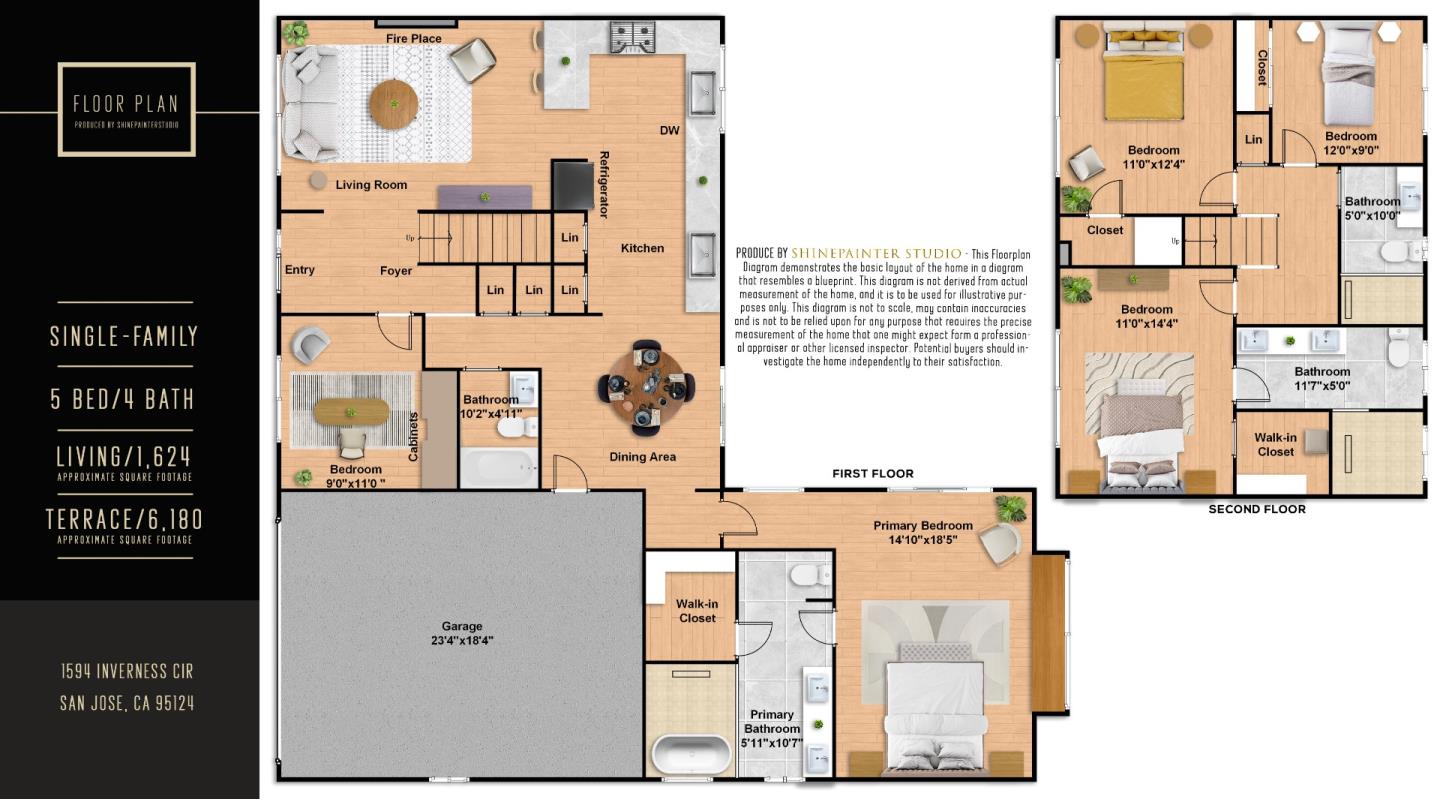
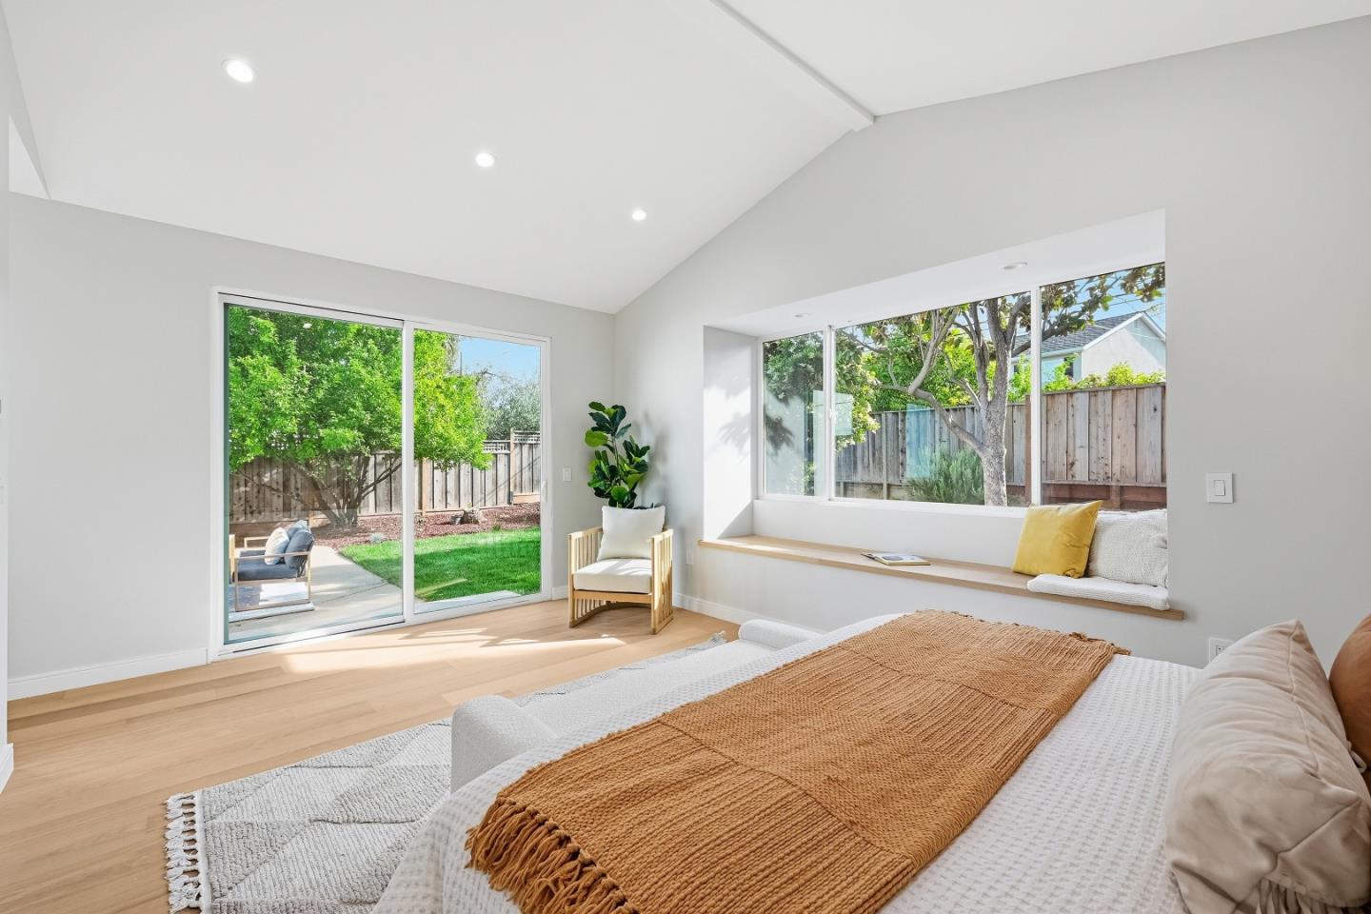
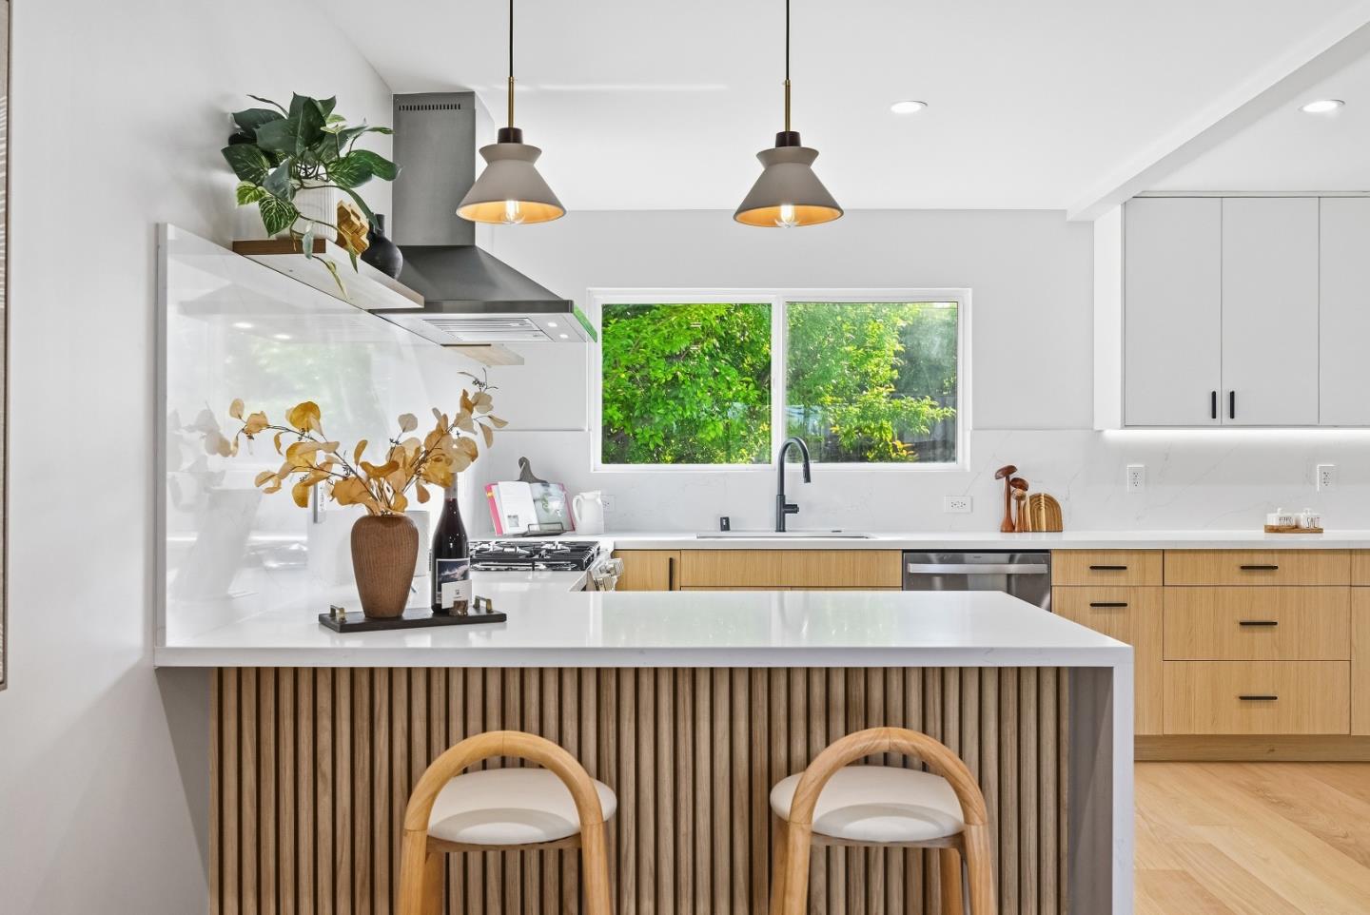
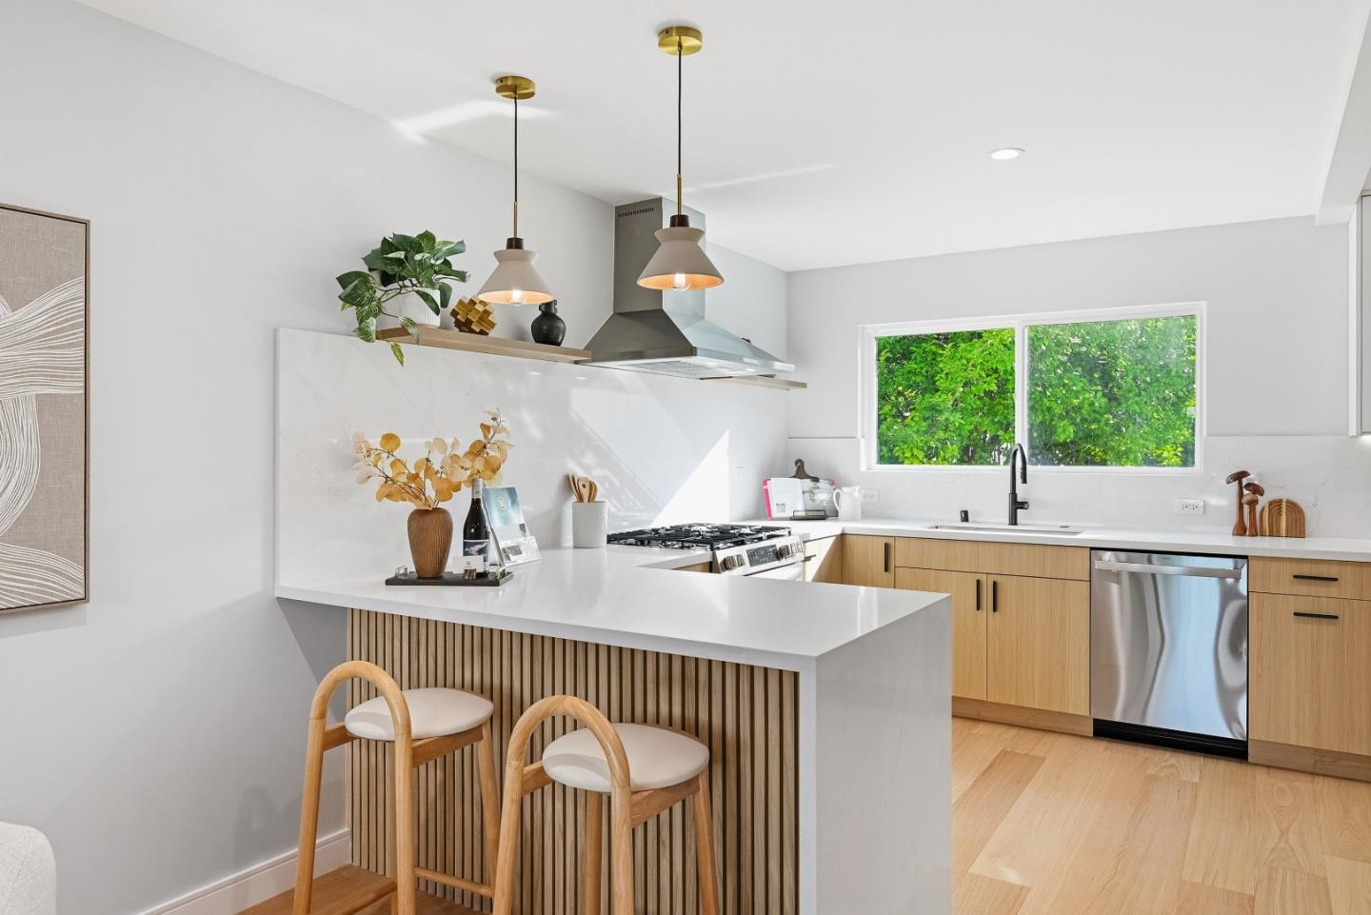
$10,895Welcome to this beautifully upgraded home in the highly sought-after Cambrian Park neighborhood. Featuring 5 bedrooms and 4 bathrooms, this home offers both space and comfort. Step inside to a bright, inviting interior filled with natural light, showcasing high-quality engineered flooring throughout and a sleek electric fireplace open-concept living area.The gourmet kitchen impresses with elegant European-style cabinetry, sleek countertops , high-end stainless steel appliances, and a built-in beverage cooler. The dining area flows seamlessly to the outdoors, ideal for indoor-outdoor living, with a conveniently located bathroom on the main level.The spacious primary suite with an 11-ft vaulted ceiling offers a true retreat, complete with a large walk-in closet and a spa-inspired bathroom featuring dual vanities, a soaking tub, and a walk-in shower beneath soaring ceilings. Upstairs includes a second en-suite and two additional bedrooms.Enjoy modern upgrades throughout, including bidet toilets, a heat pump HVAC system, new insulation epoxy garage flooring and a 200-amp upgraded panel. The newly landscaped yard features cement hardscape, stone accents, and lush grass. Ideally located near major freeways and within walking distance to Branham High School, this home truly has it all.
| yesterday | Listing updated with changes from the MLS® | |
| 2 weeks ago | Status changed to Active | |
| 3 weeks ago | Listing first seen on site |

The data relating to real estate for sale on this display comes in part from the Internet Data Exchange program of the MLSListings™ MLS system. Real estate listings held by brokerage firms other than eXp Realty are marked with the Internet Data Exchange icon and detailed information about them includes the names of the listing brokers and listing agents. IDX information is provided exclusively for personal, non-commercial use, and may not be used for any purpose other than to identify prospective properties consumers may be interested in purchasing. Information is deemed reliable but not guaranteed. Copyright 2026, MLS Listings, Inc..
Last checked: 2026-05-25 09:35 AM UTC
Work with Us Today
Start Your Success Story
Our team is here to support you through every step of the real estate process. Discover how we can assist you in reaching your objectives.