
Home Search
Search Bay Area homes with confidence. Access real time listings, local market insights, and expert guidance every step of the way.
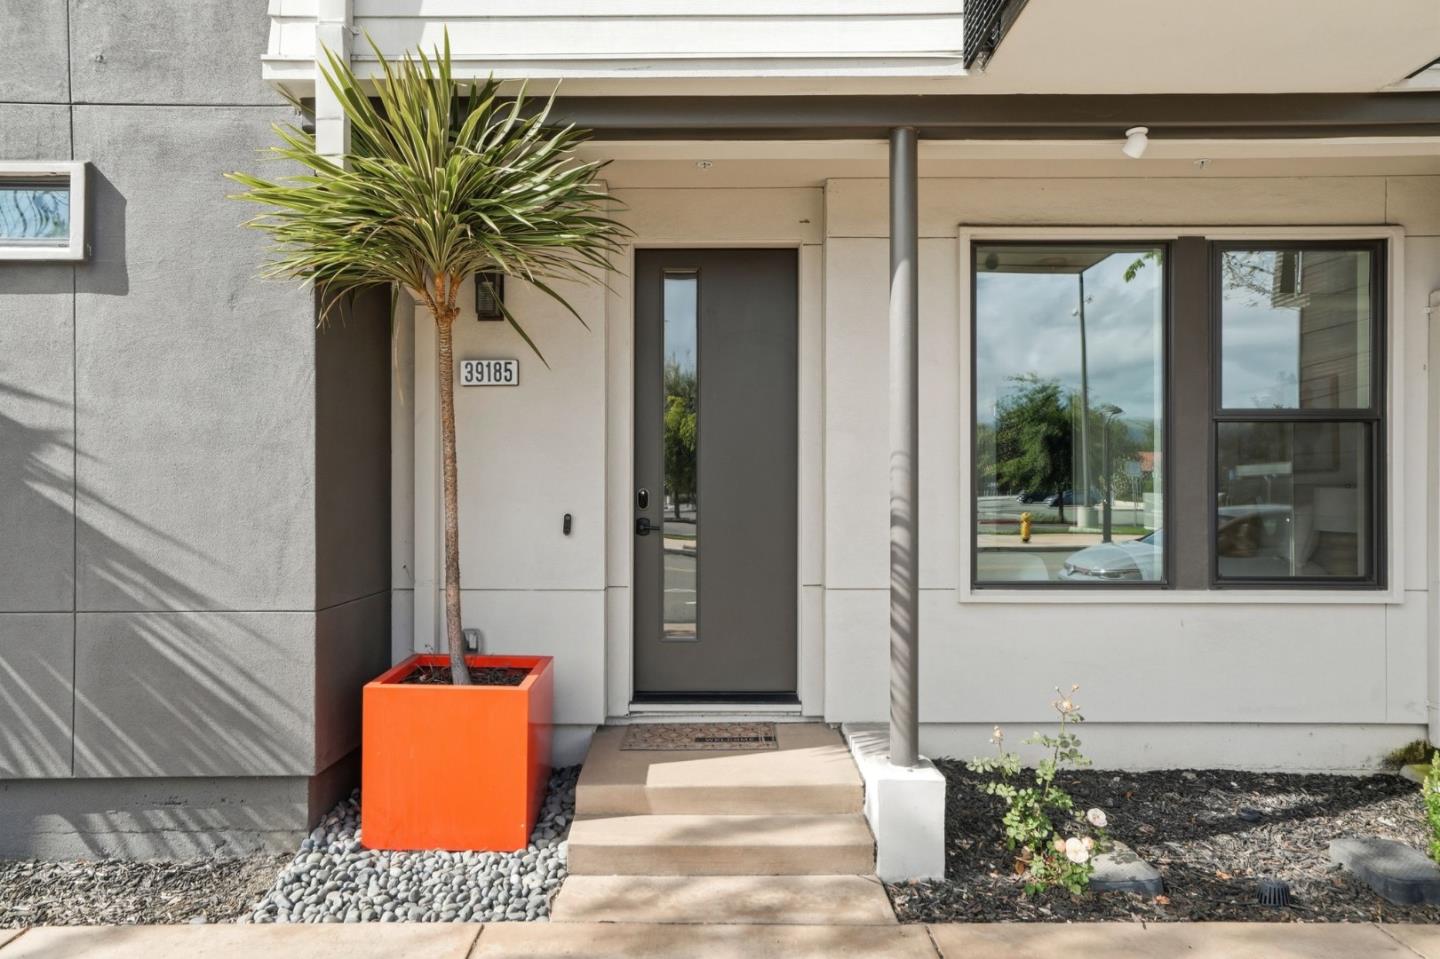
39185 State StreetFREMONT, CA 94538
Mortgage Calculator
Monthly Payment (Est.)
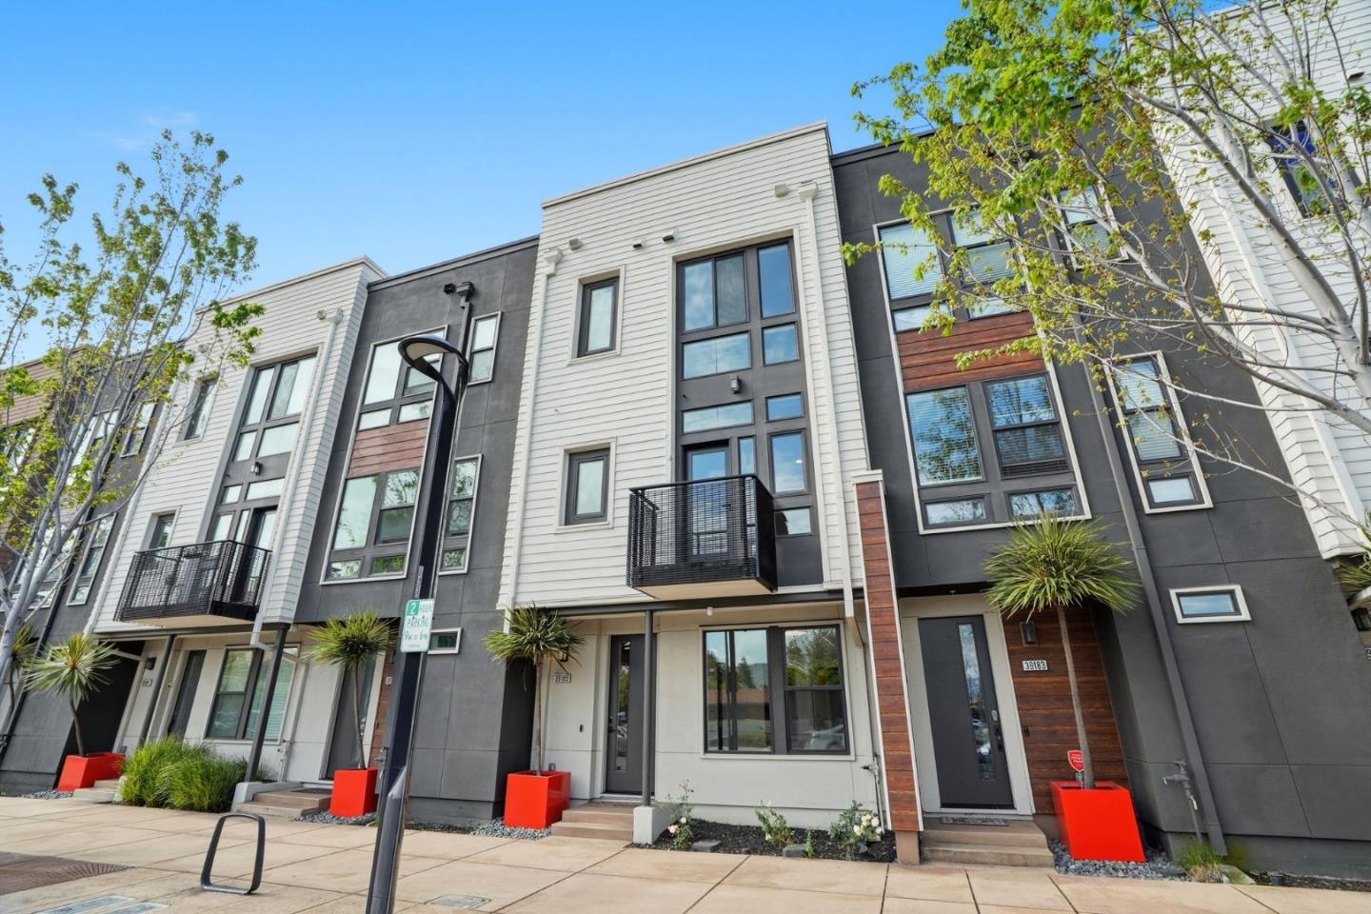
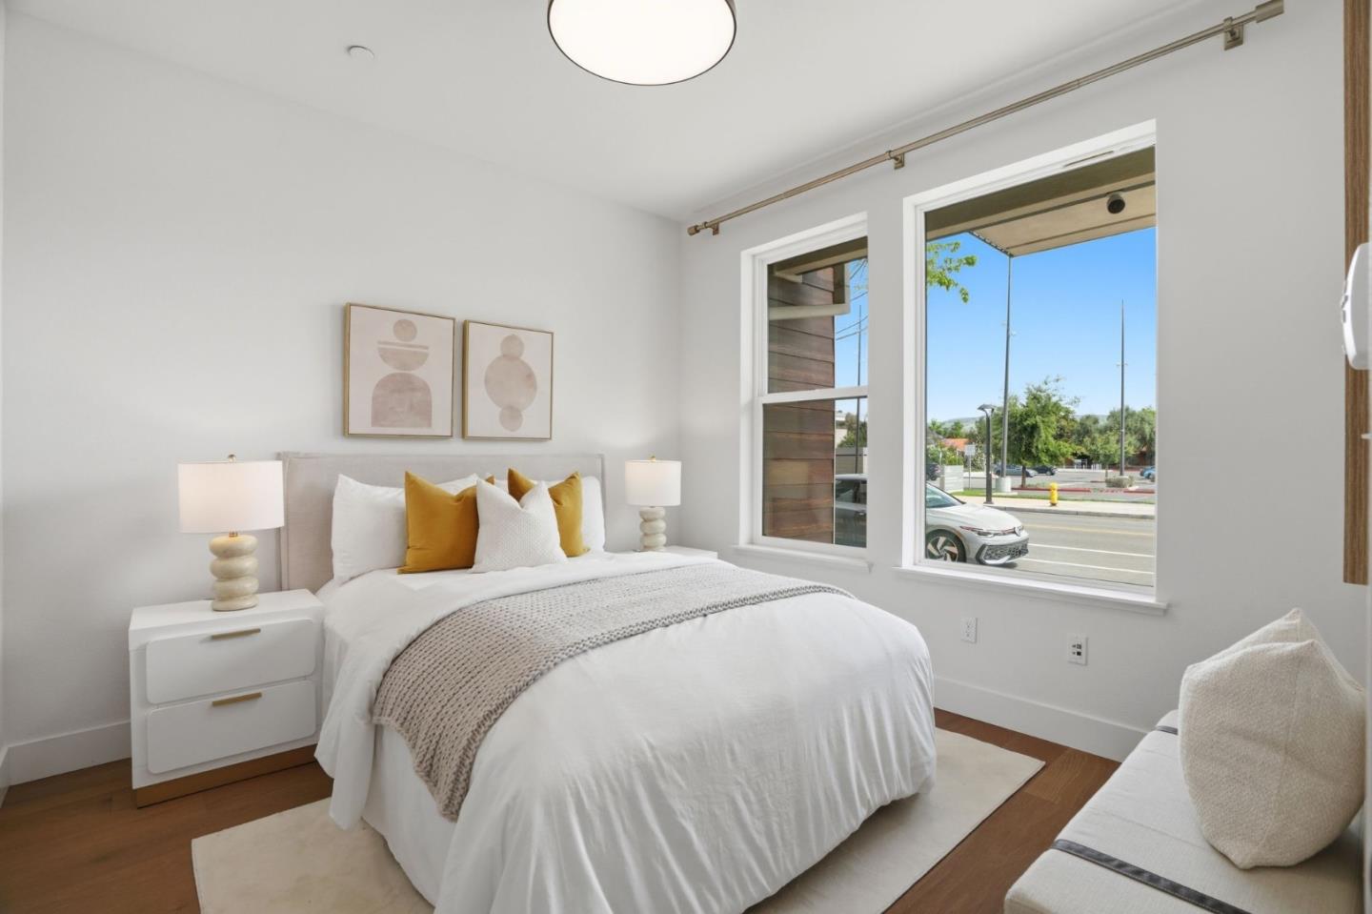
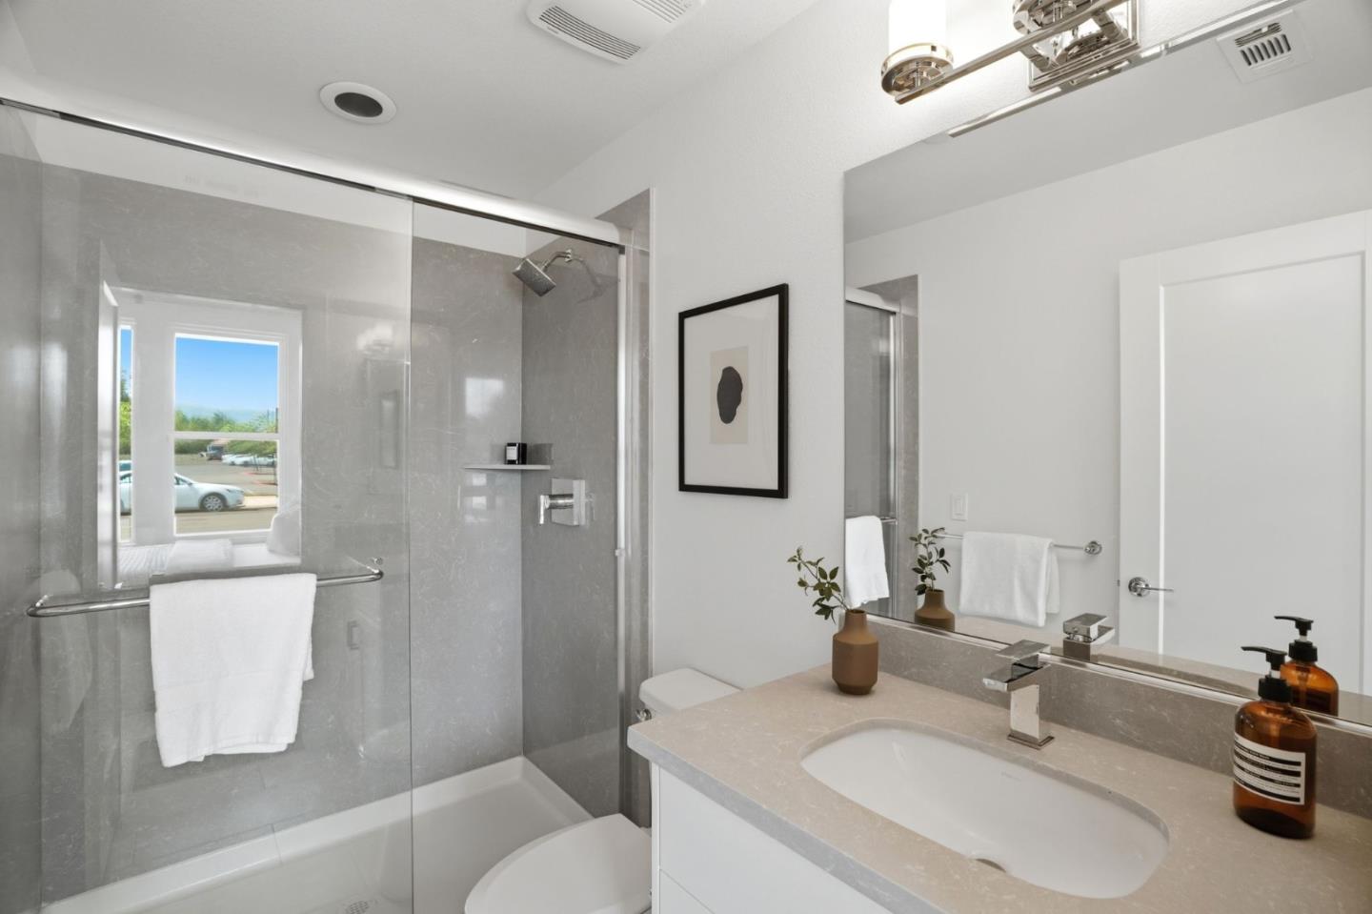
$5,749Modern Luxury Meets Mission Peak Views. Experience premium craftsmanship in this stunning, 2017-built home by renowned builder SummerHill. This North-facing 4-bed, 4-bath contemporary masterpiece features soaring ceilings and massive windows that frame jaw-dropping, panoramic views of Mission Peak from the kitchen, living room, and bedrooms.This thoughtful three-story floor plan offers rare flexibility and privacy, making it ideal for multi-generational living. With a full bedroom and a full bathroom located on both the first and second floors, it provides the perfect setup for extended family, guest suites, or a secluded home office. Culinary enthusiasts will love the kitchen's sleek quartz island and gas range, all while enjoying that iconic mountain backdrop.Enjoy low 355 per month HOA fees and prime proximity to the best of Fremont. Prime location near Lake Elizabeth and Fremont Hub shopping, featuring Whole Foods and Costco. Perfect for commuters, situated just near a mile from Fremont BART. Enjoy seamless access to major tech shuttle pick-up points for Apple, Google, and Meta. New transparent price reflects recent pending complex activity. HOA has no pending litigation and excludes Unit utilities; buyers pay water, garbage, and PG&E.
| 3 days ago | Listing updated with changes from the MLS® | |
| a week ago | Price changed to $1,260,000 | |
| 4 weeks ago | Listing first seen on site |

The data relating to real estate for sale on this display comes in part from the Internet Data Exchange program of the MLSListings™ MLS system. Real estate listings held by brokerage firms other than eXp Realty are marked with the Internet Data Exchange icon and detailed information about them includes the names of the listing brokers and listing agents. IDX information is provided exclusively for personal, non-commercial use, and may not be used for any purpose other than to identify prospective properties consumers may be interested in purchasing. Information is deemed reliable but not guaranteed. Copyright 2026, MLS Listings, Inc..
Last checked: 2026-05-31 03:03 AM UTC
Work with Us Today
Start Your Success Story
Our team is here to support you through every step of the real estate process. Discover how we can assist you in reaching your objectives.