
Home Search
Our curated luxury listings offer unmatched quality, elegance, and attention to detail for discerning buyers.
1471 Myrtle AvenueSAN JOSE, CA 95118
Mortgage Calculator
Monthly Payment (Est.)
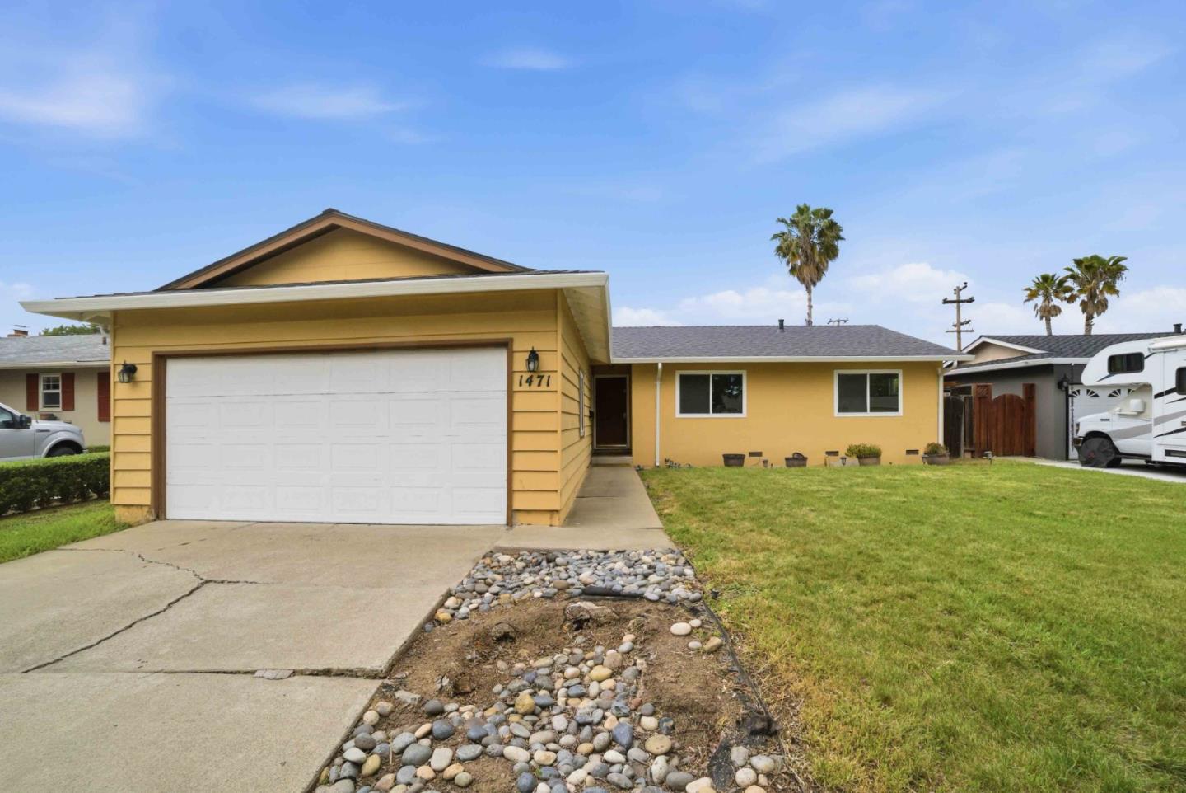
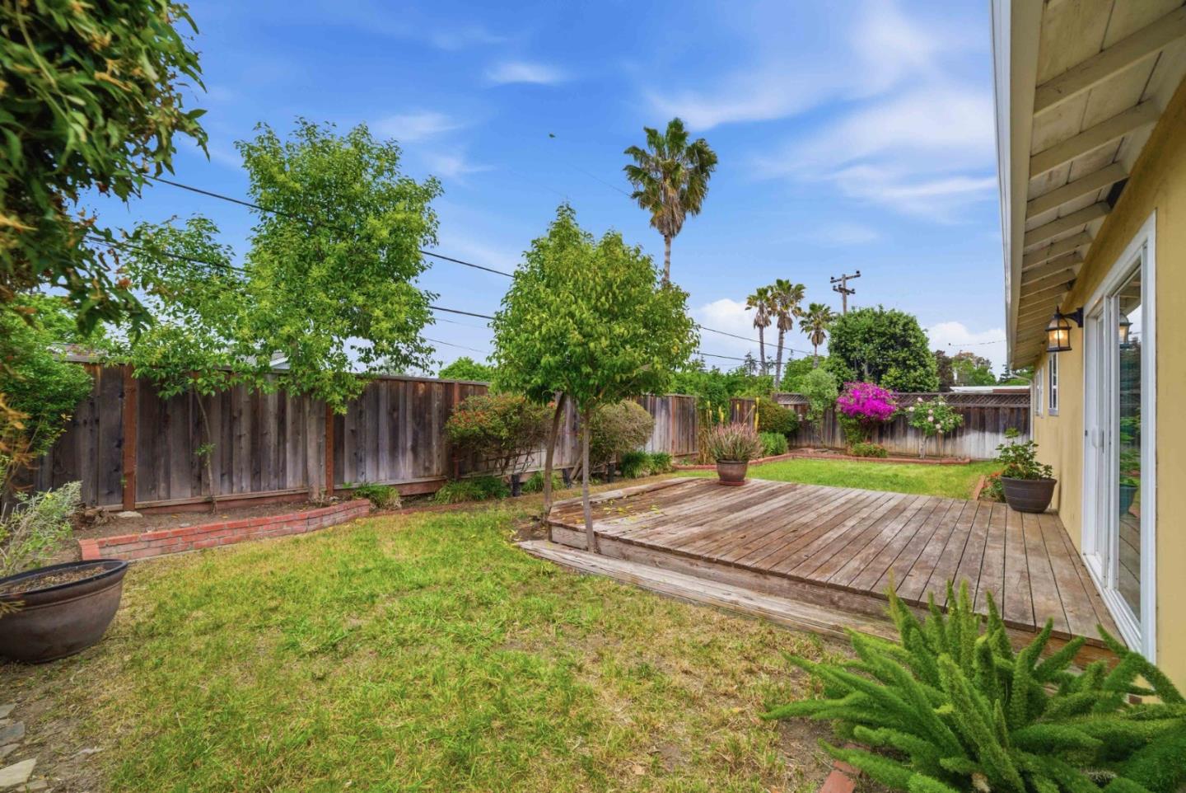
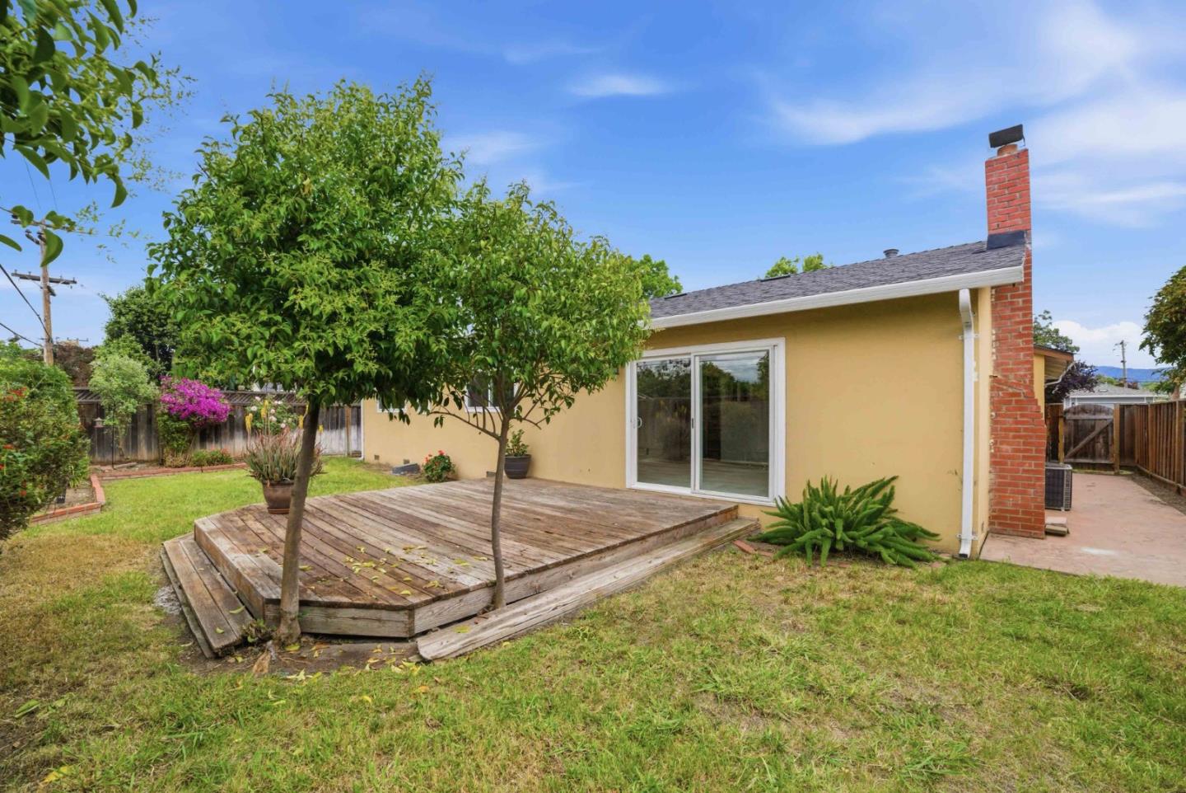
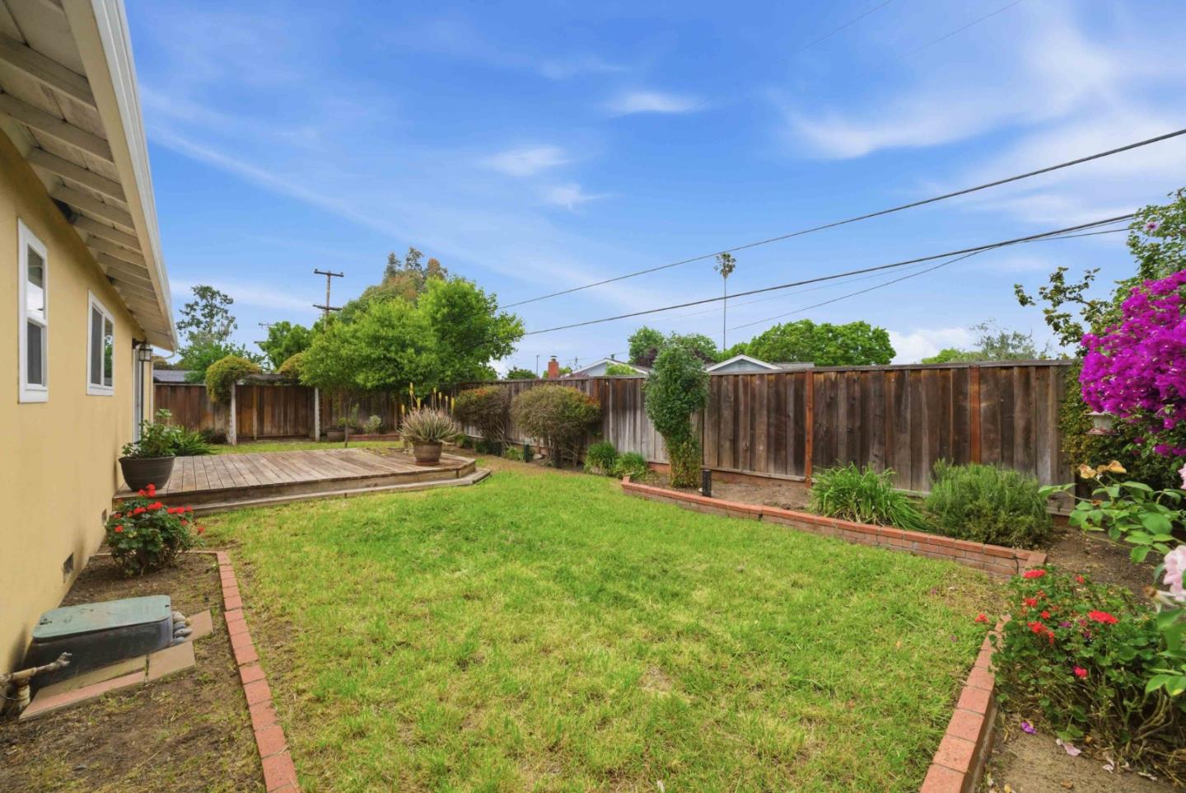
$6,615Tucked away in the highly desirable Cambrian Park neighborhood, this single-story home at 1471 Myrtle Ave presents a rare opportunity to create something truly special. Featuring 4 bedrooms and 2 bathrooms, the home offers a functional layout with a spacious kitchen and a separate family room, ideal for both everyday living and entertaining. The primary suite includes an updated en-suite bathroom, adding comfort and convenience to the homes livable footprint. Recent improvements include a new roof, providing added value and peace of mind for the next owner. Set on a generous lot, the backyard offers ample space for outdoor enjoyment, expansion, or the opportunity to design your ideal outdoor retreat. Just moments from Paul Moore Park, the location delivers a wonderful balance of neighborhood charm and convenient access to recreation. The home retains much of its original character and is ready for its next chapter. For buyers looking to personalize a home to their own taste, this is an exceptional opportunitythoughtfully priced to reflect its condition while unlocking its full potential in one of Cambrian Parks most sought-after neighborhoods
| a week ago | Listing updated with changes from the MLS® | |
| 2 weeks ago | Status changed to Pending | |
| 3 weeks ago | Listing first seen on site |

The data relating to real estate for sale on this display comes in part from the Internet Data Exchange program of the MLSListings™ MLS system. Real estate listings held by brokerage firms other than eXp Realty are marked with the Internet Data Exchange icon and detailed information about them includes the names of the listing brokers and listing agents. IDX information is provided exclusively for personal, non-commercial use, and may not be used for any purpose other than to identify prospective properties consumers may be interested in purchasing. Information is deemed reliable but not guaranteed. Copyright 2026, MLS Listings, Inc..
Last checked: 2026-05-25 05:50 AM UTC
Work with Us Today
Start Your Success Story
Our team is here to support you through every step of the real estate process. Discover how we can assist you in reaching your objectives.