
Home Search
Search Bay Area homes with confidence. Access real time listings, local market insights, and expert guidance every step of the way.
1627 Higgins WayPACIFICA, CA 94044
Mortgage Calculator
Monthly Payment (Est.)
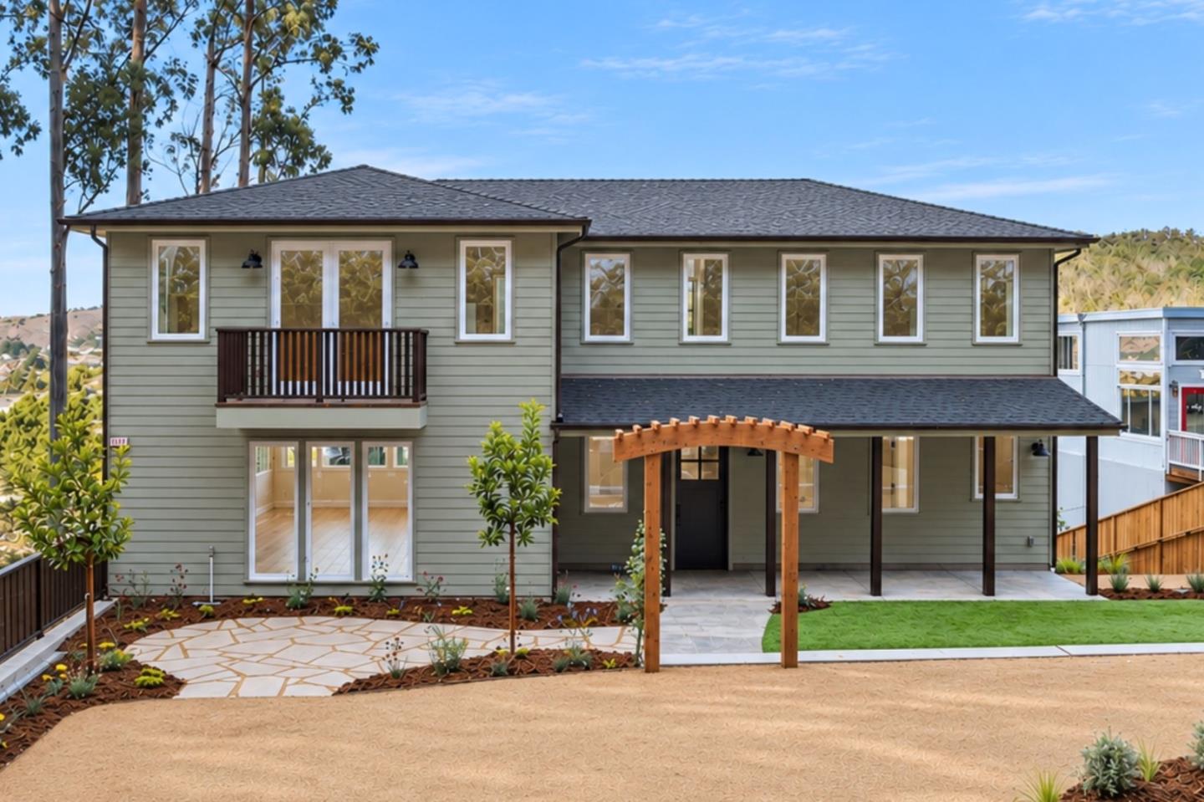
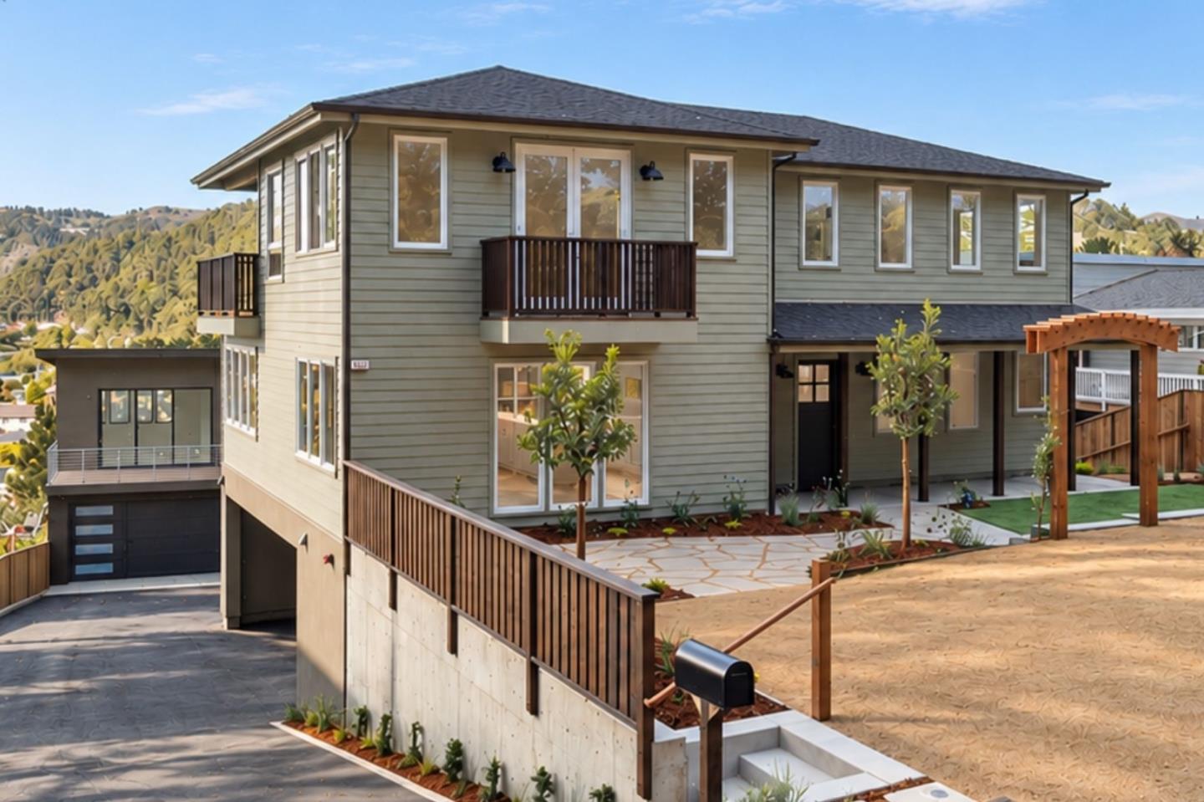
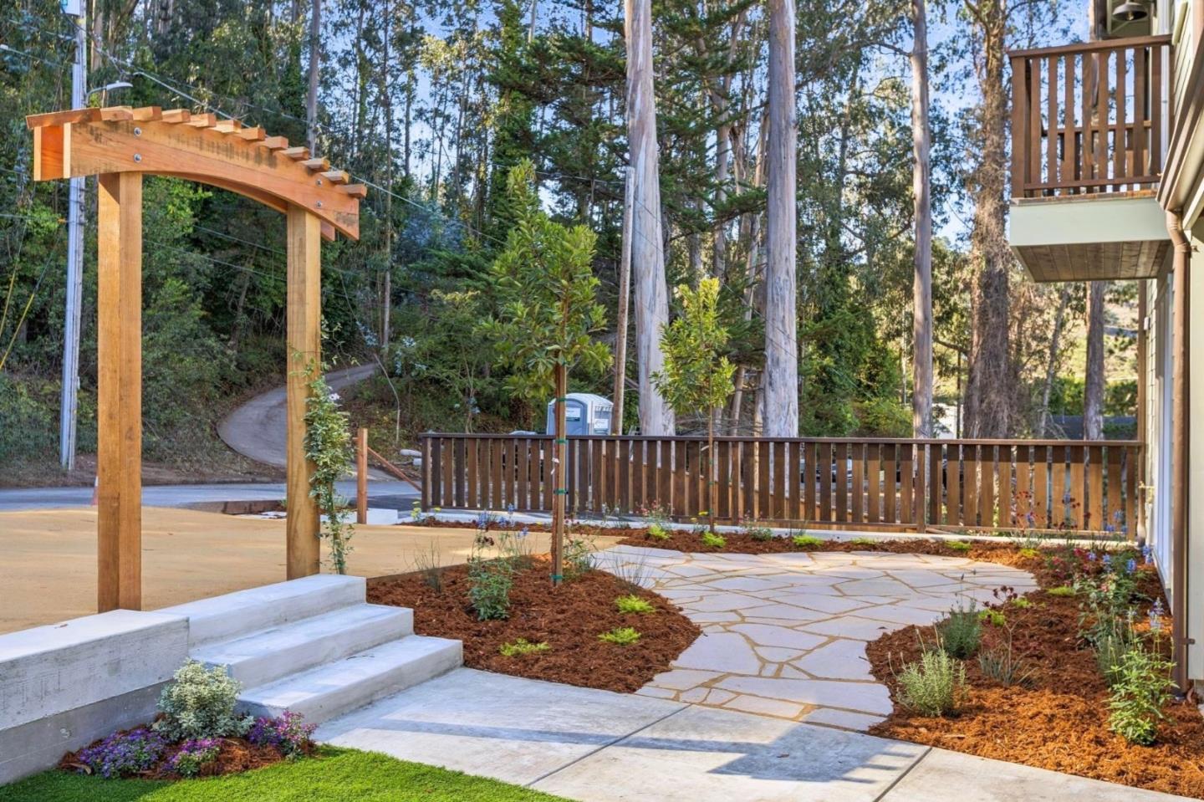
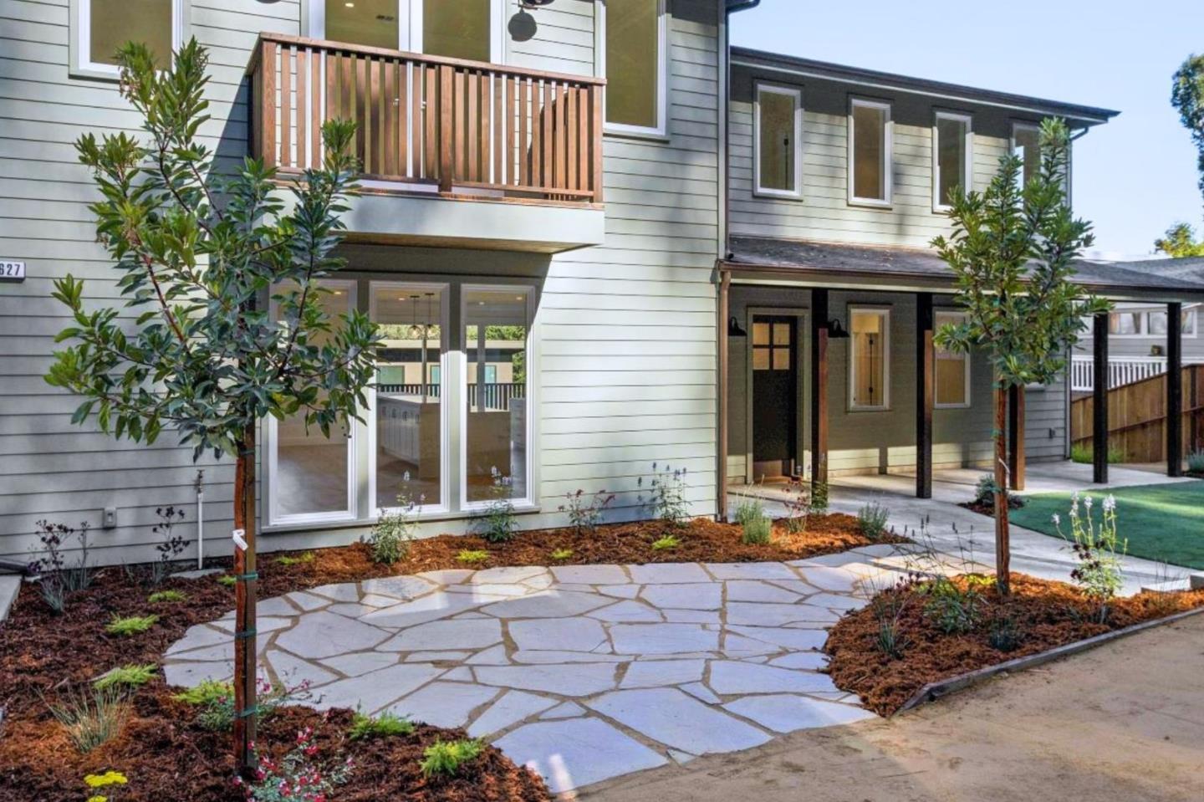
Enter an interest rate to see your estimated monthly payment.The Ocean in View, the Hills Just Steps Away, & the Outdoors Woven Naturally Into Daily Life. Set in Pacifica's Linda Mar neighborhood, this custom-built 4bd/4ba home + bonus room features a contemporary design that brings the outdoors in. That connection is tangible: expansive wraparound windows frame the ocean & hills, natural wood finishes echo the surroundings, & multiple decks extend the living spaces outdoors. The main living level moves easily between cooking, conversation, & entertaining. A waterfall island defines the kitchen within the open living space, with designer tile adding texture & contrast. Wide-plank floors, custom woodwork, & a dramatic fireplace give the living area its own distinct character. The primary suite offers a quieter perspective & a soaking tub that overlooks the views. Designer tile & rain showers bring a refined finish to the bathrooms. Outside, layered greenery, stone accents, & a patio designed for outdoor dining & evenings beneath the trees create a serene landscape. Trails begin steps from the front door, Linda Mar Beach is less than 10 minutes away, and Highway-1 connects to SF, SFO, & the Peninsula for easy commutes to Bay Area tech hubs.
| 6 days ago | Listing updated with changes from the MLS | |
| a week ago | Listing first seen on site |

The data relating to real estate for sale on this display comes in part from the Internet Data Exchange program of the MLSListings™ MLS system. Real estate listings held by brokerage firms other than eXp Realty are marked with the Internet Data Exchange icon and detailed information about them includes the names of the listing brokers and listing agents. IDX information is provided exclusively for personal, non-commercial use, and may not be used for any purpose other than to identify prospective properties consumers may be interested in purchasing. Information is deemed reliable but not guaranteed. Copyright 2026, MLS Listings, Inc..
Last checked: 2026-11-04 03:36 AM UTC
Work with Us Today
Start Your Success Story
Our team is here to support you through every step of the real estate process. Discover how we can assist you in reaching your objectives.