
Home Search
Search Bay Area homes with confidence. Access real time listings, local market insights, and expert guidance every step of the way.
1547 Grackle WaySUNNYVALE, CA 94087
Mortgage Calculator
Monthly Payment (Est.)
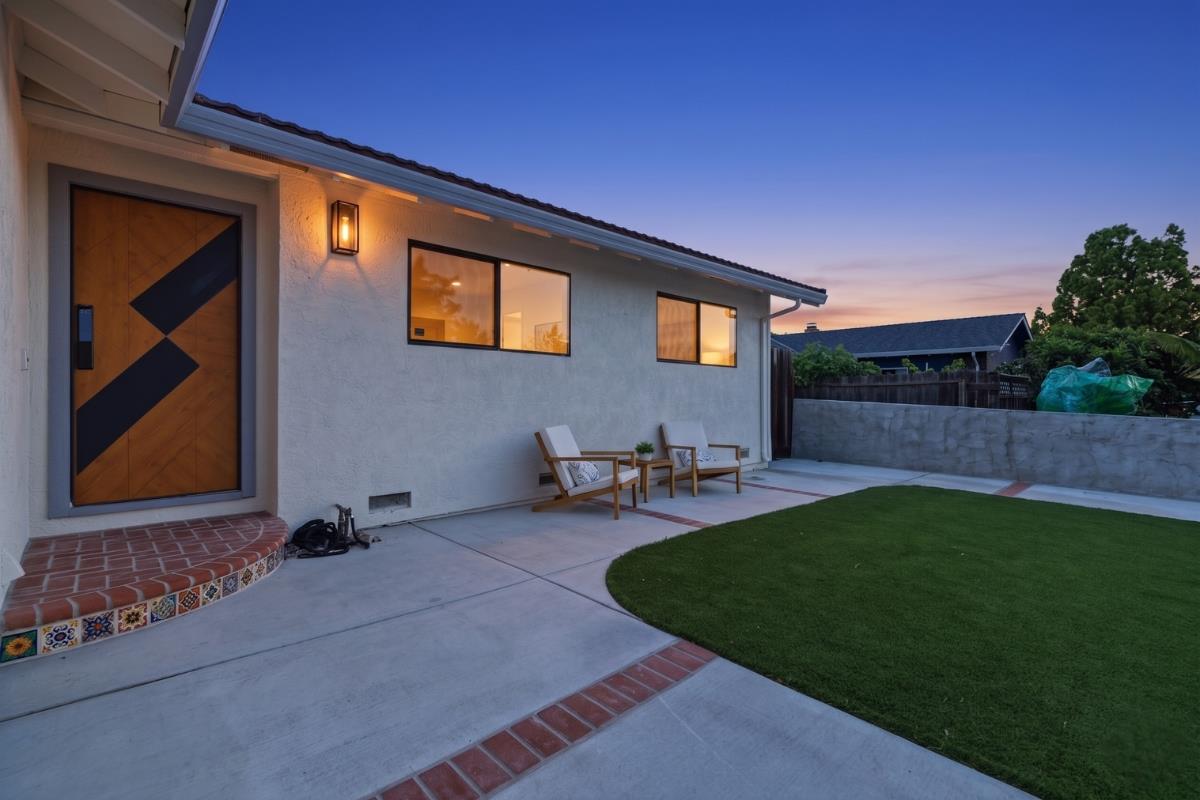
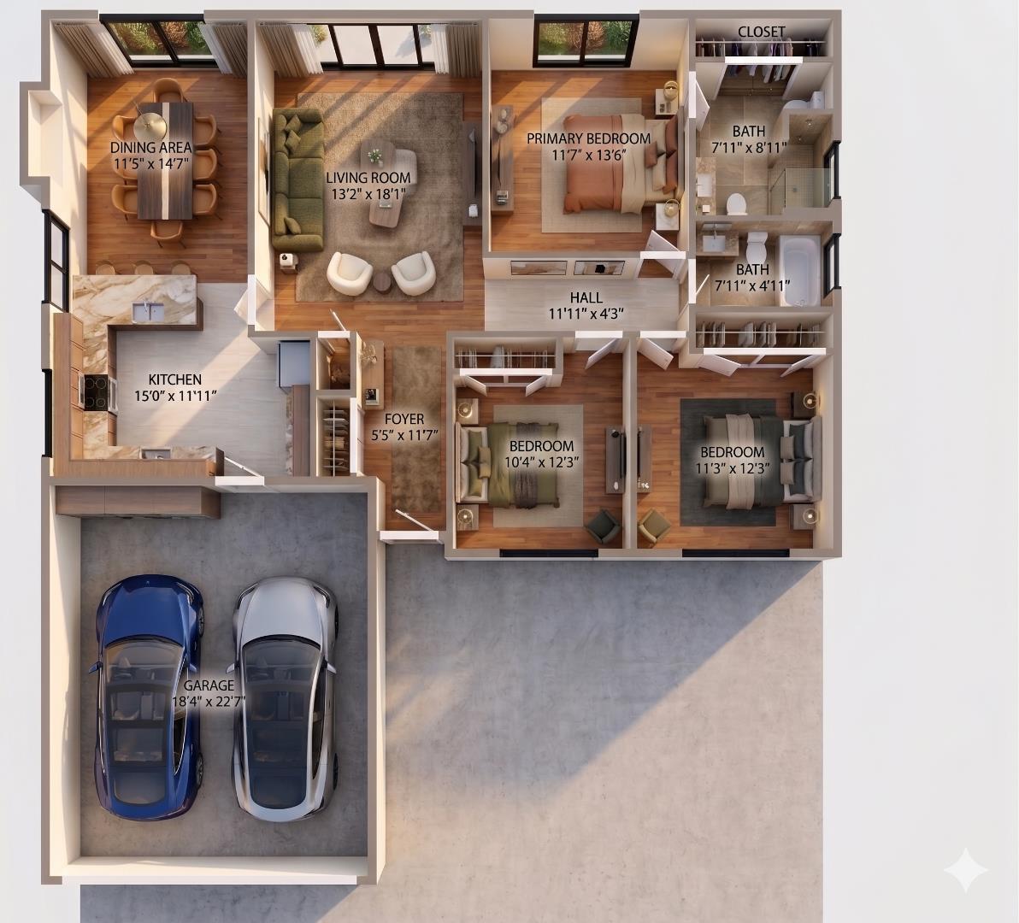
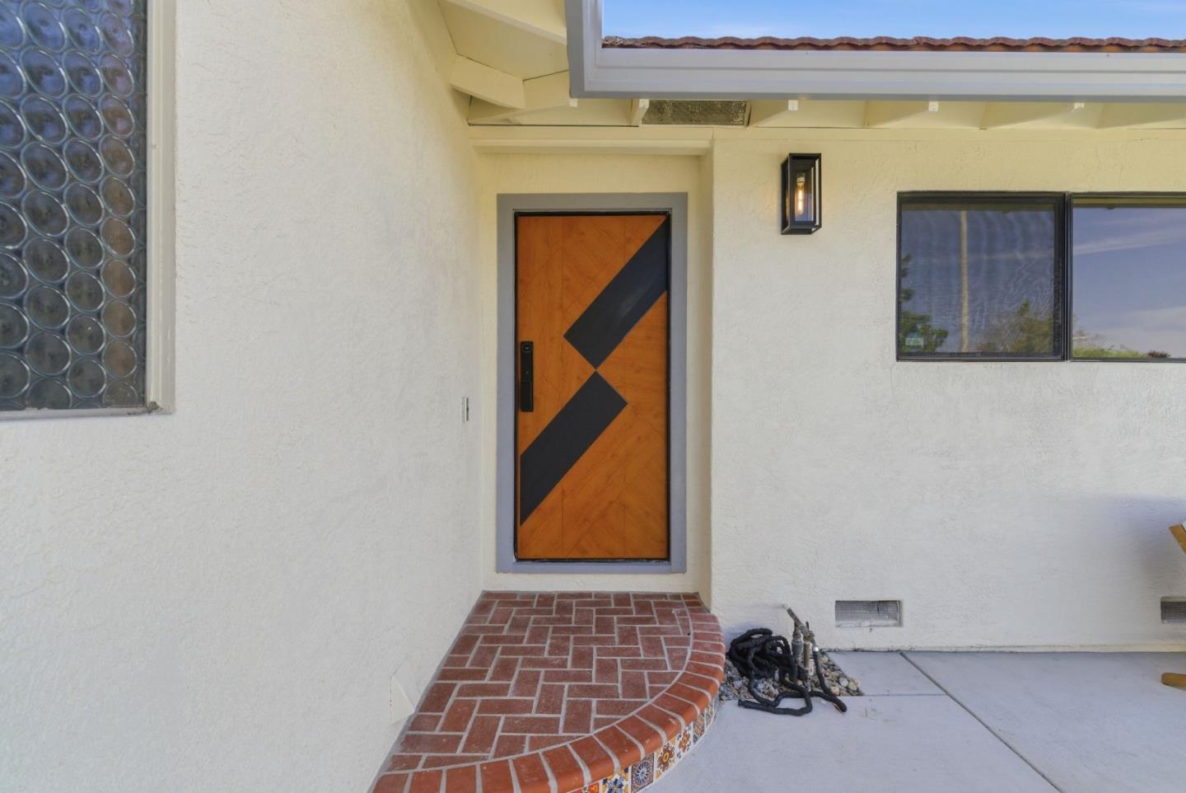
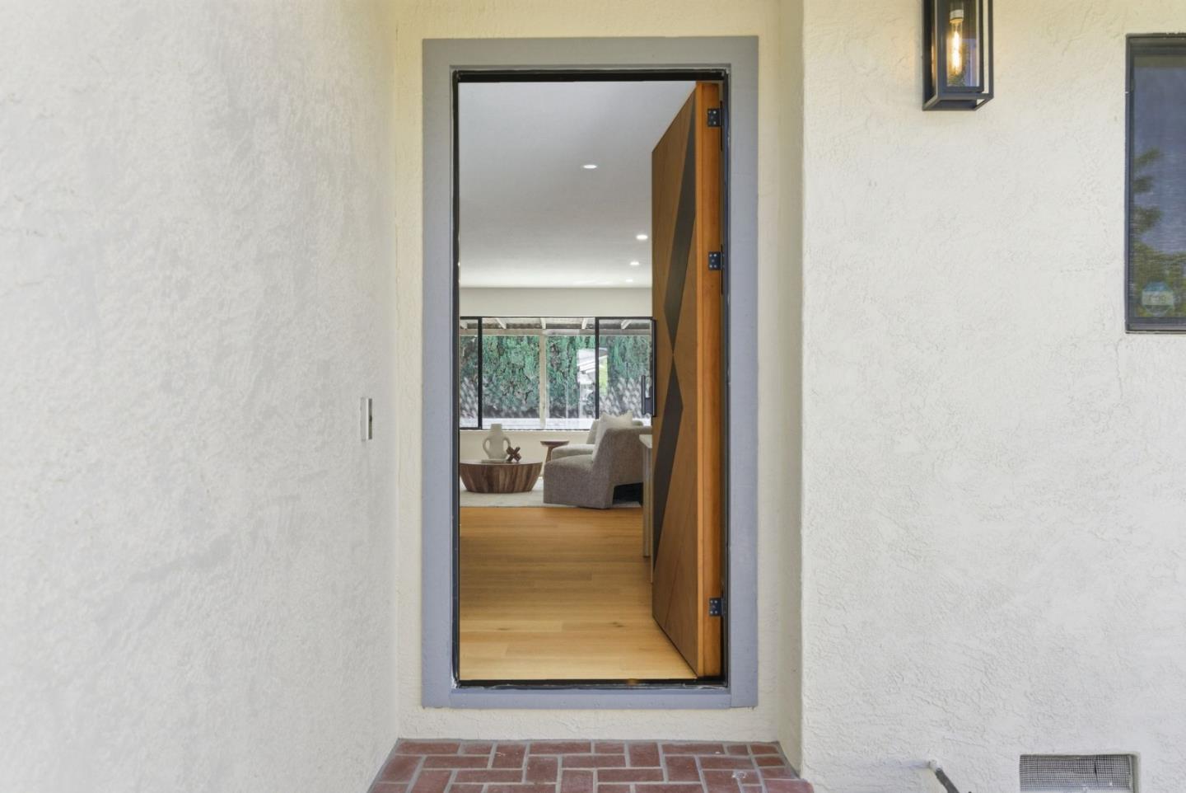
$11,355A turnkey, tastefully remodeled, move-in ready home in a quiet, central pocket of Birdland, one of Sunnyvales most coveted neighborhoods thanks to its immediately evident pride of ownership, elite Cupertino Schools, and enviable proximity to Ortega Park (a short walk), Apple and 99 Ranch Market (a short bike ride), and an array of major commute routes and nearby dining options in Main Street Cupertino. Step inside through a custom-made statement front door with a multi-point deadbolt and an advanced smart locking system with fingerprint, palm, and face access and built-in security camera and youll immediately notice the warm, newly-installed engineered hardwood flooring and in-ceiling LED lighting. No expense was spared in the chefs kitchen, which was comprehensively remodeled for peak style with two built-in Bosch ovens, a jumbo built-in Bosch microwave, a powerful Miele induction cooktop beneath a high-CFM exhaust hood to handle the heaviest of cooking, a two-drawer Fisher and Paykel dishwasher, and a brand new Refrigerator. Privacy of the tall Italian Cypress hedge or have the pool professionally removed (two affordable estimates in Disclosures) to allow for rearward expansion of the house, construction of an ADU, or to simply enjoy a peaceful and spacious back yard.
| 3 weeks ago | Listing updated with changes from the MLS® | |
| 3 weeks ago | Status changed to Pending | |
| 4 weeks ago | Listing first seen on site |

The data relating to real estate for sale on this display comes in part from the Internet Data Exchange program of the MLSListings™ MLS system. Real estate listings held by brokerage firms other than eXp Realty are marked with the Internet Data Exchange icon and detailed information about them includes the names of the listing brokers and listing agents. IDX information is provided exclusively for personal, non-commercial use, and may not be used for any purpose other than to identify prospective properties consumers may be interested in purchasing. Information is deemed reliable but not guaranteed. Copyright 2026, MLS Listings, Inc..
Last checked: 2026-05-31 08:54 AM UTC
Work with Us Today
Start Your Success Story
Our team is here to support you through every step of the real estate process. Discover how we can assist you in reaching your objectives.