
Home Search
Our curated luxury listings offer unmatched quality, elegance, and attention to detail for discerning buyers.
818 Villa Teresa WaySAN JOSE, CA 95123
Mortgage Calculator
Monthly Payment (Est.)
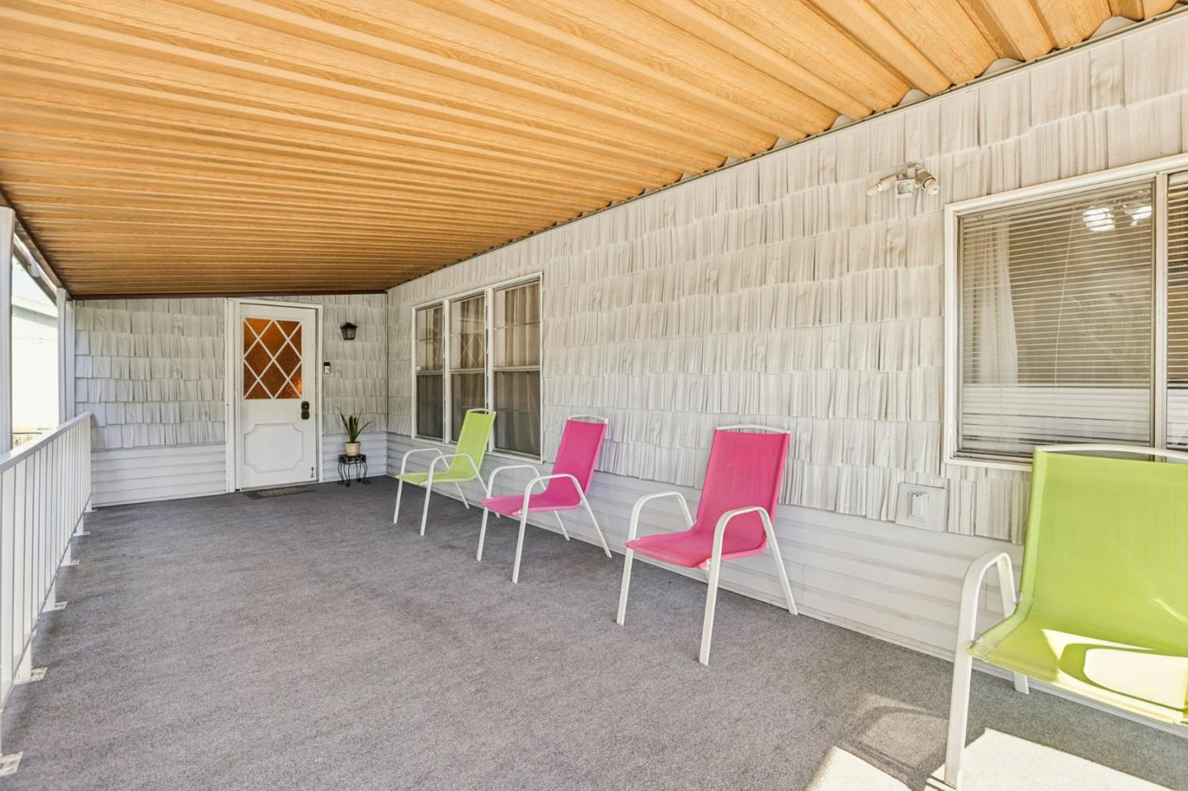
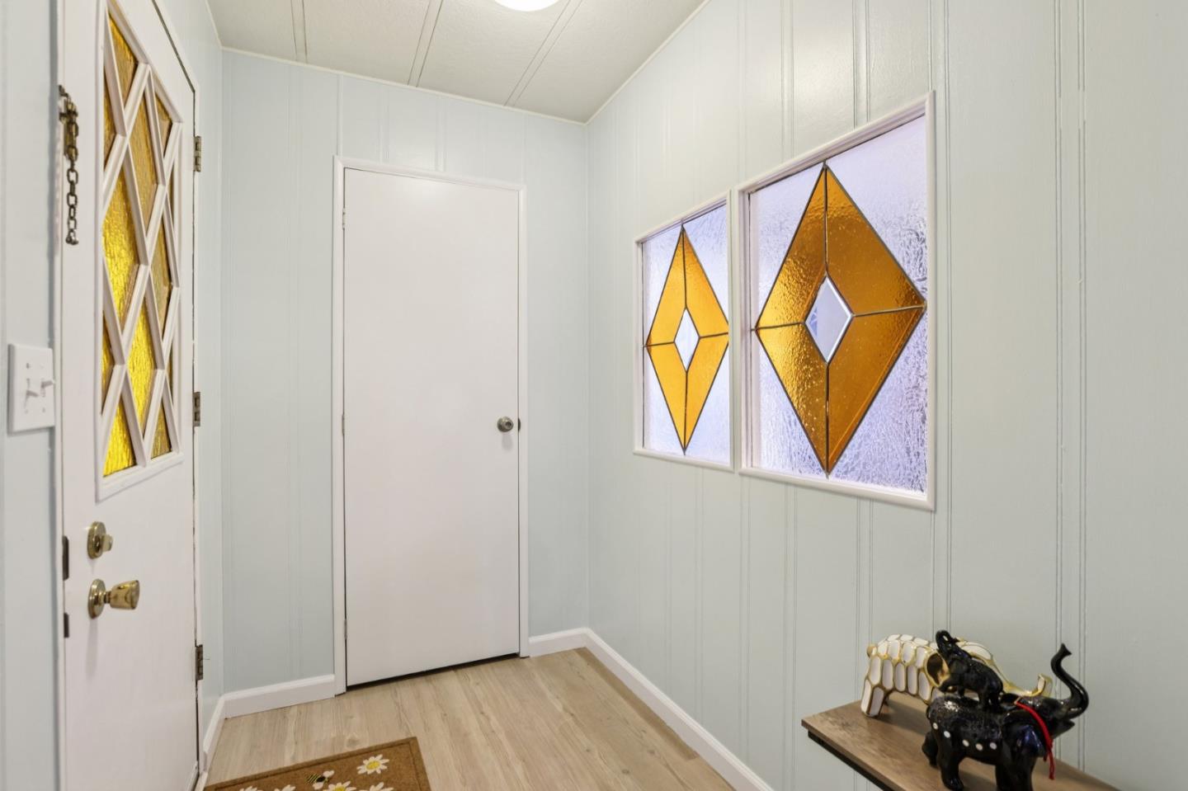
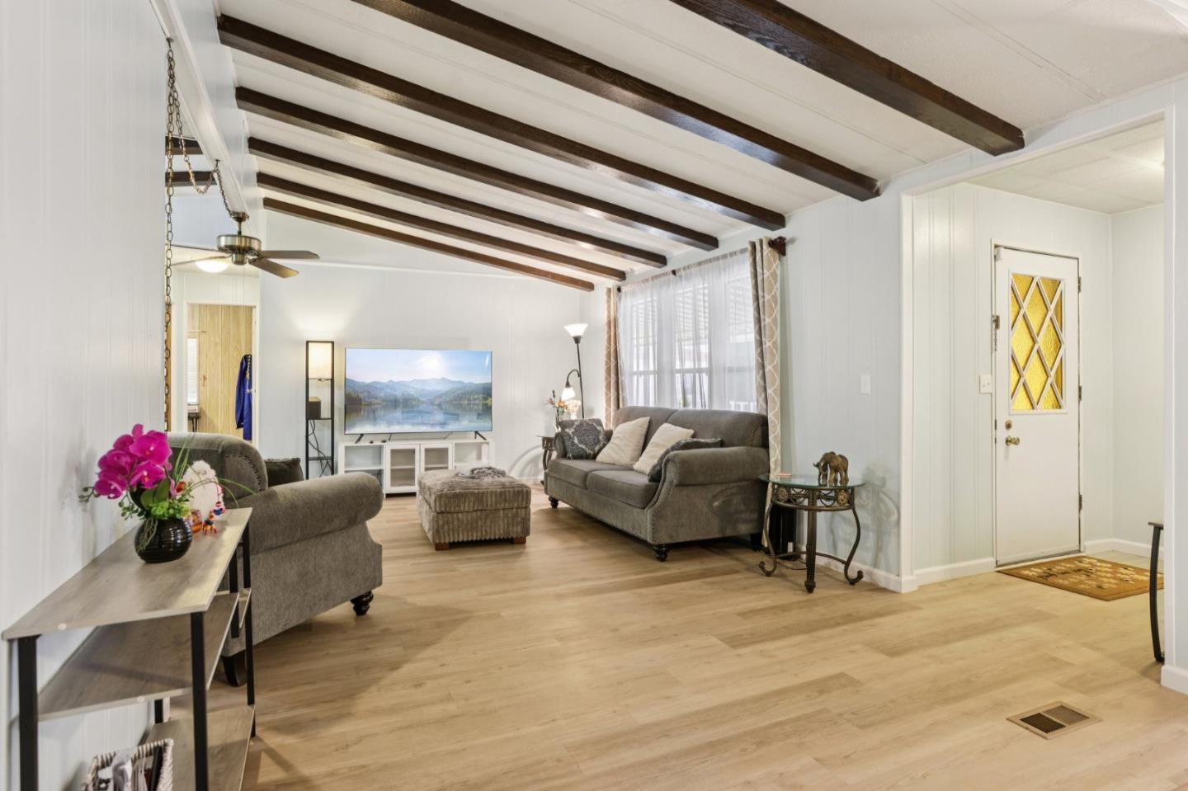
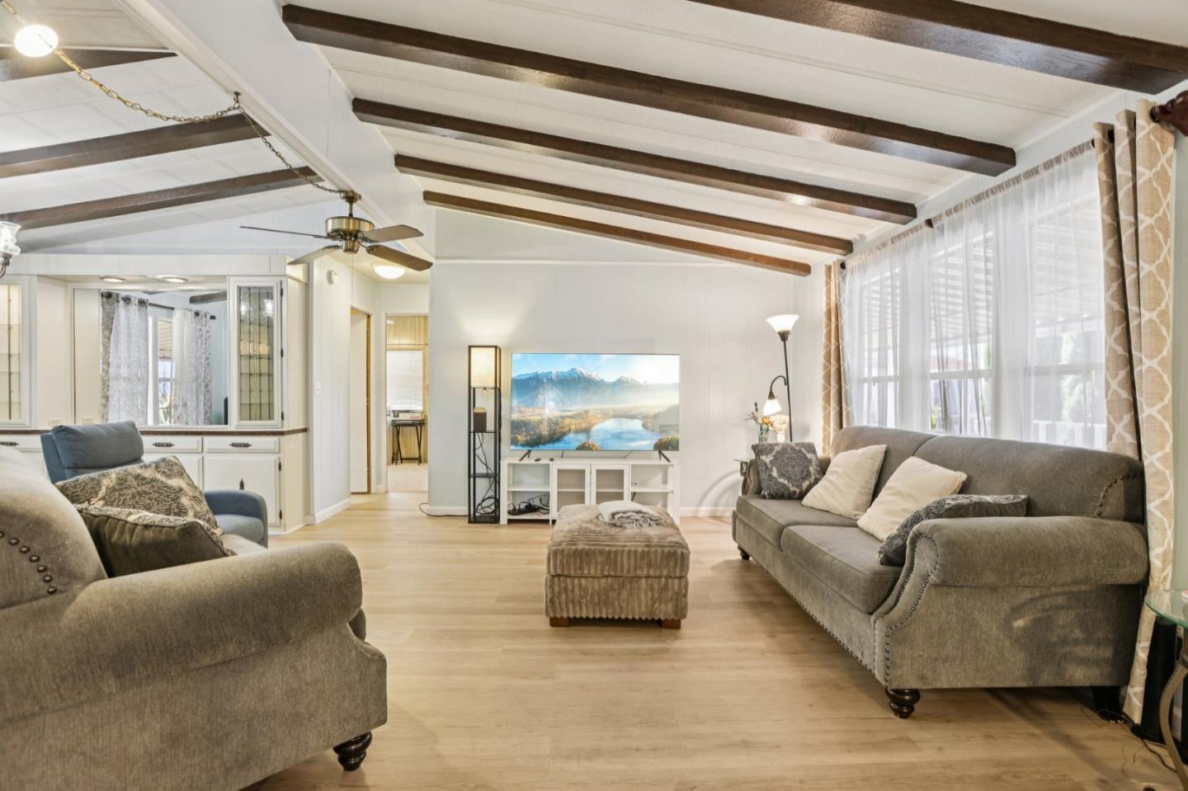
$1,597Great value for this spacious triple-wide manufactured home! 3 bedrooms, 2 bathrooms & 1780 sqft. Central air conditioning. Separate family room with a fireplace. The living room features vaulted ceilings with a dining area that includes a built-in hutch. Separate laundry room with washer and dryer. Primary suite includes a walk-in closet with a private deck. The bathroom has dual vanities with ample storage. New paint, new interior carpet, new hardwood flooring in the bathrooms, kitchen, dining room, and living room. Welcome home to Villa Teresa MHP, one of the premiere senior communities in the South Bay. Attached front deck with a view of the hills. Carport parking for at least 2 cars plus a shed for storage. San Jose City Rent Control $1632 per month. One buyer must be at least 55 yrs old; all occupants must be at least 18 yrs old. Villa Teresa is a senior community with multiple amenities including pool, spa, clubhouse with billiards and table tennis, Bocce ball, and DOG PARK. Great park management!
| 3 days ago | Listing updated with changes from the MLS® | |
| 2 weeks ago | Status changed to Active | |
| a month ago | Listing first seen on site |

The data relating to real estate for sale on this display comes in part from the Internet Data Exchange program of the MLSListings™ MLS system. Real estate listings held by brokerage firms other than eXp Realty are marked with the Internet Data Exchange icon and detailed information about them includes the names of the listing brokers and listing agents. IDX information is provided exclusively for personal, non-commercial use, and may not be used for any purpose other than to identify prospective properties consumers may be interested in purchasing. Information is deemed reliable but not guaranteed. Copyright 2026, MLS Listings, Inc..
Last checked: 2026-03-18 02:24 PM UTC
Work with Us Today
Start Your Success Story
Our team is here to support you through every step of the real estate process. Discover how we can assist you in reaching your objectives.